

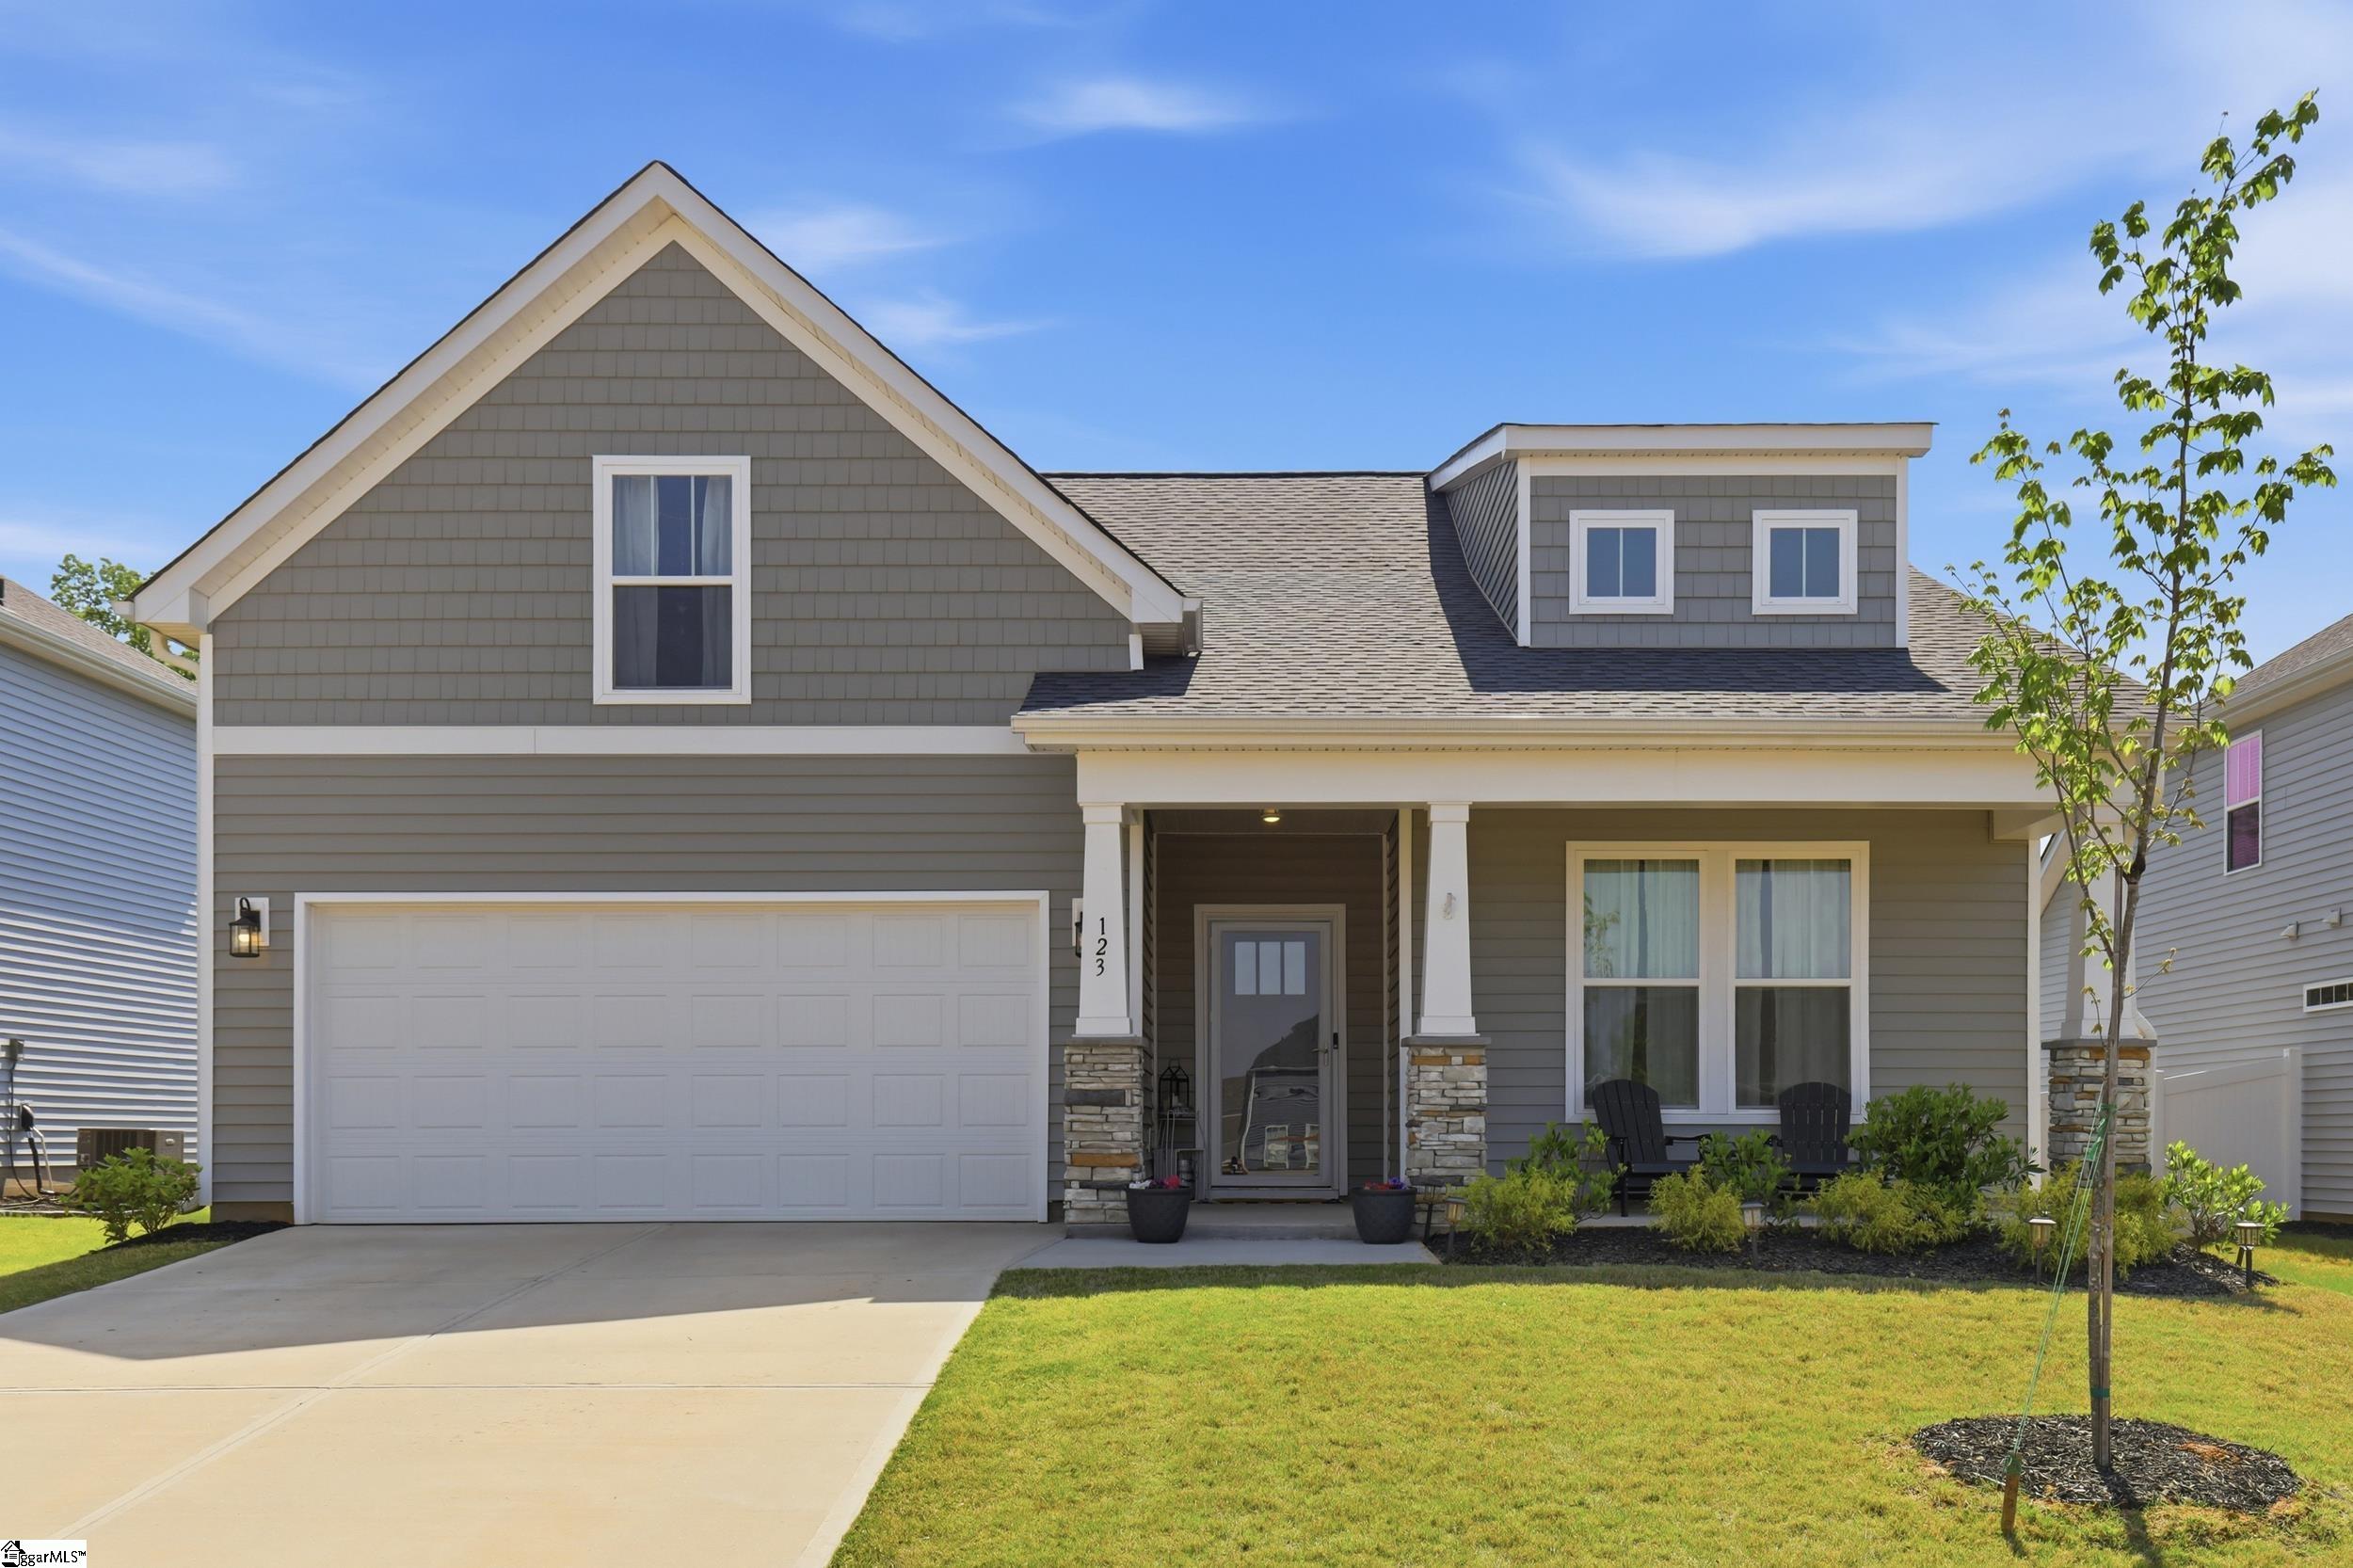
123 Ives Way, Piedmont, SC 29673
Woodglen · Anderson County
Key Facts
Description
**Open House Saturday, 7/11 2p-4p** This beautiful Craftsman-style home, quality-built by DRB Homes, offers 4 bedrooms, 3 full bathrooms, and a thoughtfully designed layout that blends comfort and functionality. Featuring the Parker floor plan, this pristine home is the best-priced opportunity in the community. You are welcomed to an immaculately maintained yard and rocking chair front porch. Inside, a spacious two-story foyer opens to two secondary bedrooms, a full hallway bathroom, and a convenient walk-in laundry room. The main living area showcases exceptional design details, including vaulted ceilings, expansive windows that fill the space with natural light, and a cozy gas fireplace. The open-concept layout flows seamlessly into the kitchen and dining area, perfect for everyday living and entertaining. The kitchen is beautifully appointed with staggered soft-close cabinetry, quartz countertops, a subway tile backsplash, a large island, gas range, and pantry. The primary suite is conveniently located on the main level and features a walk-in closet and a luxurious ensuite bath with dual quartz vanities and a custom tiled shower complete with a transom window, bench seat, and decorative accent band. Upstairs, you’ll find a spacious fourth bedroom with its own walk-in closet and full bathroom, ideal for guests, a home office, or a private retreat. Step outside to enjoy the backyard, designed for relaxation and entertaining, with sliding glass doors leading to a covered patio. Vinyl privacy fencing along both sides of the lot adds value while the beautifully maintained lawn provides ample space for pets, play, or gatherings. This home also features Smart Home Technology, including a video doorbell, keyless entry, and touchscreen hub. Enjoy all that Woodglen has to offer, including a brand-new community pool, cabana, pickleball courts, and playground.LOCATION!! Zoned for desirable Wren schools and conveniently located a mile away from I-85 offering quick access to Easley, Greenville, Anderson and the rest of the upstate. This property is just 20 minutes to downtown Greenville and 25 minutes to the Greenville Spartanburg Airport.
Property Information
Property Type
Residential
Sub-Type
Single Family Residence
Style
Craftsman
Year Built
2024
Stories
2
Living Area
1,809 sq ft
Lot Size
0.19 acres
Garage Spaces
2
Parking Spaces
2
MLS® Listing#
1589757
Property Features
Interior
Appliances
Cooling
Heating
Flooring
Fireplace
Basement
Parking
Laundry
Patio
Lot Features
Construction
Foundation
Security
Community
Utilities
Sewer
Water Source
Rooms
- Bedroom 211x10Main
- Bedroom 311x10Main
- Bedroom 412x19Second
- Dining Room11x6
- Kitchen11x12
- Living Room13x18
- Master Bedroom13x18Main
Schools
- Elementary:
- Wren
- Middle:
- Wren
- High:
- Wren
Financial Details
HOA
$575 / Annually
Annual Taxes
$2,220
Parcel Number
2401001192
Affordability Calculator
$70,980
Estimated monthly payment
$1,889/mo
Principal $283,920 · Est. interest $396,094 over 30 yrs
Neighborhood Market Statistics
How this home compares to active listings in Piedmont, SC
- $355,249
- Median Listing Price
- 61
- Median Days on Market
- 2,217
- Median Sq Ft
- $169
- Median Price / Sq Ft
- 287
- Active Listings
- This home’s price is right around the area median.
- Its price per sq ft is 16% above the area median.
Market statistics compiled from active EXIT Realty® and MLS listings in Piedmont, SC.
Location

Points of Interest in Piedmont, SC
Showing the Piedmont area map.
Nearby Schools
Piedmont Christian Academy
School · 1.4 mi away
Sunshine House
Elementary · 3.5 mi away
New Hope CDC
School · 3.6 mi away
Sue Cleveland Elementary
Elementary · 3.7 mi away
Wren Elementary
Elementary · 4.0 mi away
Wren High School
Secondary · 4.0 mi away
Woodmont Middle School
Secondary · 4.0 mi away
Wren Middle School
Secondary · 4.1 mi away
West Pelzer Elementary School
Elementary · 4.2 mi away
Southeastern School of Auctioneering
School · 4.2 mi away
Spearman Elementary School
Elementary · 4.3 mi away
Anderson Districts 1 & 2 Adult Education
School · 4.4 mi away
Grove Elementary
Elementary · 5.1 mi away
Palmetto High School
Secondary · 5.1 mi away
Palmetto Middle School
Secondary · 5.2 mi away
Palmetto Elementary
Elementary · 5.2 mi away
Anderson School District One
School · 5.3 mi away
Siloam Christian School
School · 5.3 mi away
Concrete Primary
Elementary · 5.3 mi away
Kenneth Shuler School of Cosmetology
School · 5.9 mi away
Commute Calculator
Nearby Homes

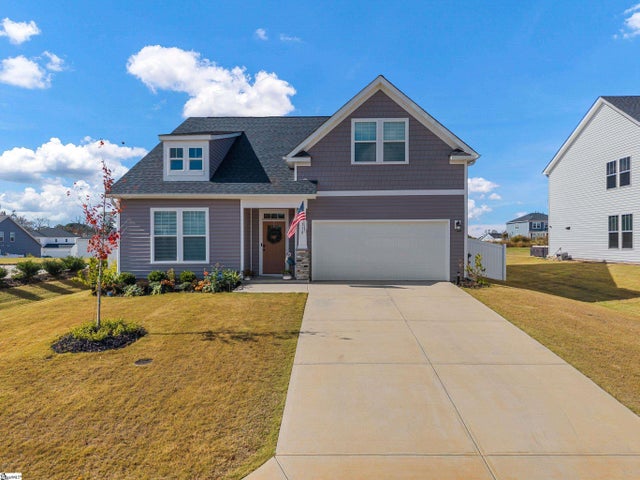


Similar Homes Nearby
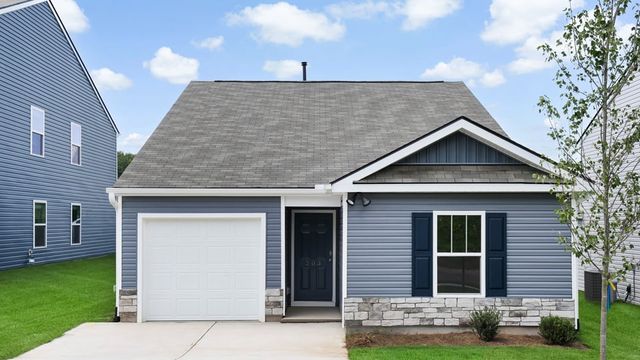

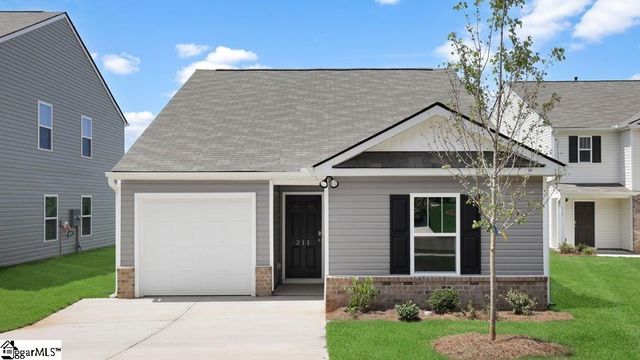


Similar Home Values
Comparable nearby listings and their asking prices.
| Address | Price | Beds | Baths | Sq Ft |
|---|---|---|---|---|
| 203 Strudwick Way, Piedmont, SC | $248,900 | 3 | 3 | 1,518 |
| 203 Strudwick Way, Piedmont, SC | $248,900 | 3 | 2 | 1,183 |
| 211 Strudwick Way, Piedmont, SC | $252,900 | 3 | 2 | 1,183 |
| 211 Strudwick Way, Piedmont, SC | $252,900 | 3 | 2 | 1,183 |
| 208 Strudwick Way, Piedmont, SC | $253,900 | 3 | 3 | 1,518 |
| 208 Strudwick Way, Piedmont, SC | $253,900 | 3 | 2 | 1,183 |
Moving Cost Estimate
EXIT Agents in Piedmont


Listing Courtesy: BHHS C Dan Joyner - Anderson - 8642268100
Presented by: Karen Binnarr