

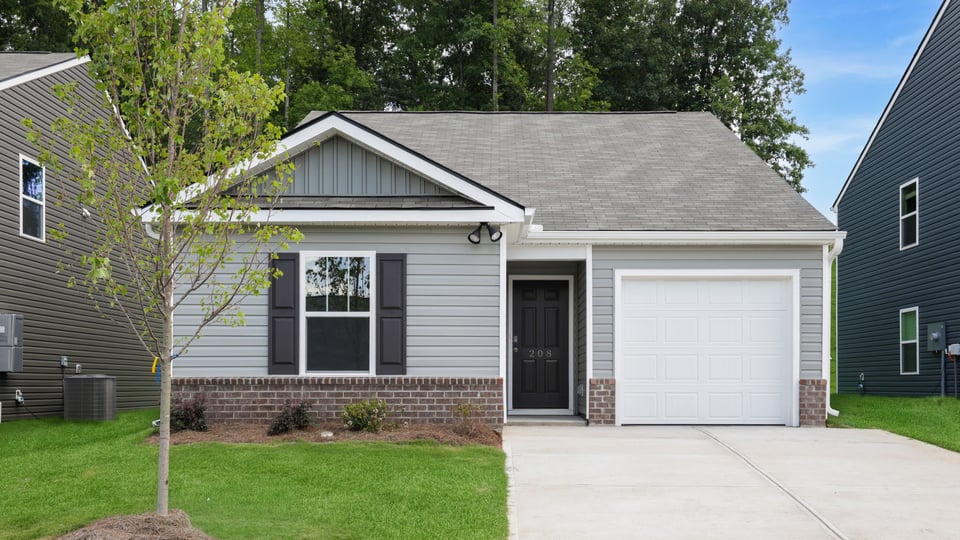
208 Strudwick Way, Piedmont, SC 29673
Cloverdale Hills · Greenville County
Key Facts
Description
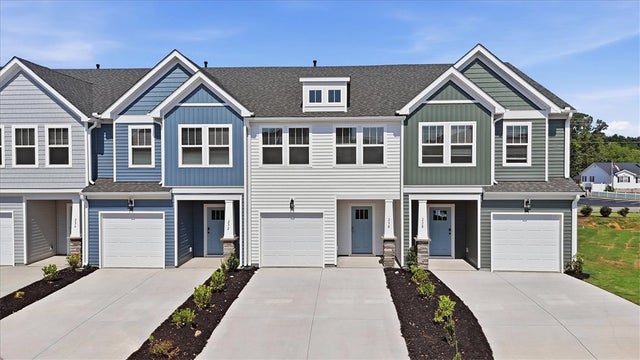
Check out 208 Strudwick Way, a beautiful new home in our Cloverdale Hills community. This spacious single-story home features three bedrooms, two bathrooms, and a one-car garage, featuring both comfort and convenience. As you enter, you’ll be welcomed by a foyer that leads directly into the heart of the home. The open-concept design connects the family room, dining room, and kitchen, creating an inviting space for everyday living and entertaining. The kitchen is equipped with a pantry, stainless steel appliances, and a breakfast bar, making it perfect for both casual dining and meal prep. The luxurious primary suite is designed for relaxation, complete with a large walk-in closet and bathroom featuring a vanity and a spacious shower. The two additional bedrooms and secondary bathroom are located on the opposite side of the home, featuring privacy and comfort for both you and your guests. With its thoughtful design and modern features, this home is the perfect place to make lasting memories.
Property Information
Property Type
Residential
Sub-Type
Single Family Residence
Style
Traditional
Year Built
2026
Stories
2
Living Area
1,518 sq ft
Lot Size
0.21 acres
Garage Spaces
1
Days on Market
148
MLS® Listing#
20297719
Property Features
Interior
Appliances
Cooling
Heating
Flooring
Basement
Pool
Parking
Laundry
Patio
Construction
Foundation
Roof
Security
Community
Utilities
Sewer
Water Source
Rooms
- Bedroom 210x10Main
- Bedroom 310x10Main
- Kitchen10x11Main
- Laundry5x6Main
- Living Room14x14Main
- Master Bedroom12x11Main
Schools
- Elementary:
- Sue Cleveland Elementary
- Middle:
- Woodmont
- High:
- Woodmont
Financial Details
HOA
$475 / Annually
Parcel Number
610170104100
Directions
Southern Connector / I-185 S to exit 10 towards Piedmont Hwy/SC-20. Continue on Piedmont Hwy/SC-20 for 2.8 miles. Turn left onto Bessie Rd (SC-86) and go for 1.1 miles and you will arrive at Cloverdale. 492 Bessie Road.
Affordability Calculator
$50,780
Estimated monthly payment
$1,351/mo
Principal $203,120 · Est. interest $283,370 over 30 yrs
Neighborhood Market Statistics
How this home compares to active listings in Piedmont, SC
- $353,552
- Median Listing Price
- 61
- Median Days on Market
- 2,237
- Median Sq Ft
- $167
- Median Price / Sq Ft
- 287
- Active Listings
- This home’s price is 28% below the area median.
- Its price per sq ft is right around the area median.
Market statistics compiled from active EXIT Realty® and MLS listings in Piedmont, SC.
Location

Getting Around
Points of Interest in Piedmont, SC
Showing the Piedmont area map.
Nearby Schools
Sue Cleveland Elementary
Elementary · 0.9 mi away
Woodmont Middle School
Secondary · 1.1 mi away
Piedmont Christian Academy
School · 1.6 mi away
Southeastern School of Auctioneering
School · 3.5 mi away
Woodmont High School
Secondary · 3.8 mi away
Grove Elementary
Elementary · 3.9 mi away
Ellen Woodside Elementary
Elementary · 4.2 mi away
Riley Child Development Center
School · 4.3 mi away
Anderson Districts 1 & 2 Adult Education
School · 4.7 mi away
Robert E. Cashion Elementary
Elementary · 4.8 mi away
Donaldson Career Center
Secondary · 4.9 mi away
West Pelzer Elementary School
Elementary · 5.2 mi away
New Hope CDC
School · 5.3 mi away
Palmetto Elementary
Elementary · 5.6 mi away
Palmetto High School
Secondary · 5.8 mi away
Sunshine House
Elementary · 5.8 mi away
Palmetto Middle School
Secondary · 5.9 mi away
Anderson School District One
School · 5.9 mi away
Lead Academy
School · 6.3 mi away
Thomas E. Kerns Elementary
Elementary · 6.4 mi away
Commute Calculator
Nearby Homes


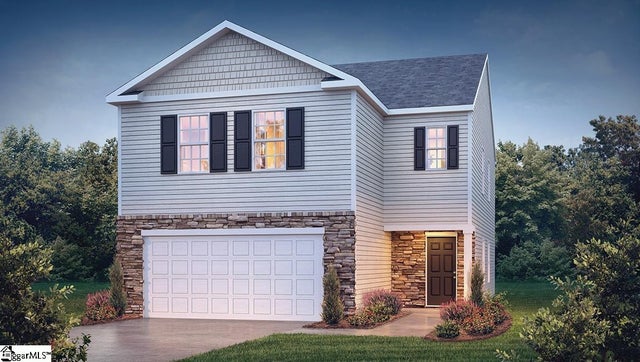

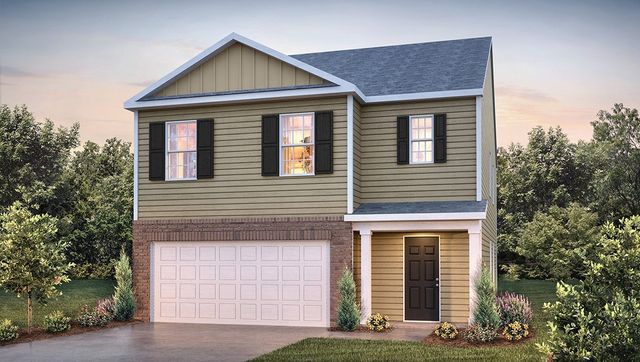
Similar Homes Nearby
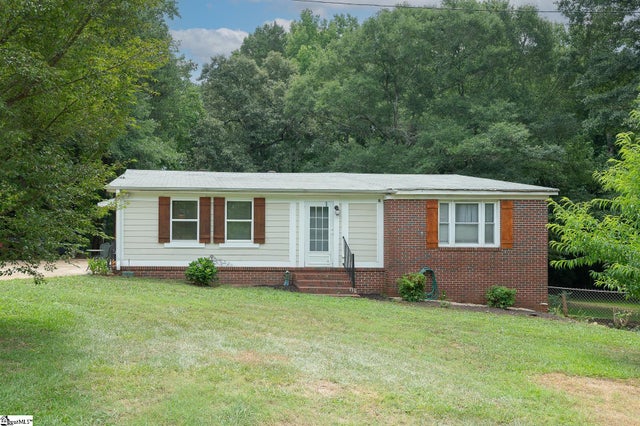


Similar Home Values
Comparable nearby listings and their asking prices.
| Address | Price | Beds | Baths | Sq Ft |
|---|---|---|---|---|
| 1112 Old Gunter Road, Piedmont, SC | $220,000 | 2 | 2 | 1,335 |
| 230 Cali Way, Piedmont, SC | $229,990 | 3 | 3 | 1,600 |
| 243 Cali Way, Piedmont, SC | $229,990 | 3 | 3 | 1,587 |
| 236 Cali Way, Piedmont, SC | $229,990 | 3 | 3 | 1,587 |
| 230 Cali Way, Piedmont, SC | $229,990 | 3 | 3 | 1,600 |
| 243 Cali Way, Piedmont, SC | $229,990 | 3 | 3 | 1,587 |
Moving Cost Estimate
EXIT Agents in Piedmont


Listing Courtesy: D.R. Horton - 8647579930
Presented by: Trina Montalbano