

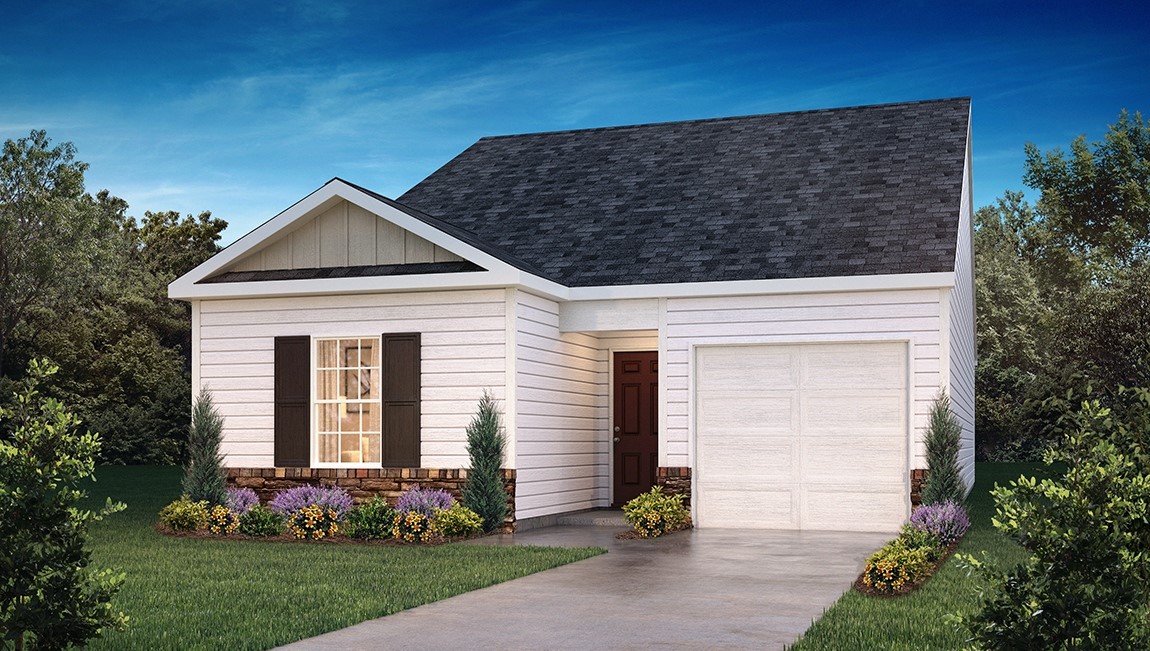
203 Strudwick Way, Piedmont, SC 29673
Cloverdale Hills · Greenville County
Key Facts
Description
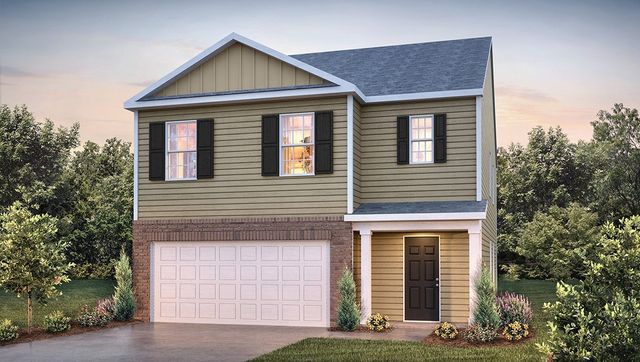
Check out 203 Strudwick Way, a beautiful new home in our Cloverdale Hills community. This spacious two-story home features three bedrooms, two and a half bathrooms, and a one-car garage, providing the perfect space for both relaxing and entertaining. As you enter the home, you’ll be welcomed into the great room, a warm and inviting atmosphere. At the back of the home, the well-appointed kitchen opens into the dining area, creating an ideal space for gatherings. The kitchen is equipped with a pantry, stainless steel appliances, and a large breakfast bar, making it perfect for both cooking and casual dining. The primary suite Features a peaceful retreat with a large walk-in closet and an en suite bathroom featuring dual vanities and a spacious shower. The two additional bedrooms share a full bathroom with dual vanities, providing ample space and convenience. The laundry room is also located on the second floor for added convenience. Outside, you’ll enjoy a patio that’s perfect for outdoor entertaining or simply soaking in the beautiful weather. With its spacious design and well-planned layout, this home Features both comfort and functionality for modern living. Pictures are representative.
Property Information
Property Type
Residential
Sub-Type
Single Family Residence
Style
Traditional
Year Built
2026
Stories
2
Living Area
1,518 sq ft
Lot Size
0.14 acres
Garage Spaces
1
Days on Market
136
MLS® Listing#
20298019
Property Features
Interior
Appliances
Cooling
Heating
Flooring
Basement
Pool
Parking
Laundry
Patio
Lot Features
Construction
Foundation
Roof
Security
Community
Utilities
Sewer
Water Source
Rooms
- Bedroom 210x10Main
- Bedroom 310x10Main
- Kitchen10x11Main
- Laundry5x6Main
- Living Room14x14Main
- Master Bedroom12x11Main
Schools
- Elementary:
- Sue Cleveland Elementary
- Middle:
- Woodmont
- High:
- Woodmont
Financial Details
HOA
$475 / Annually
Parcel Number
610170102800
Directions
Southern Connector / I-185 S to exit 10 towards Piedmont Hwy/SC-20. Continue on Piedmont Hwy/SC-20 for 2.8 miles. Turn left onto Bessie Rd (SC-86) and go for 1.1 miles and you will arrive at Cloverdale. 492 Bessie Road.
Affordability Calculator
$49,780
Estimated monthly payment
$1,325/mo
Principal $199,120 · Est. interest $277,790 over 30 yrs
Neighborhood Market Statistics
How this home compares to active listings in Piedmont, SC
- $355,249
- Median Listing Price
- 61
- Median Days on Market
- 2,217
- Median Sq Ft
- $169
- Median Price / Sq Ft
- 287
- Active Listings
- This home’s price is 30% below the area median.
- Its price per sq ft is 3% below the area median.
Market statistics compiled from active EXIT Realty® and MLS listings in Piedmont, SC.
Location

Points of Interest in Piedmont, SC
Showing the Piedmont area map.
Nearby Schools
Sue Cleveland Elementary
Elementary · 1.0 mi away
Woodmont Middle School
Secondary · 1.2 mi away
Piedmont Christian Academy
School · 1.6 mi away
Southeastern School of Auctioneering
School · 3.5 mi away
Grove Elementary
Elementary · 3.8 mi away
Woodmont High School
Secondary · 3.9 mi away
Ellen Woodside Elementary
Elementary · 4.3 mi away
Riley Child Development Center
School · 4.4 mi away
Anderson Districts 1 & 2 Adult Education
School · 4.6 mi away
Robert E. Cashion Elementary
Elementary · 4.8 mi away
Donaldson Career Center
Secondary · 4.9 mi away
West Pelzer Elementary School
Elementary · 5.1 mi away
New Hope CDC
School · 5.2 mi away
Palmetto Elementary
Elementary · 5.6 mi away
Palmetto High School
Secondary · 5.7 mi away
Sunshine House
Elementary · 5.8 mi away
Palmetto Middle School
Secondary · 5.9 mi away
Anderson School District One
School · 5.9 mi away
Lead Academy
School · 6.3 mi away
Thomas E. Kerns Elementary
Elementary · 6.4 mi away
Commute Calculator
Nearby Homes
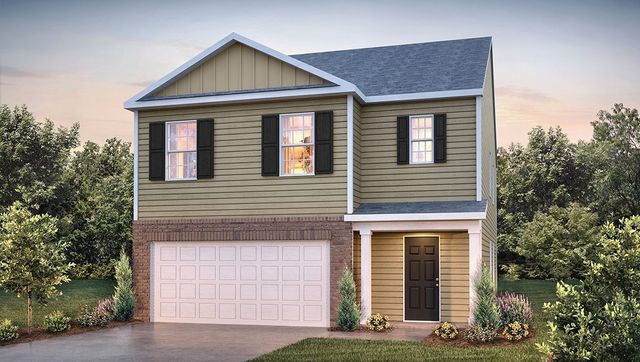

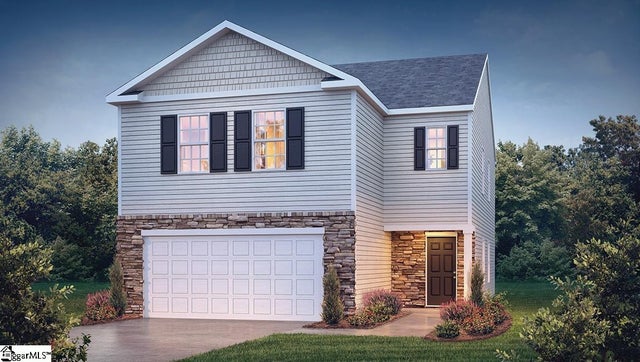

Similar Homes Nearby


Similar Home Values
Comparable nearby listings and their asking prices.
| Address | Price | Beds | Baths | Sq Ft |
|---|---|---|---|---|
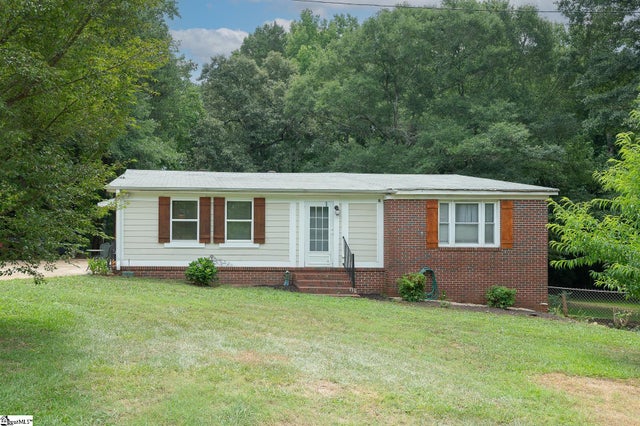
| 1112 Old Gunter Road, Piedmont, SC | $220,000 | 2 | 2 | 1,335 |
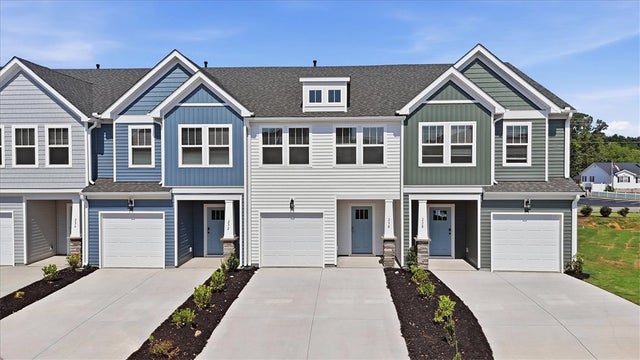
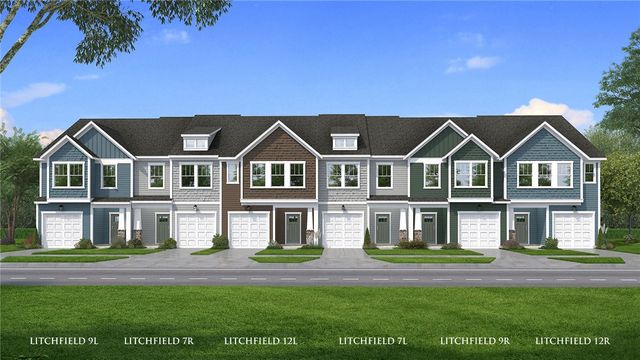
| 230 Cali Way, Piedmont, SC | $229,990 | 3 | 3 | 1,600 |
| 243 Cali Way, Piedmont, SC | $229,990 | 3 | 3 | 1,587 |
| 236 Cali Way, Piedmont, SC | $229,990 | 3 | 3 | 1,587 |
| 230 Cali Way, Piedmont, SC | $229,990 | 3 | 3 | 1,600 |
| 243 Cali Way, Piedmont, SC | $229,990 | 3 | 3 | 1,587 |
Moving Cost Estimate
EXIT Agents in Piedmont


Listing Courtesy: D.R. Horton - 8647579930
Presented by: Trina Montalbano