

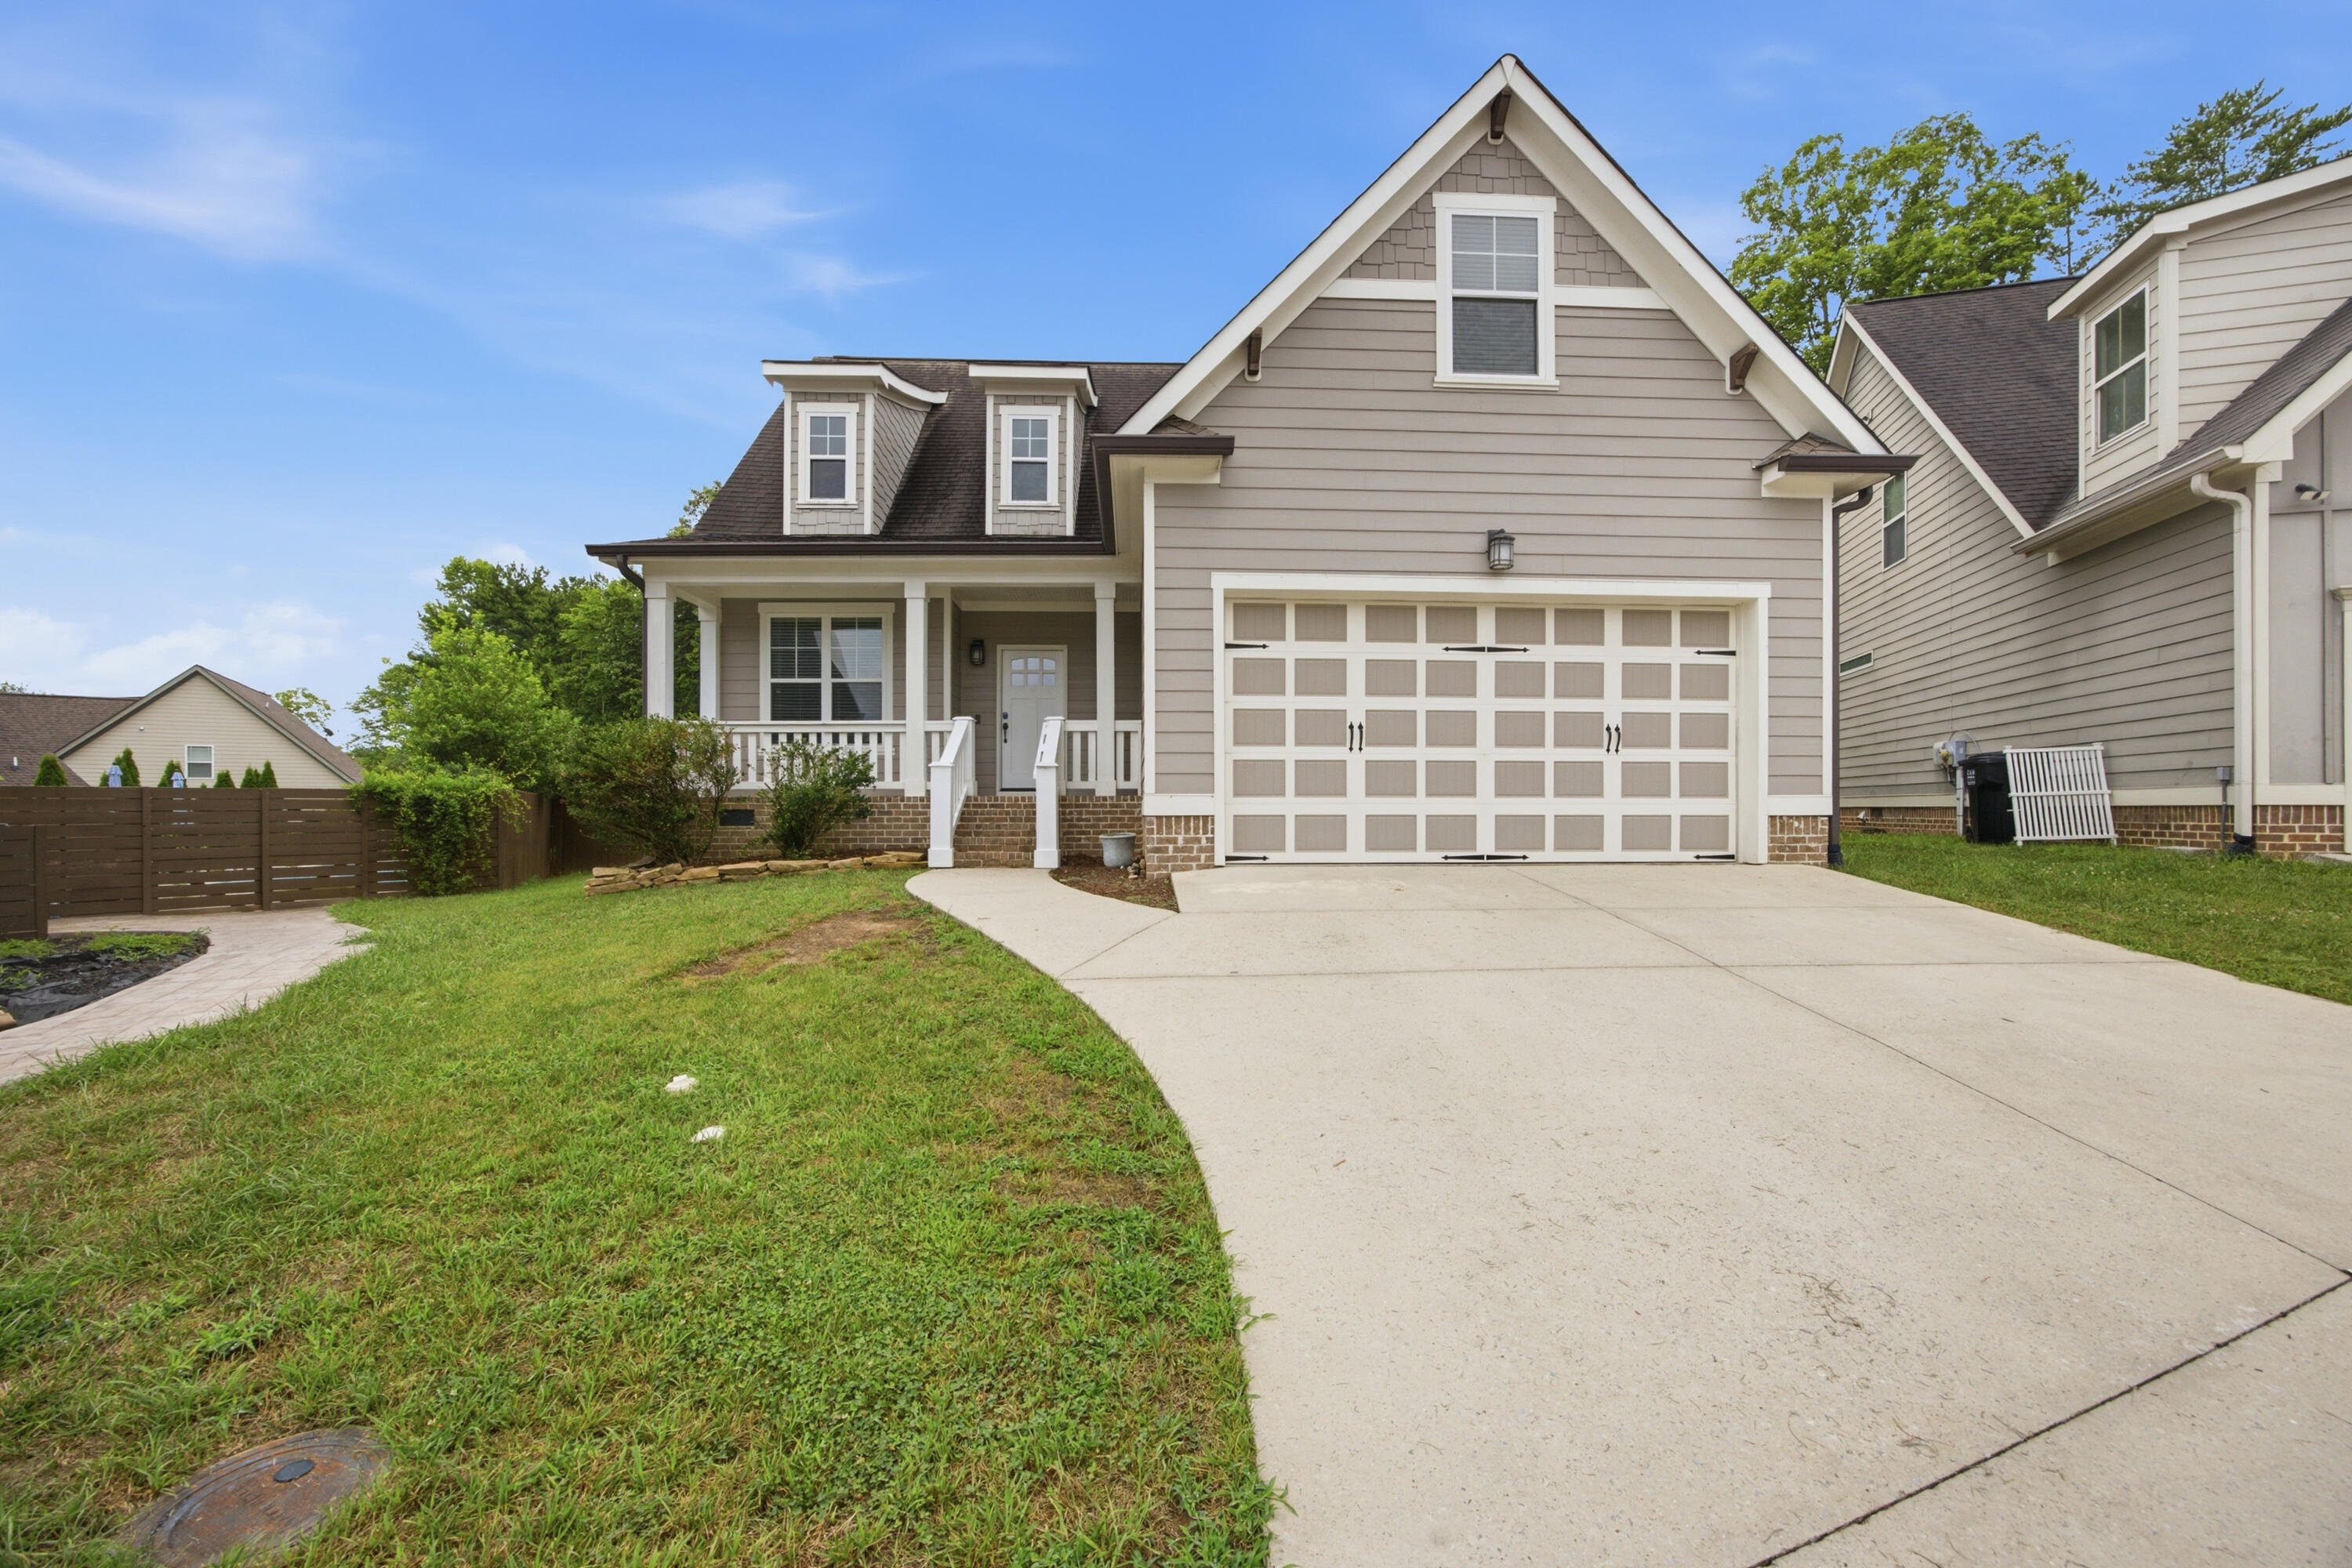
5400 Little Gem Lane, Ooltewah, TN 37363
Magnolia Creek · Hamilton County
Key Facts
Description
Tucked at the end of a cul-de-sac on the second-largest homesite in Magnolia Creek, this Sweetbay plan pairs an open, light-filled layout with a spacious, fully fenced backyard. From the gracious entry foyer, the home opens into a vaulted Great Room anchored by a gas-log fireplace flowing seamlessly into a spacious kitchen with ample cabinetry, stainless appliances, and an oversized 4x6 island. A formal dining room adds the perfect setting for holidays and dinner parties. The main-level primary suite features a jetted tub, fully tiled shower, tile floor, raised double-sink vanity, and a walk-in closet. Upstairs are two amply sized bedrooms and a full bath, plus a newly finished bonus room adding approximately 264 square feet of flexible living space. Just off the Great Room, the partially covered rear deck overlooks the fenced backyard. Call to schedule your showing today! The seller is offering a $3000 painting allowance with an acceptable offer.
Property Information
Property Type
Residential
Sub-Type
Single Family Residence
Structure Type
House
Year Built
2012
Living Area
1,940 sq ft
Lot Size
0.27 acres
Lot Dimensions
136 x 130
Garage Spaces
2
MLS® Listing#
1538822
Property Features
Interior
Exterior
Appliances
Cooling
Heating
Flooring
Fireplace
Basement
Parking
Laundry
Patio
Fencing
Lot Features
Construction
Foundation
Roof
Windows
Security
Community
Utilities
Sewer
Water Source
Rooms
- First
- First
- BathroomSecond
- BedroomSecond
- BedroomSecond
- BedroomSecond
- Dining RoomFirst
- KitchenFirst
- LaundryFirst
- Living RoomFirst
- Master BedroomFirst
Schools
- Elementary:
- Wallace A. Smith Elementary
- Middle:
- Hunter Middle
- High:
- Ooltewah
Financial Details
HOA
$150 / Annually
Annual Taxes
$1,667
Parcel Number
131c H 020
Directions
From Chattanooga: I-75 to Ooltewah Exit 11, Left on Lee Hwy, Left on Hunter Road, Left on Ooltewah-Harrison, Left into Magnolia Creek. Less than one mile from Exit 11.
Affordability Calculator
$85,000
Estimated monthly payment
$2,262/mo
Principal $340,000 · Est. interest $474,330 over 30 yrs
Neighborhood Market Statistics
How this home compares to active listings in Ooltewah, TN
- $510,448
- Median Listing Price
- 73
- Median Days on Market
- 2,507
- Median Sq Ft
- $211
- Median Price / Sq Ft
- 426
- Active Listings
- This home’s price is 17% below the area median.
- Its price per sq ft is 4% above the area median.
Market statistics compiled from active EXIT Realty® and MLS listings in Ooltewah, TN.
Location

Points of Interest in Ooltewah, TN
Showing the Ooltewah area map.
Nearby Schools
Ooltewah Elementary School
Elementary · 1.4 mi away
Ooltewah High School
Secondary · 1.4 mi away
Ooltewah Adventist School
School · 1.7 mi away
Ooltewah Middle School
Elementary · 1.9 mi away
Wolftever Creek Elementary
Elementary · 2.0 mi away
Hunter Middle School
Elementary · 2.1 mi away
Wallace A. Smith Elementary
Elementary · 2.3 mi away
Spalding Elementary School
Elementary · 3.2 mi away
Central High School
Secondary · 3.4 mi away
Silverdale Baptist Academy
School · 3.4 mi away
Harrison Elementary School
Elementary · 3.5 mi away
Brown Middle School
Secondary · 3.5 mi away
Collegedale Adventist Middle School
School · 3.6 mi away
Standifer Gap Sda School
Secondary · 3.6 mi away
Bess T Shepherd Elementary School
Elementary · 4.0 mi away
Hamilton County Government Education Department
School · 4.0 mi away
Ooltewah Elementary School
Elementary · 4.2 mi away
Tyner Middle Academy
School · 4.2 mi away
St Nicholas School
Elementary · 4.2 mi away
Family Christian Academy
School · 4.2 mi away
Commute Calculator
Nearby Homes

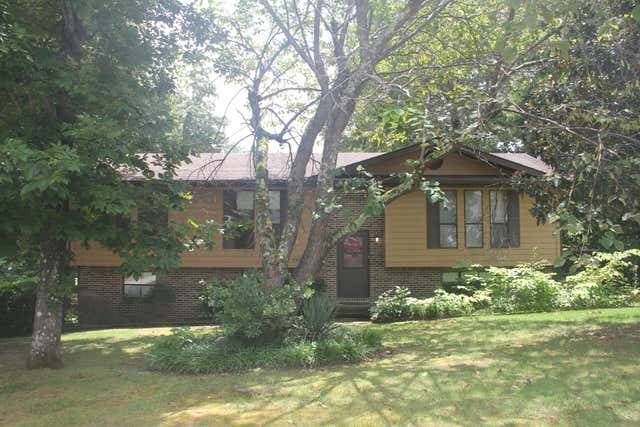


Similar Homes Nearby
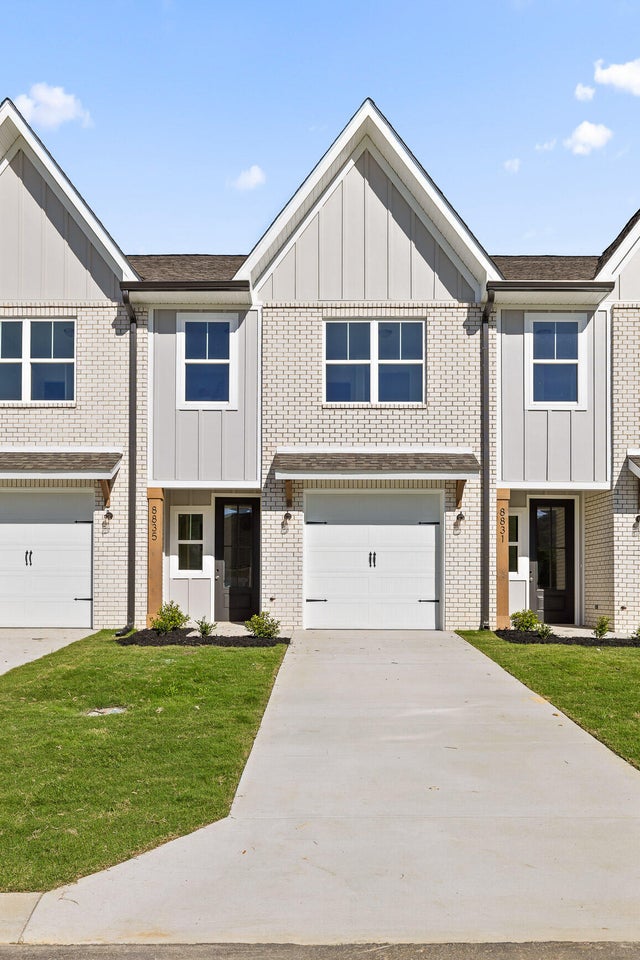


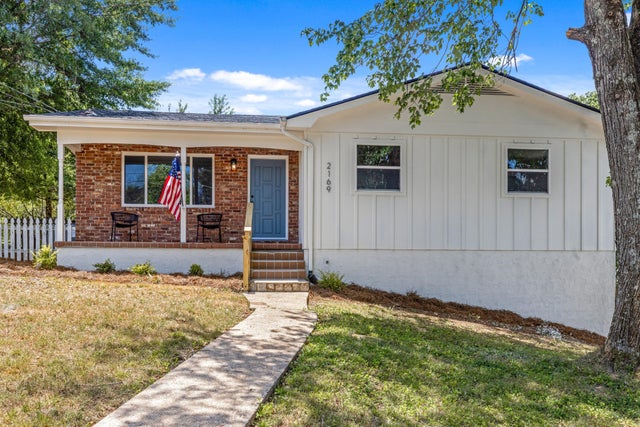

Similar Home Values
Comparable nearby listings and their asking prices.
| Address | Price | Beds | Baths | Sq Ft |
|---|---|---|---|---|
| 8719 James Creek Drive Lot 18, Ooltewah, TN | $299,000 | 3 | 3 | 1,471 |
| 8711 James Creek Drive Lot 16, Ooltewah, TN | $299,000 | 3 | 3 | 1,471 |
| 8311 Bill Reed Road, Ooltewah, TN | $300,000 | 3 | 2 | 1,360 |
| 4128 Lost Oaks Drive, Ooltewah, TN | $315,000 | 4 | 3 | 1,990 |
| 9612 Brewer Drive, Ooltewah, TN | $315,000 | 3 | 2 | 1,524 |
| 9612 Brewer Drive, Ooltewah, TN | $315,000 | 3 | 2 | 1,524 |
Moving Cost Estimate
EXIT Agents in Ooltewah


Listing Courtesy: Zach Taylor - Chattanooga - 8552612233
Presented by: Grace Frank