

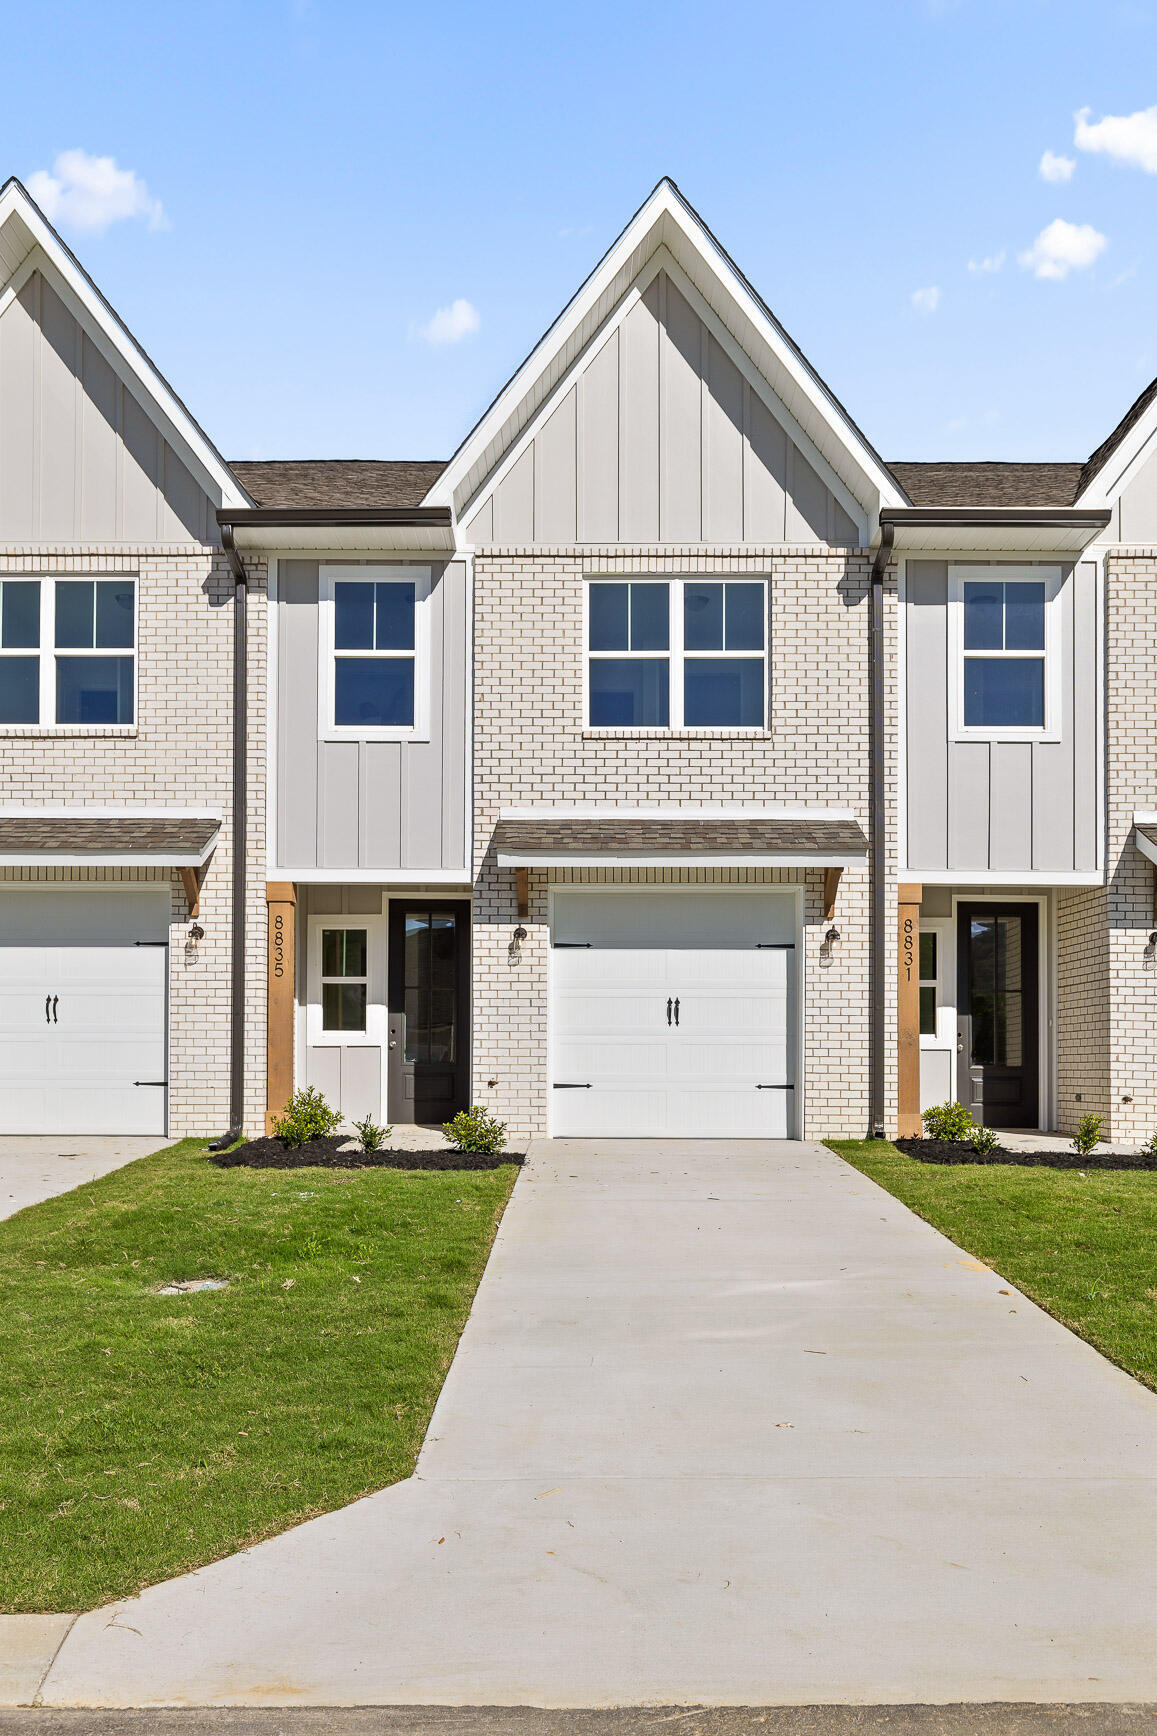
8711 James Creek Drive Lot 16, Ooltewah, TN 37363
James Creek · Hamilton County
Key Facts
Description
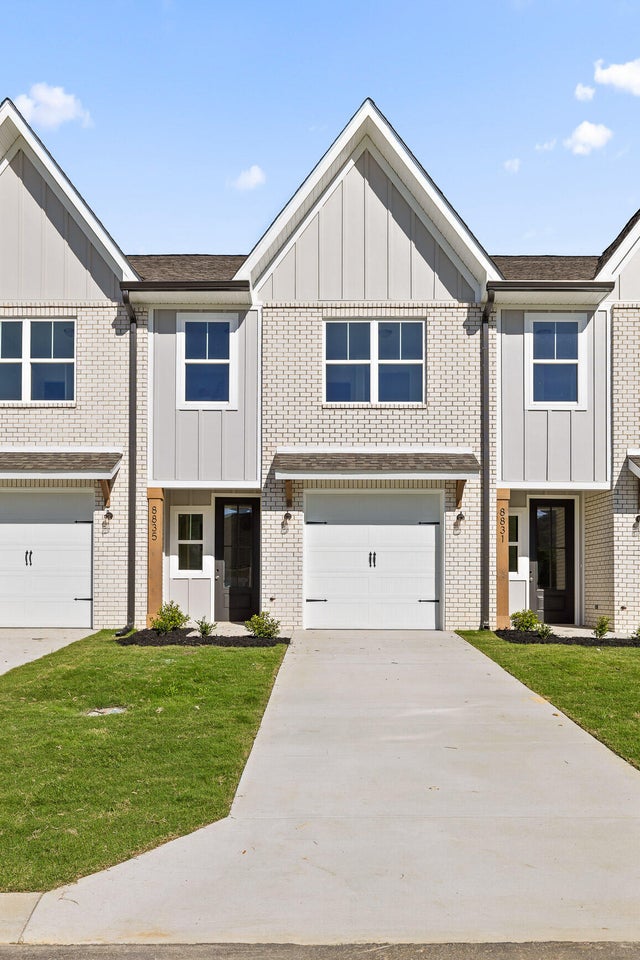
Move in ready with a limited time offer of $7,500 toward buyer closing costs and 3 years of HOA Dues Paid! Do not miss this opportunity to own in the desirable James Creek community. Located in Ooltewah, TN, the Lily floor plan offers 3 bedrooms and 2.5 baths with a bright open concept main level filled with natural light. The kitchen features granite countertops, stainless steel appliances, a spacious island, and pantry storage. Upstairs, the primary suite includes a walk in shower and bath with granite topped vanities, along with two additional bedrooms, a full bath, and a conveniently located laundry room. Enjoy low maintenance living with lawn care included through the HOA. Just minutes from Cambridge Square and I 75, this home offers county only taxes, EPB fiber internet availability, and a one year builder warranty. Photos are of another Lily floor plan and finishes may vary. Schedule your private tour today. *Photos are of another Lily plan townhome. Finishes will be different in this home. Home is currently under-construction and is scheduled to be completed by end of July 2026.
Property Information
Property Type
Residential
Sub-Type
Townhouse
Structure Type
Townhouse
Year Built
2026
Living Area
1,471 sq ft
Lot Dimensions
0 acres
Garage Spaces
1
MLS® Listing#
1537471
Property Features
Interior
Exterior
Appliances
Cooling
Heating
Flooring
Parking
Laundry
Patio
Lot Features
Construction
Foundation
Roof
Security
Community
Utilities
Sewer
Water Source
Schools
- Elementary:
- Ooltewah Elementary
- Middle:
- Hunter Middle
- High:
- Ooltewah
Financial Details
HOA
$900 / Annually
Annual Taxes
$265
Parcel Number
123g G 044
Directions
From I-75 N, take Exit 11 toward Ooltewah. Turn right onto US-11/US-64. Turn left onto Ooltewah Georgetown. James Creek entrance is approx. a mile up the road on the left. Home is on the left.
Affordability Calculator
$59,800
Estimated monthly payment
$1,591/mo
Principal $239,200 · Est. interest $333,705 over 30 yrs
Neighborhood Market Statistics
How this home compares to active listings in Ooltewah, TN
- $510,448
- Median Listing Price
- 73
- Median Days on Market
- 2,507
- Median Sq Ft
- $211
- Median Price / Sq Ft
- 426
- Active Listings
- This home’s price is 41% below the area median.
- Its price per sq ft is 4% below the area median.
Market statistics compiled from active EXIT Realty® and MLS listings in Ooltewah, TN.
Location

Points of Interest in Ooltewah, TN
Showing the Ooltewah area map.
Nearby Schools
Ooltewah Adventist School
School · 1.2 mi away
Ooltewah High School
Secondary · 1.3 mi away
Ooltewah Elementary School
Elementary · 1.6 mi away
Ooltewah Elementary School
Elementary · 2.0 mi away
Hunter Middle School
Elementary · 2.4 mi away
Wallace A. Smith Elementary
Elementary · 2.4 mi away
Ooltewah Middle School
Elementary · 3.3 mi away
Wolftever Creek Elementary
Elementary · 3.3 mi away
Spalding Elementary School
Elementary · 4.1 mi away
Collegedale Adventist Middle School
School · 4.6 mi away
Central High School
Secondary · 4.9 mi away
Snow Hill Elementary
Elementary · 5.0 mi away
Brown Middle School
Secondary · 5.1 mi away
Harrison Elementary School
Elementary · 5.1 mi away
Bachman Academy
School · 5.8 mi away
Silverdale Baptist Academy
School · 6.0 mi away
Standifer Gap Sda School
Secondary · 6.1 mi away
Lester Coon Adventist School
School · 6.3 mi away
Apison Retreat Center
School · 6.4 mi away
Hamilton County Government Education Department
School · 6.4 mi away
Commute Calculator
Nearby Homes


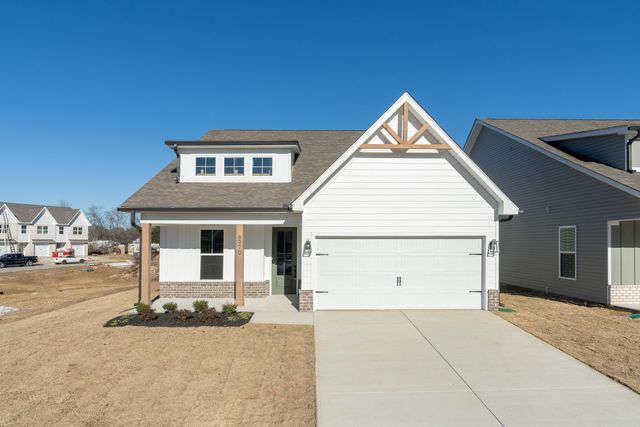
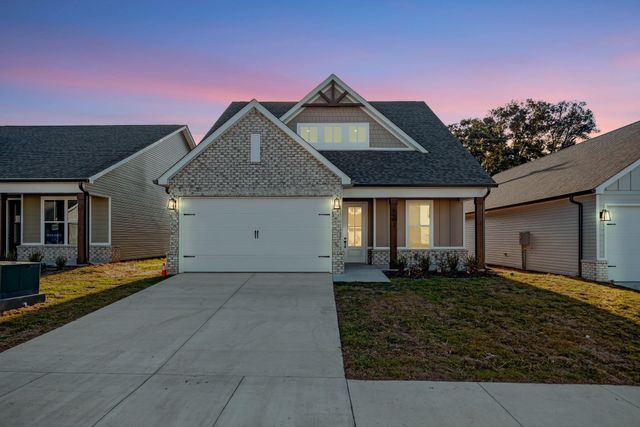

Similar Homes Nearby
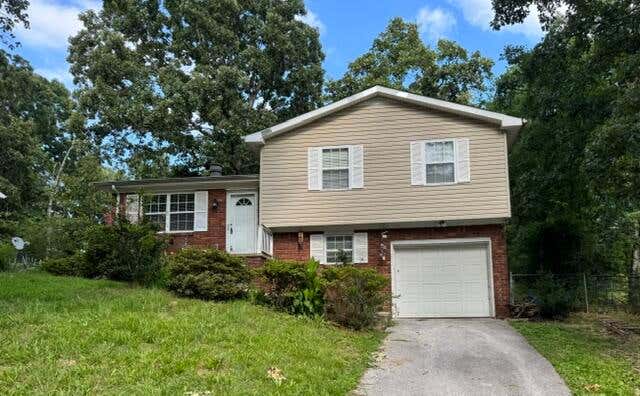
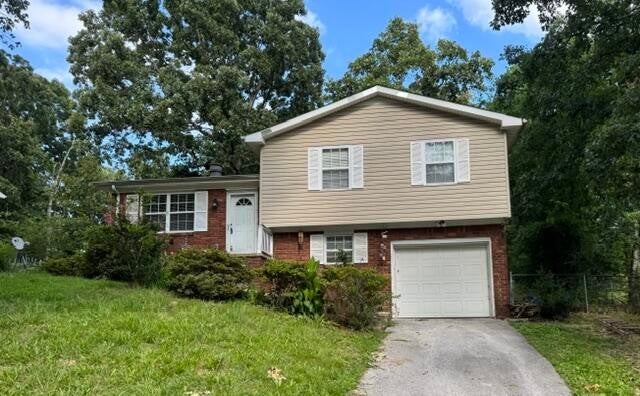
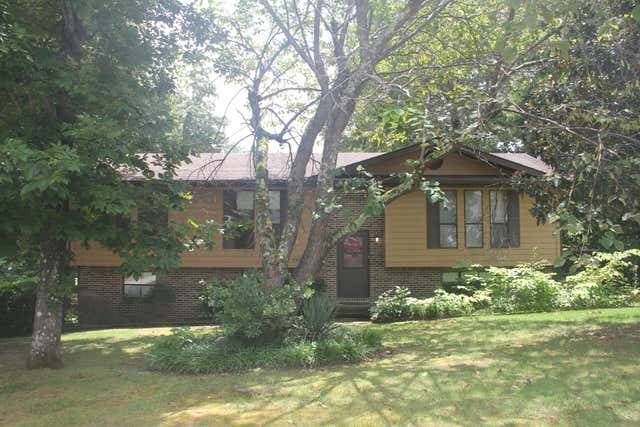
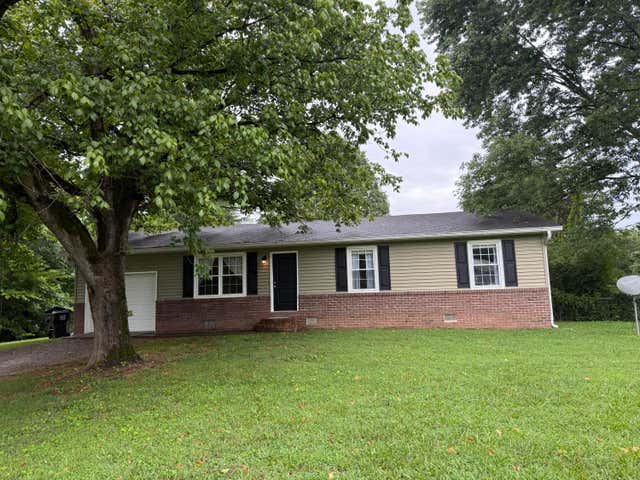


Similar Home Values
Comparable nearby listings and their asking prices.
| Address | Price | Beds | Baths | Sq Ft |
|---|---|---|---|---|
| 2974 E Freedom Circle, Ooltewah, TN | $210,000 | 3 | 2 | 1,294 |
| 2974 E Freedom Circle, Ooltewah, TN | $210,000 | 3 | 2 | 1,294 |
| 8418 Rosetree Drive, Ooltewah, TN | $235,000 | 4 | 3 | 1,930 |
| 9922 Runyan Hills Lane, Ooltewah, TN | $250,000 | 3 | 1 | 1,008 |
| 4863 Fannon Drive, Ooltewah, TN | $264,000 | 2 | 2 | 1,057 |
| 8326 Middle Road, Ooltewah, TN | $269,000 | 3 | 2 | 1,386 |
Moving Cost Estimate
EXIT Agents in Ooltewah


Listing Courtesy: Woody Creek Realty, LLC - 4237778896
Presented by: David Dees