

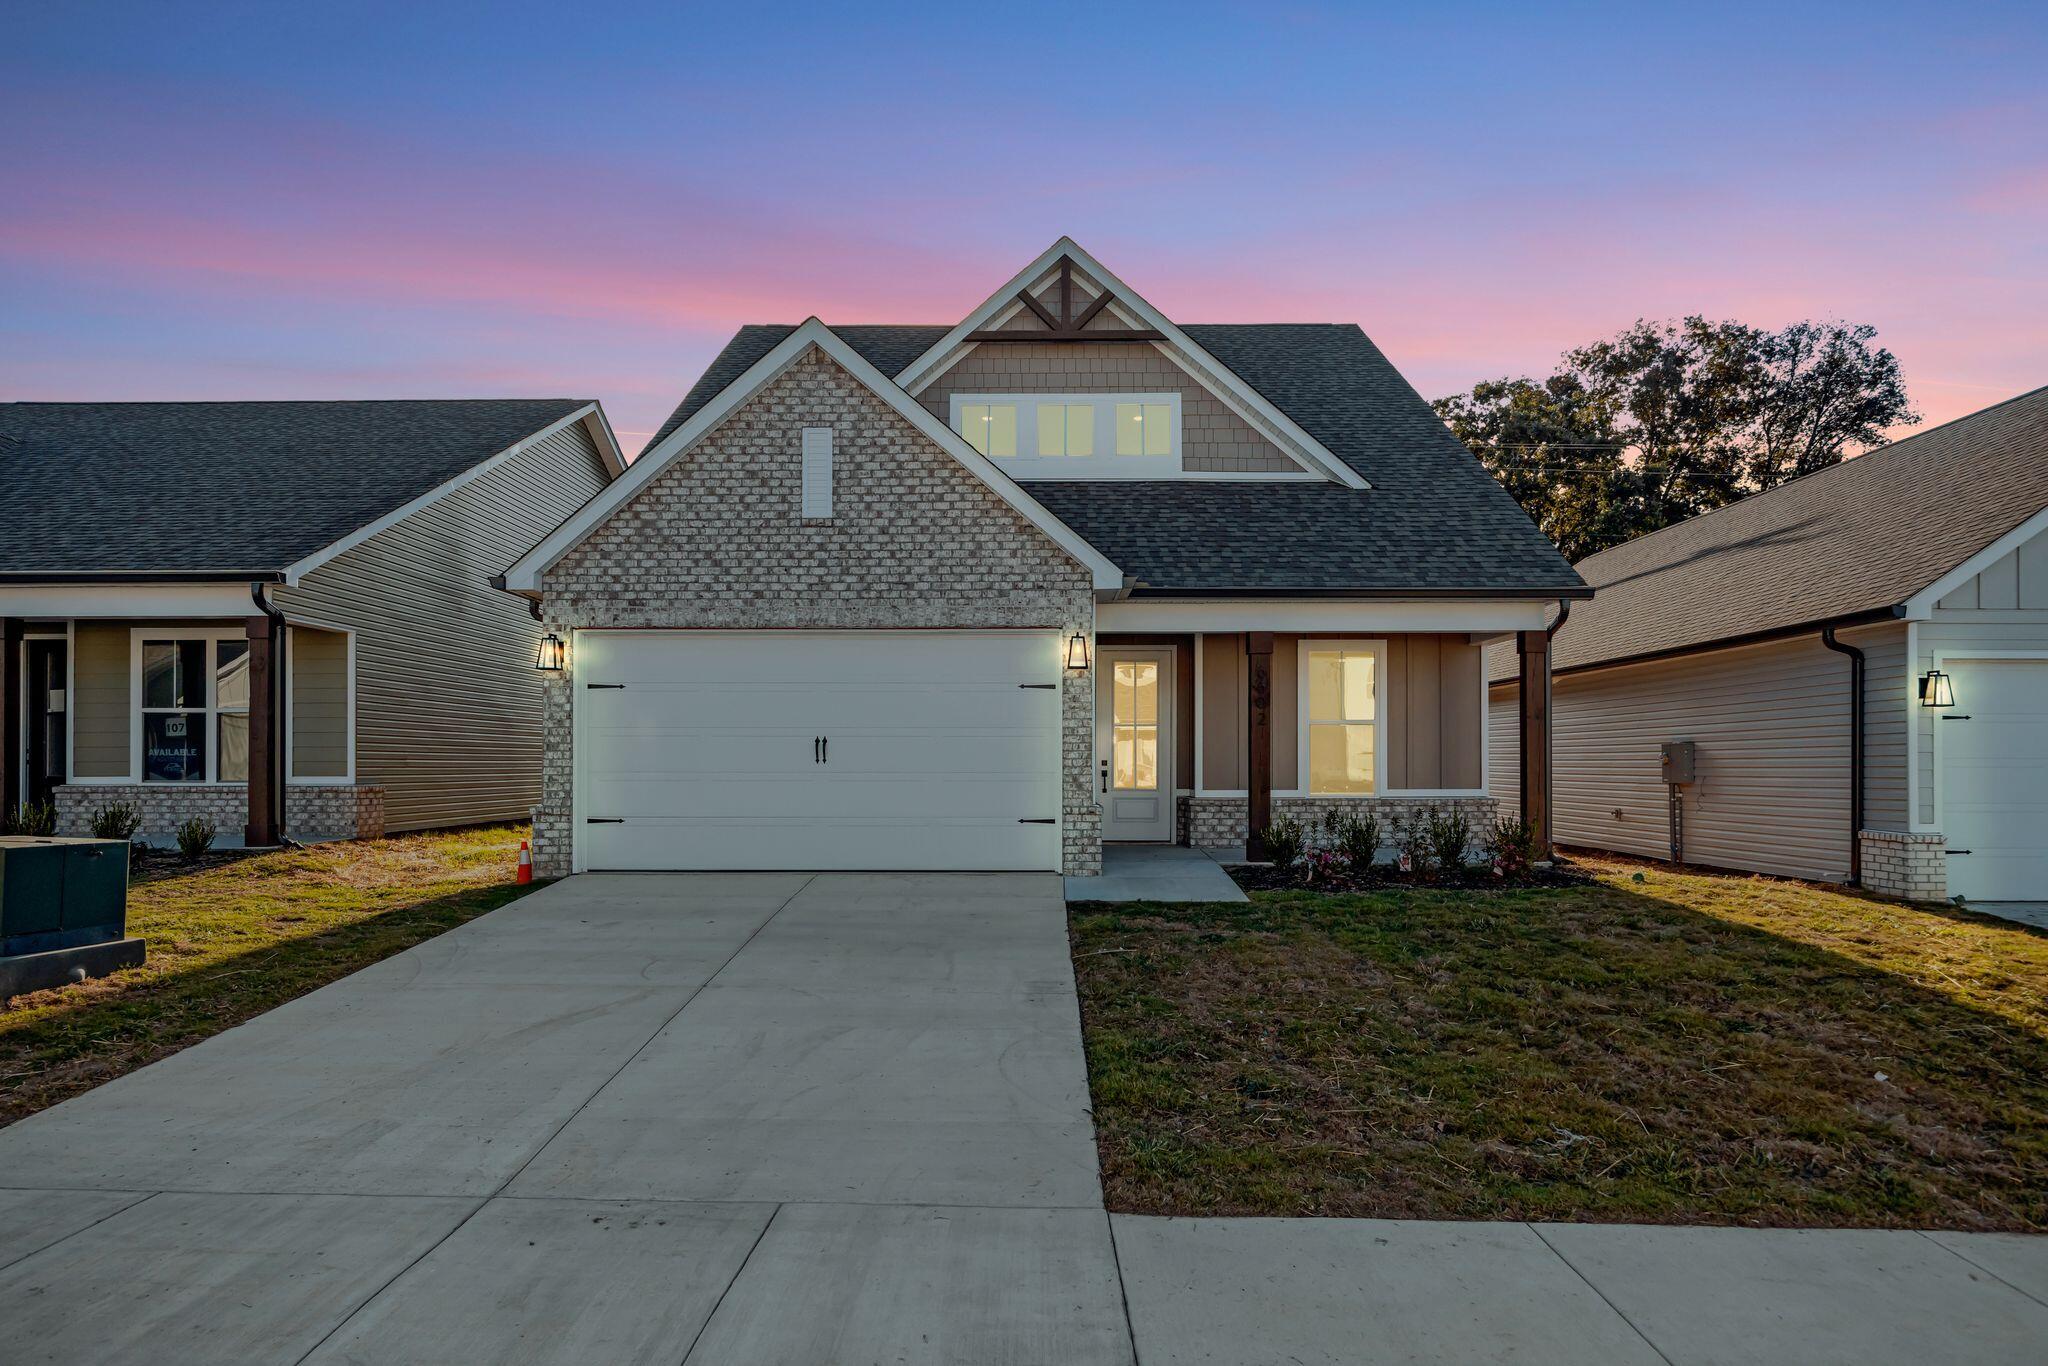
6539 Elizabeth Ann Way Lot 91, Ooltewah, TN 37363
James Creek · Hamilton County
Key Facts
Description
MOVE-IN READY + INCREDIBLE Incentives! For a limited time, receive: $7,500 toward Buyer's closing costs, 3 Years of HOA Dues PREPAID, & additional $3,000 in closing costs with Seller's Preferred Lender. That's up to $10,500 in closing assistance PLUS HOA savings! (Must Close 30 Days From Contract) This spacious home offers flexible living in the desirable James Creek community. Located in Ooltewah, TN, the Daisy floor plan features 3 bedrooms and 3 full baths with an open concept design ideal for everyday living and entertaining. The main level includes a large great room, a well appointed kitchen with granite countertops, stainless steel appliances, and pantry storage, along with a generous primary suite, a second bedroom, a full bath, and a conveniently located laundry room. Upstairs offers an additional bedroom and a third full bath, perfect for guests, a home office, or extra living space. The large upstairs loft offers an additional entertaining area or second living room. Enjoy low maintenance living with lawn care included through the HOA. Just minutes from Cambridge Square and I 75, this home offers county only taxes, EPB fiber internet availability, and a one year builder warranty. Photos are of the Daisy floor plan and finishes may vary. Schedule your private tour today. (Photos are of another Daisy plan home. Finishes will be different in this home.)
Property Information
Property Type
Residential
Sub-Type
Single Family Residence
Year Built
2026
Living Area
2,363 sq ft
Lot Dimensions
0 acres
Garage Spaces
2
MLS® Listing#
1532899
Property Features
Interior
Exterior
Appliances
Cooling
Heating
Flooring
Parking
Laundry
Patio
Lot Features
Construction
Foundation
Roof
Security
Community
Utilities
Sewer
Water Source
Schools
- Elementary:
- Ooltewah Elementary
- Middle:
- Hunter Middle
- High:
- Ooltewah
Financial Details
HOA
$900 / Annually
Parcel Number
123g J 025
Directions
From I-75 N, take Exit 11 toward Ooltewah. Turn right onto US-11/US-64. Turn left onto Ooltewah Georgetown. James Creek entrance is approx. a mile up the road on the left.
Affordability Calculator
$85,070
Estimated monthly payment
$2,264/mo
Principal $340,280 · Est. interest $474,721 over 30 yrs
Neighborhood Market Statistics
How this home compares to active listings in Ooltewah, TN
- $510,945
- Median Listing Price
- 73
- Median Days on Market
- 2,511
- Median Sq Ft
- $211
- Median Price / Sq Ft
- 425
- Active Listings
- This home’s price is 17% below the area median.
- Its price per sq ft is 15% below the area median.
Market statistics compiled from active EXIT Realty® and MLS listings in Ooltewah, TN.
Location

Points of Interest in Ooltewah, TN
Showing the Ooltewah area map.
Nearby Schools
Ooltewah Adventist School
School · 1.2 mi away
Ooltewah High School
Secondary · 1.3 mi away
Ooltewah Elementary School
Elementary · 1.6 mi away
Ooltewah Elementary School
Elementary · 2.0 mi away
Hunter Middle School
Elementary · 2.5 mi away
Wallace A. Smith Elementary
Elementary · 2.5 mi away
Ooltewah Middle School
Elementary · 3.3 mi away
Wolftever Creek Elementary
Elementary · 3.3 mi away
Spalding Elementary School
Elementary · 4.1 mi away
Collegedale Adventist Middle School
School · 4.5 mi away
Central High School
Secondary · 4.9 mi away
Snow Hill Elementary
Elementary · 5.0 mi away
Brown Middle School
Secondary · 5.1 mi away
Harrison Elementary School
Elementary · 5.2 mi away
Bachman Academy
School · 5.8 mi away
Silverdale Baptist Academy
School · 6.0 mi away
Standifer Gap Sda School
Secondary · 6.1 mi away
Lester Coon Adventist School
School · 6.2 mi away
Apison Retreat Center
School · 6.3 mi away
Hamilton County Government Education Department
School · 6.5 mi away
Commute Calculator
Nearby Homes


Similar Homes Nearby
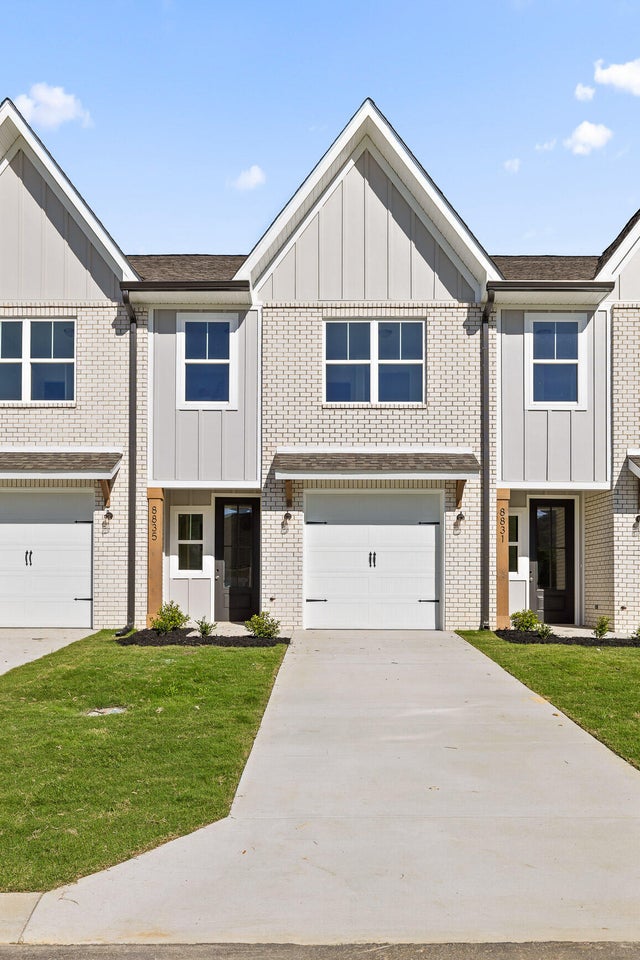

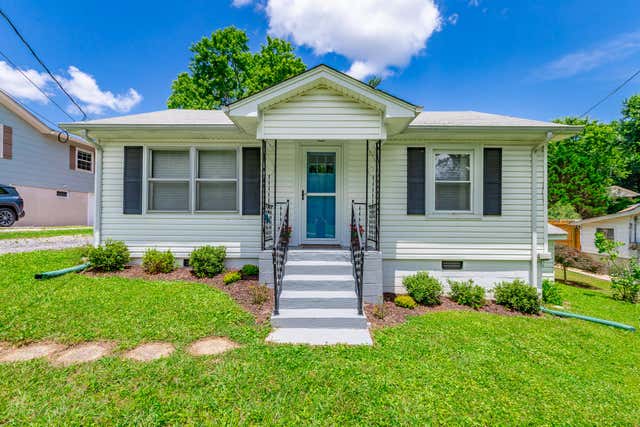


Similar Home Values
Comparable nearby listings and their asking prices.
| Address | Price | Beds | Baths | Sq Ft |
|---|---|---|---|---|
| 8719 James Creek Drive Lot 18, Ooltewah, TN | $299,000 | 3 | 3 | 1,471 |
| 8711 James Creek Drive Lot 16, Ooltewah, TN | $299,000 | 3 | 3 | 1,471 |
| 10061 Central Drive, Ooltewah, TN | $299,900 | 2 | 2 | 1,150 |
| 8770 James Creek Drive Lot 76, Ooltewah, TN | $299,900 | 2 | 2 | 1,364 |
| 8754 James Creek Drive Lot 79, Ooltewah, TN | $299,900 | 2 | 2 | 1,364 |
| 8311 Bill Reed Road, Ooltewah, TN | $300,000 | 3 | 2 | 1,360 |
Moving Cost Estimate
EXIT Agents in Ooltewah


Listing Courtesy: Woody Creek Realty, LLC - 4237778896
Presented by: David Dees