

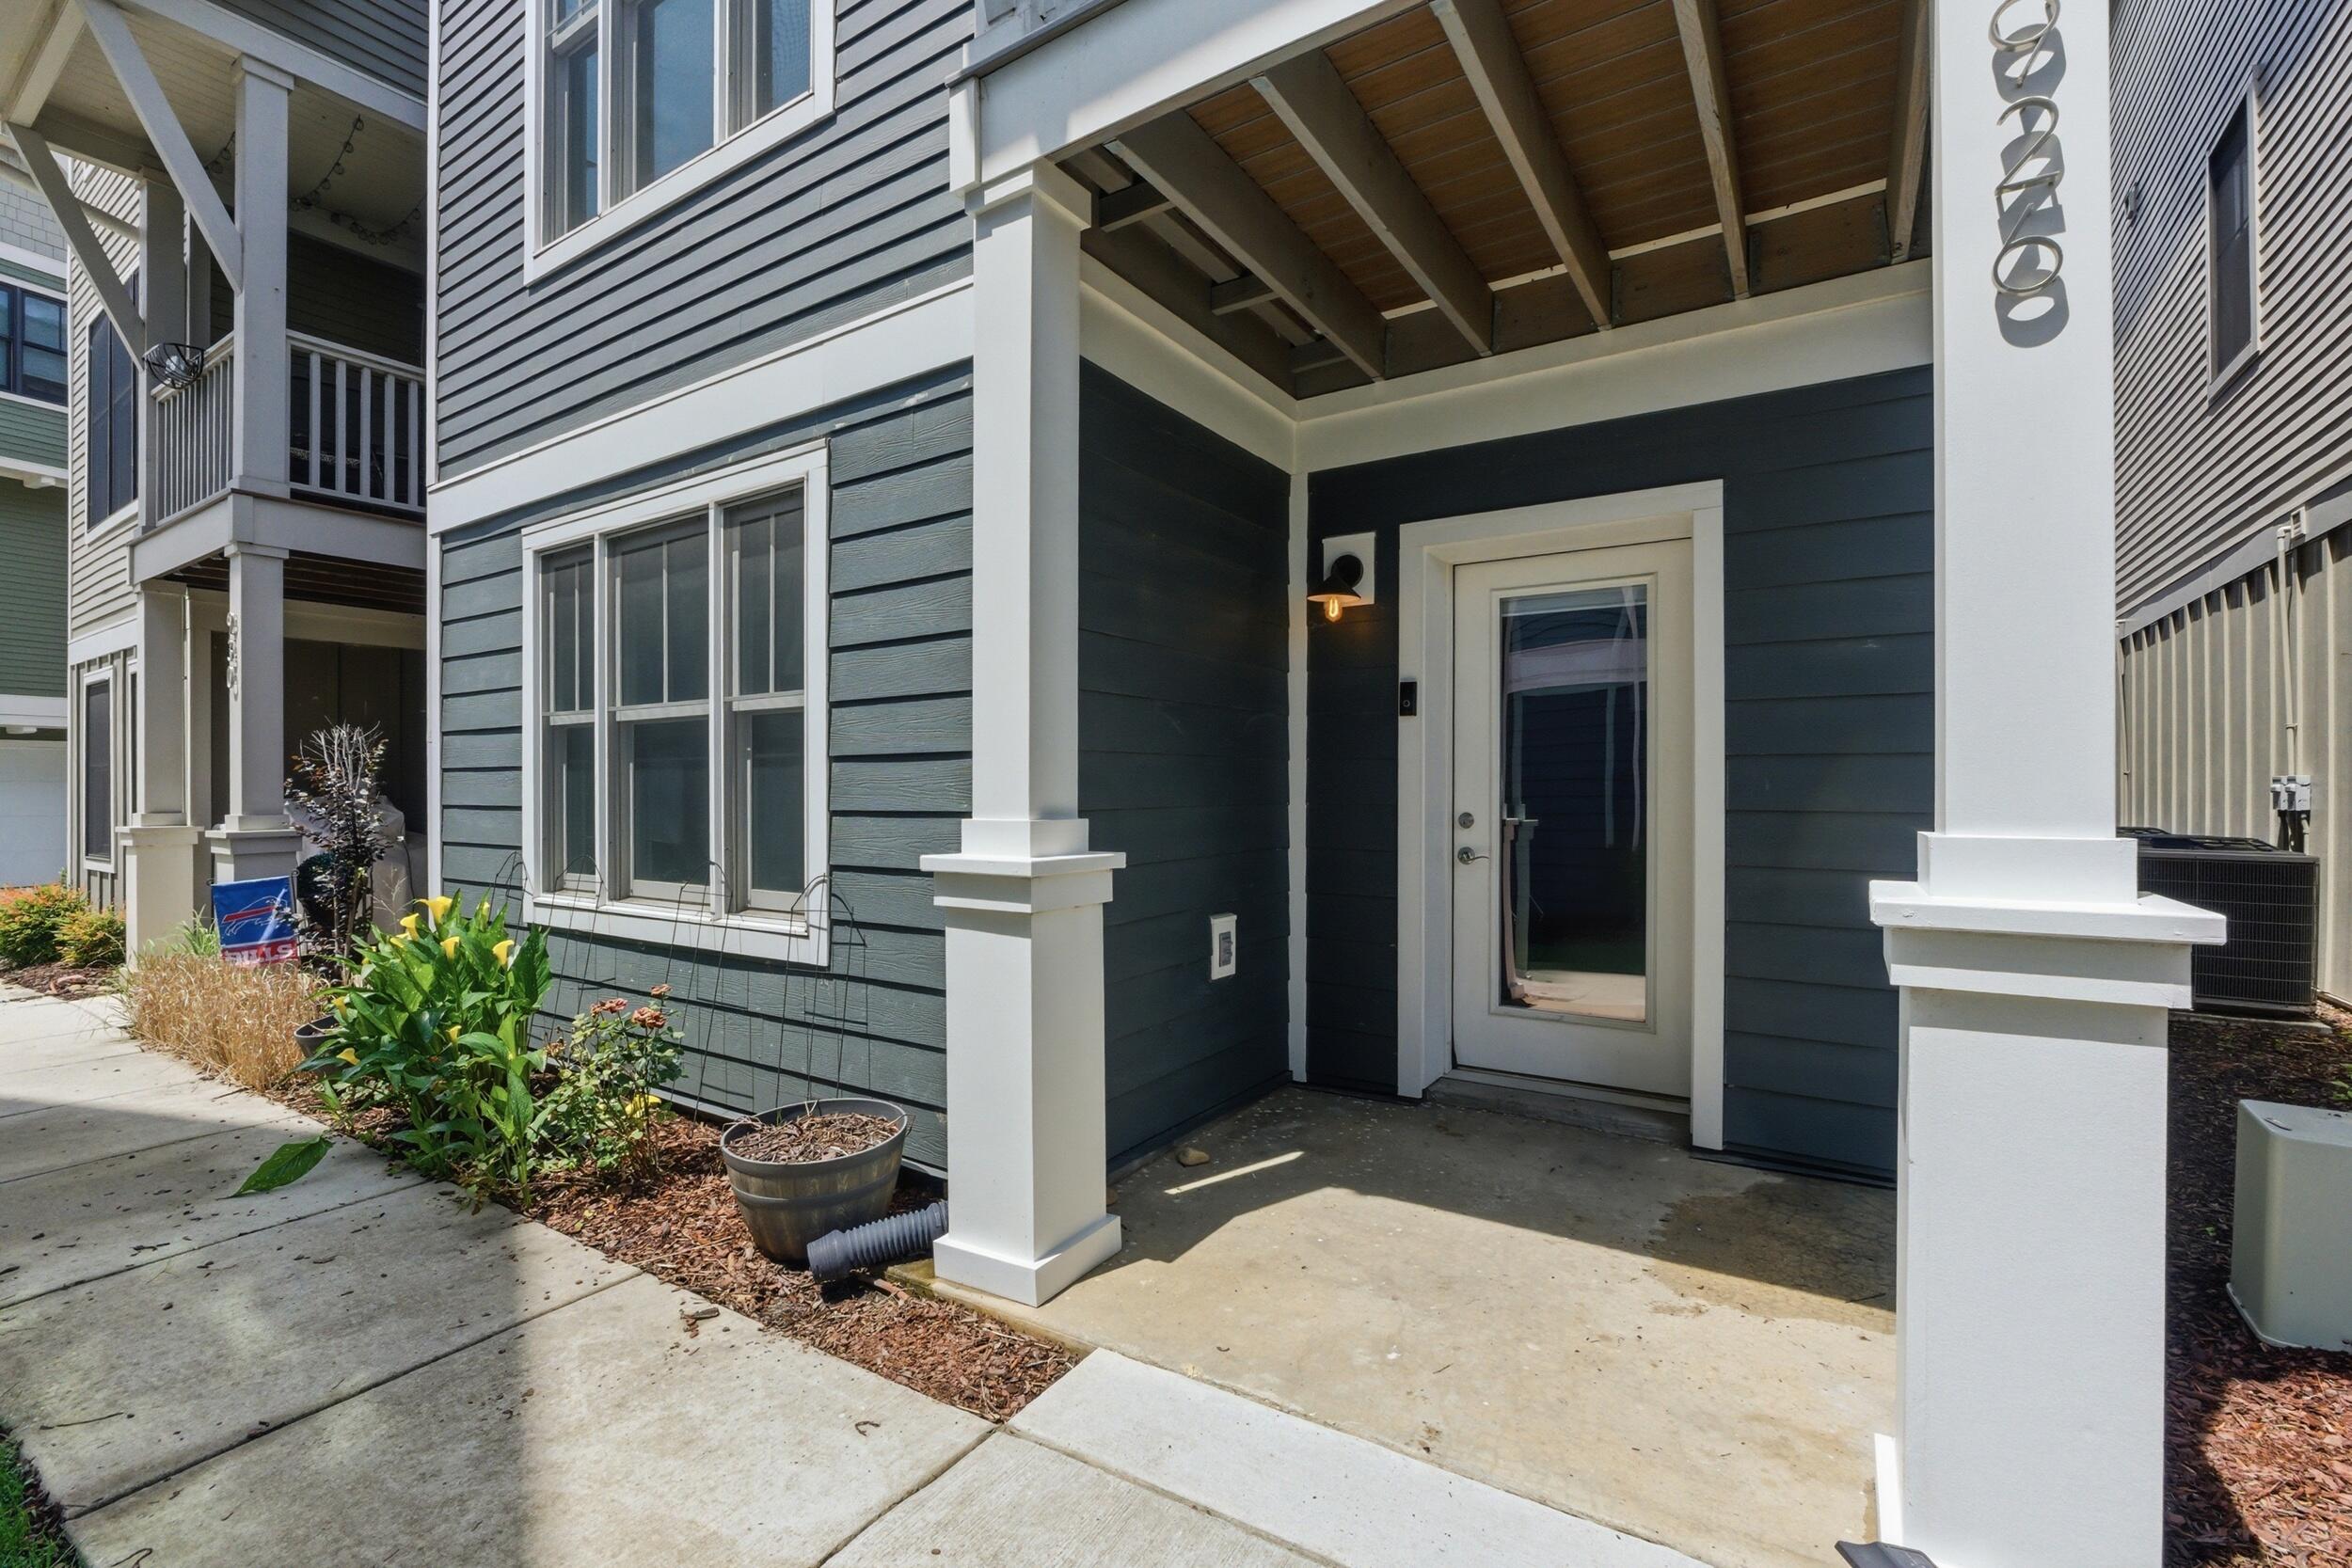
926 Landings Drive, Chattanooga, TN 37402
Cameron Harbor · Hamilton County
Key Facts
Description
926 Landings Drive offers an inviting blend of coastal-inspired charm, thoughtful design, and low-maintenance living within Chattanooga's sought-after Cameron Harbor community. From the moment you arrive, the manicured landscaping, welcoming exterior, and timeless curb appeal create a warm first impression that feels both polished and relaxed. Positioned near the Tennessee River and just moments from downtown Chattanooga, this home offers a wonderful balance of convenience, walkability, and neighborhood charm. Inside, the flexible three-level layout provides comfortable living spaces with room for both everyday life and guests. The first level features a private bedroom with an en suite bathroom and tub/shower combination, creating an ideal setup for visitors, extended family, or a mother-in-law suite. Upstairs on the second level, the heart of the home unfolds with an open floorplan designed for gathering and entertaining. The kitchen features granite countertops, a large center island, pantry storage, wall oven, wall microwave, generous cabinetry, and an easy flow into the dining and living areas. Just off the living room, a covered balcony creates a wonderful extension of the living space, offering a comfortable spot to relax or unwind outdoors. A powder room on this level adds convenience for guests. The third level offers two spacious bedroom suites, each with vaulted ceilings that enhance the airy feel of the home. The primary suite serves as a peaceful retreat with a double vanity, walk-in shower, separate soaking tub, and ample storage. The additional guest suite also includes its own private en suite bathroom with a tub/shower combination. Residents of Cameron Harbor enjoy access to community amenities including a pool, fitness center, clubhouse, and scenic riverwalk areas, all within walking distance to downtown restaurants, shopping, outdoor activities, and Chattanooga's vibrant waterfront lifestyle.
Property Information
Property Type
Residential
Sub-Type
Single Family Residence
Structure Type
Multi Family
Year Built
2017
Living Area
1,981 sq ft
Lot Dimensions
0
Garage Spaces
2
MLS® Listing#
1535890
Property Features
Interior
Exterior
Appliances
Cooling
Heating
Flooring
Basement
Pool
Parking
Laundry
Patio
Lot Features
Construction
Foundation
Roof
Windows
Security
Community
Utilities
Sewer
Water Source
Rooms
- Second
- Third
- BathroomFirst
- BathroomThird
- BedroomThird
- BedroomFirst
- Dining RoomSecond
- KitchenSecond
- Living RoomSecond
- Master BedroomThird
Schools
- Elementary:
- Brown Elementary
- Middle:
- Orchard Knob Middle
- High:
- Howard School of Academics & Tech
Financial Details
HOA
$83 / Monthly
Annual Taxes
$5,668
Parcel Number
135n A 004 C363
Directions
From Downtown Chattanooga, head South on Riverfront Pkwy; turn right on W. M.L.K. Blvd; turn right on Canal St; turn left on Mariner Way; turn right on Landings Dr. The home will be on the right.
Affordability Calculator
$125,000
Estimated monthly payment
$3,327/mo
Principal $500,000 · Est. interest $697,544 over 30 yrs
Neighborhood Market Statistics
How this home compares to active listings in Chattanooga, TN
- $373,059
- Median Listing Price
- 67
- Median Days on Market
- 1,716
- Median Sq Ft
- $223
- Median Price / Sq Ft
- 1,787
- Active Listings
- This home’s price is 68% above the area median.
- Its price per sq ft is 41% above the area median.
Market statistics compiled from active EXIT Realty® and MLS listings in Chattanooga, TN.
Location

Points of Interest in Chattanooga, TN
Showing the Chattanooga area map.
Nearby Schools
Battle Academy
School · 1.4 mi away
Brown Academy
School · 1.5 mi away
Girls Preparatory School
Secondary · 1.6 mi away
Chattanooga School for the Arts and Sciences Upper
Secondary · 1.7 mi away
Chattanooga State Nursing School
School · 1.9 mi away
The Howard School
Secondary · 1.9 mi away
Lookout Valley Elementary School
Elementary · 1.9 mi away
Normal Park Elementary School
Elementary · 2.0 mi away
Normal Park Museum Magnet School
Elementary · 2.2 mi away
Montessori School
Elementary · 2.2 mi away
Baylor School
Secondary · 2.5 mi away
Chattanooga Christian School
Secondary · 2.6 mi away
Lookout Valley Middle / High School
Secondary · 2.7 mi away
Orchard Knob Middle School
Secondary · 2.7 mi away
Calvin Donaldson Elementary
Elementary · 2.8 mi away
Montessori Elementary at Highland Park
Elementary · 2.9 mi away
Chattanooga Preparatory School
Secondary · 2.9 mi away
Redemption School of Ministry
School · 2.9 mi away
International Literacy Center
School · 3.0 mi away
Dawn School
School · 3.1 mi away
Commute Calculator
Nearby Homes


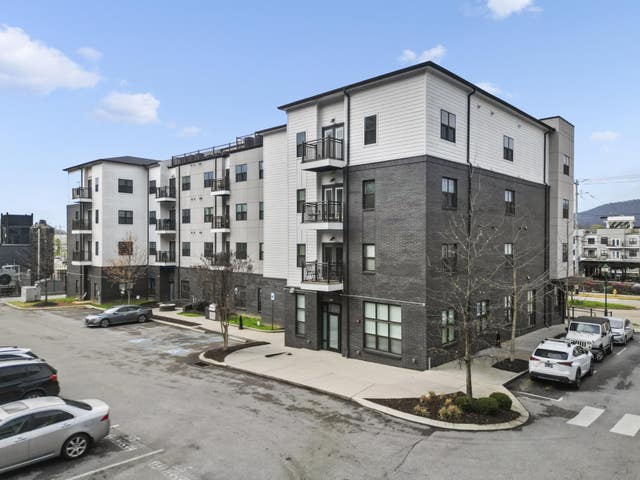

Similar Homes Nearby
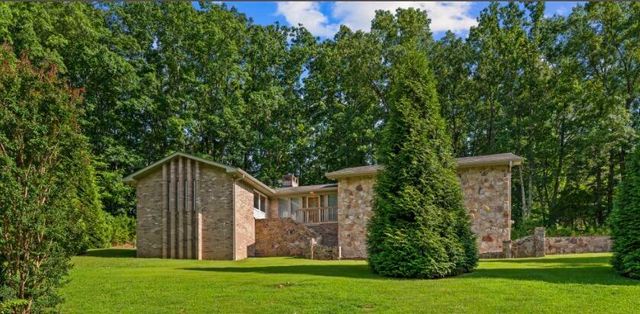
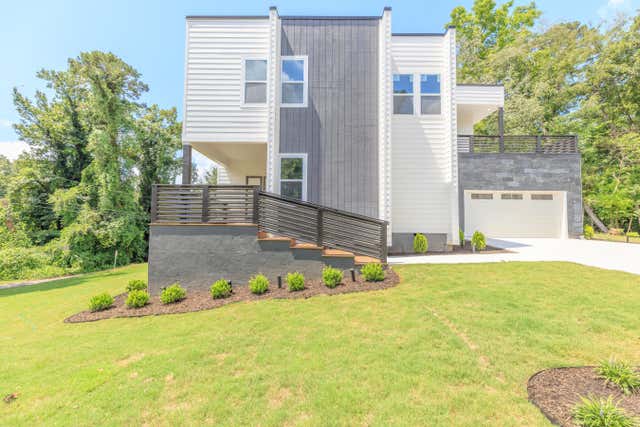
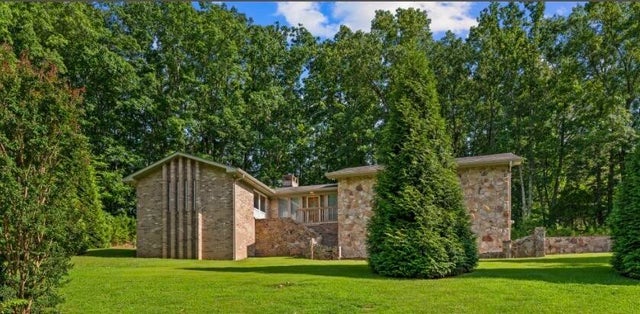
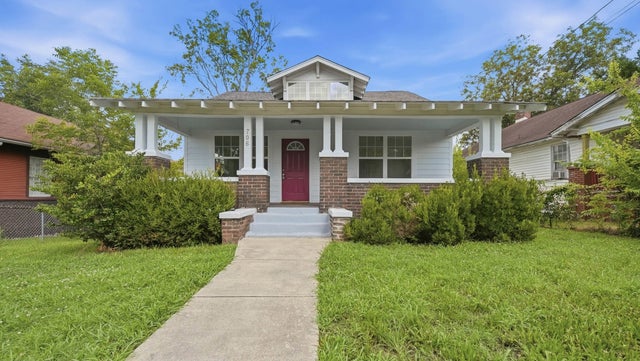

Similar Home Values
Comparable nearby listings and their asking prices.
| Address | Price | Beds | Baths | Sq Ft |
|---|---|---|---|---|
| 3630 Elder Mountain Road, Chattanooga, TN | $437,500 | 3 | 2 | 2,040 |
| 707 Sylvan Drive, Chattanooga, TN | $437,500 | 3 | 4 | 2,000 |
| 3630 Elder Mountain Road, Chattanooga, TN | $437,500 | 3 | 2 | 2,040 |
| 706 S Greenwood Avenue, Chattanooga, TN | $438,000 | 4 | 3 | 2,400 |
| 1049 Silverpine Drive, Chattanooga, TN | $439,000 | 3 | 3 | 1,900 |
| 1175 Kinsey Drive, Chattanooga, TN | $439,000 | 4 | 3 | 1,983 |
Moving Cost Estimate
EXIT Agents in Chattanooga


Listing Courtesy: Real Estate Partners Chattanooga LLC - 4232650088
Presented by: Sarah E Brogdon