

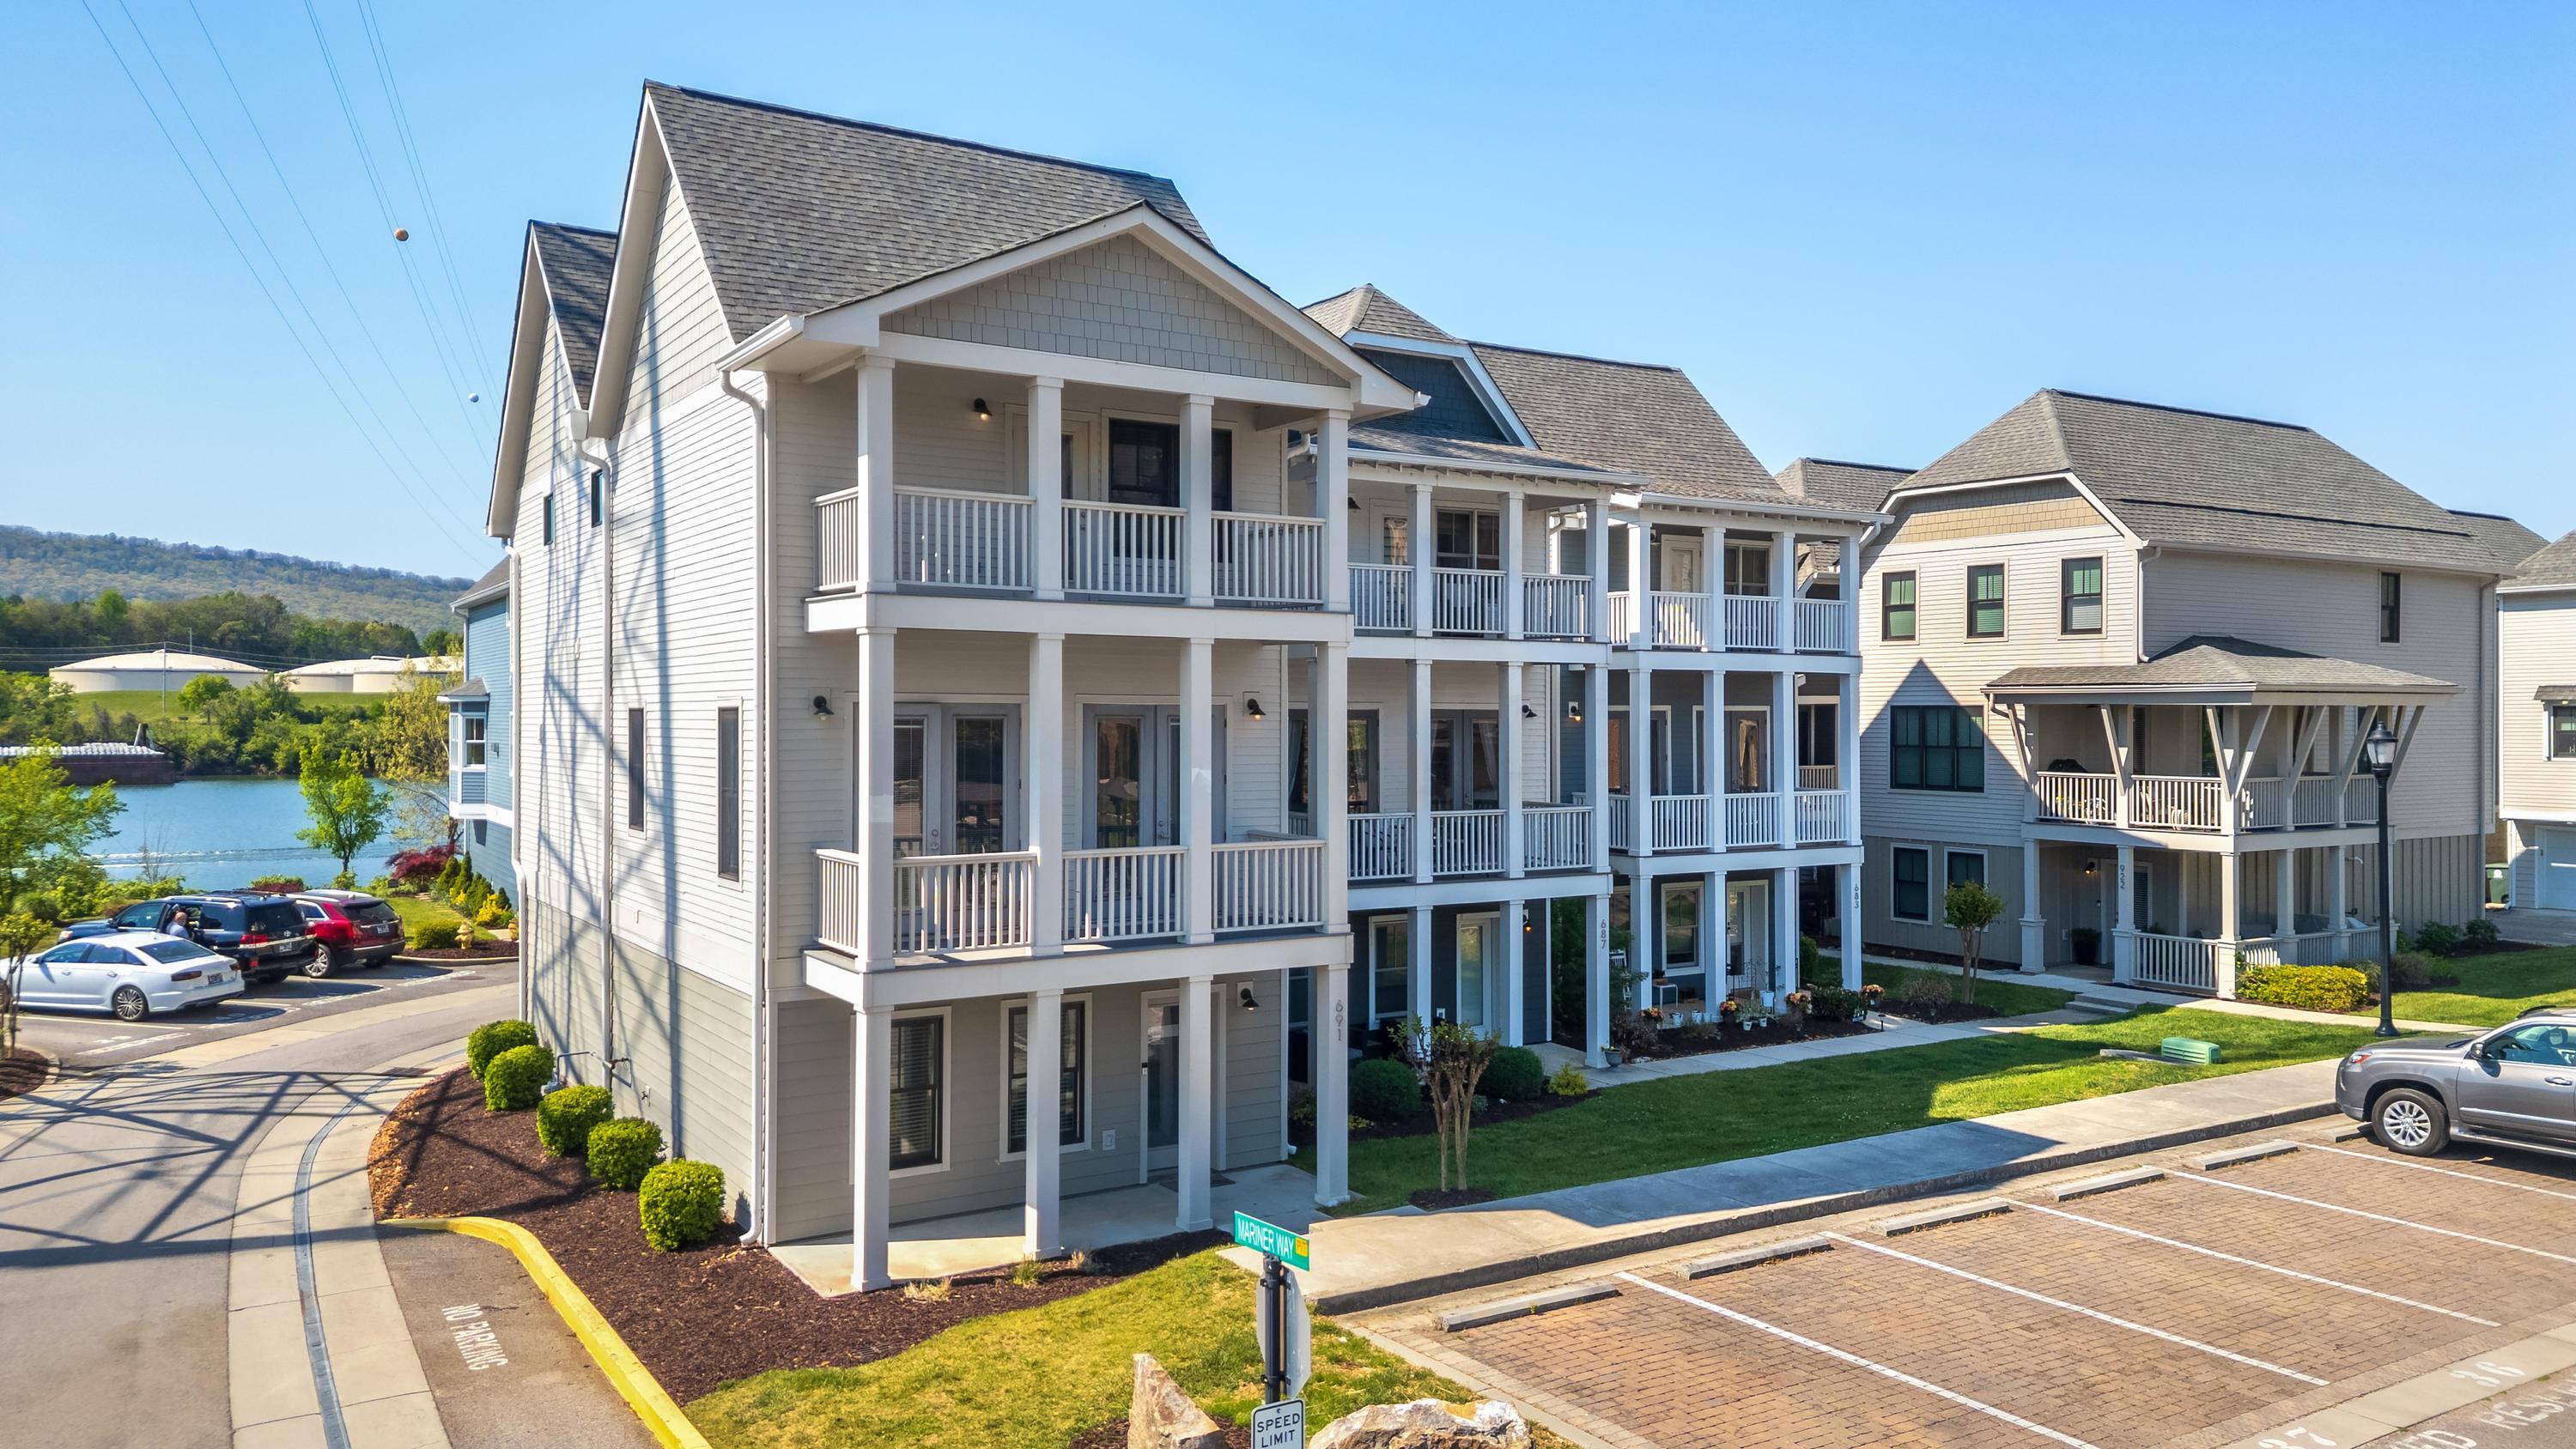
691 Mariner Way 72, Chattanooga, TN 37402
Cameron Harbor · Hamilton County
Key Facts
Description
Beautiful WATERVIEW end unit condominium in the popular neighborhood of Cameron Harbor minutes to everything downtown Chattanooga has to offer. Imagine enjoying views of the Tennessee River from your back porch and strolling or biking along the scenic river walk just beyond your front door! On the first level of the home is the two-car garage entrance and a guest bedroom suite with full bathroom or this space would make a great private home office. The second level of the home is a large open space which is perfect for entertaining. The kitchen is well appointed and has granite countertops, subway tile backsplash, a center island with pendant lighting and storage, custom cabinetry with soft close and pull-out drawers, stainless appliances, and a pantry. Kitchen opens to the dining room and great room with a covered porch and a half bathroom. The primary bedroom suite with walk-in closet and spa like bathroom and a covered porch for enjoying your morning coffee is on the third level of the home with another bedroom with and ensuite bathroom and laundry closet. The home has beautiful hardwood floors, crown moldings and plenty of natural sunlight. There is a Tesla Charger in the garage and master bedroom and living room had wall wiring panels installed so no dangling TV wires. The unit offers such coveted community amenities including a pool, gym, outdoor grilling and more. Even more desirable - you can walk out your front door and go for a walk, run, or bike ride on the scenic river walk then head up the street to the Parkway Pourhouse and other nearby restaurants for a casual meal or to gather with friends. All of this, and you are close to schools, medical facilities, our urban center, freeway access and more! Please call for more information
Property Information
Property Type
Residential
Sub-Type
Condominium
Style
Other
Year Built
2018
Living Area
2,277 sq ft
Lot Dimensions
0
Garage Spaces
2
MLS® Listing#
1532402
Property Features
Interior
Exterior
Appliances
Cooling
Heating
Flooring
Basement
Pool
Parking
Laundry
Patio
Fencing
Lot Features
Construction
Foundation
Roof
Windows
Security
Other Structures
Community
Utilities
Sewer
Water Source
Rooms
- BathroomThird
- BathroomSecond
- BathroomThird
- BathroomFirst
- BedroomThird
- BedroomFirst
- Dining RoomSecond
- Living RoomSecond
- Master BedroomThird
Schools
- Elementary:
- Brown Academy
- Middle:
- Orchard Knob Middle
- High:
- Howard School of Academics & Tech
Financial Details
HOA
$83 / Monthly
Annual Taxes
$5,628
Parcel Number
135n A 004 C372
Directions
From downtown Chattanooga, take Riverfront Parkway and cross under the Olgiati Bridge; turn right on Molly Lane; turn right on Latitude Circle; turn left on Mariner Way.
Affordability Calculator
$179,000
Estimated monthly payment
$4,764/mo
Principal $716,000 · Est. interest $998,884 over 30 yrs
Neighborhood Market Statistics
How this home compares to active listings in Chattanooga, TN
- $373,029
- Median Listing Price
- 68
- Median Days on Market
- 1,720
- Median Sq Ft
- $223
- Median Price / Sq Ft
- 1,783
- Active Listings
- This home’s price is 140% above the area median.
- Its price per sq ft is 76% above the area median.
Market statistics compiled from active EXIT Realty® and MLS listings in Chattanooga, TN.
Location

Points of Interest in Chattanooga, TN
Showing the Chattanooga area map.
Nearby Schools
Battle Academy
School · 1.4 mi away
Brown Academy
School · 1.4 mi away
Girls Preparatory School
Secondary · 1.5 mi away
Chattanooga School for the Arts and Sciences Upper
Secondary · 1.6 mi away
Chattanooga State Nursing School
School · 1.8 mi away
The Howard School
Secondary · 1.9 mi away
Lookout Valley Elementary School
Elementary · 2.0 mi away
Normal Park Elementary School
Elementary · 2.0 mi away
Normal Park Museum Magnet School
Elementary · 2.1 mi away
Montessori School
Elementary · 2.2 mi away
Baylor School
Secondary · 2.5 mi away
Chattanooga Christian School
Secondary · 2.6 mi away
Orchard Knob Middle School
Secondary · 2.7 mi away
Lookout Valley Middle / High School
Secondary · 2.7 mi away
Calvin Donaldson Elementary
Elementary · 2.8 mi away
Montessori Elementary at Highland Park
Elementary · 2.9 mi away
Chattanooga Preparatory School
Secondary · 2.9 mi away
Redemption School of Ministry
School · 2.9 mi away
International Literacy Center
School · 3.0 mi away
Dawn School
School · 3.0 mi away
Commute Calculator
Nearby Homes


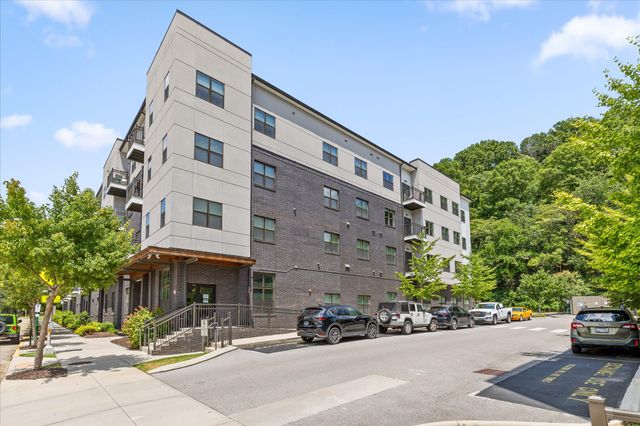
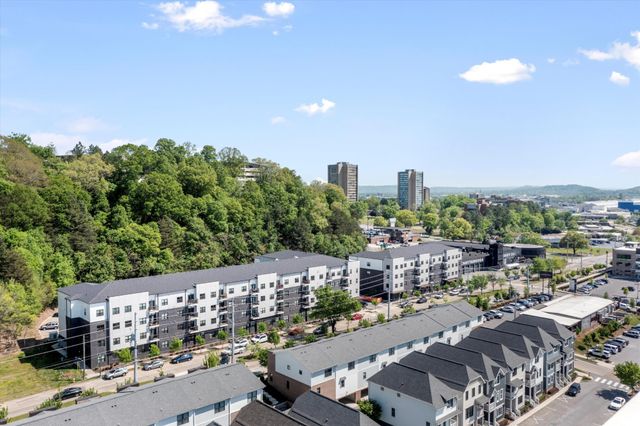
Similar Homes Nearby
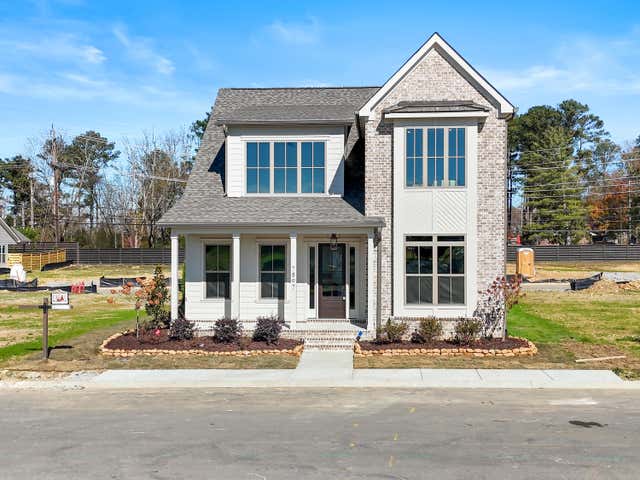


Similar Home Values
Comparable nearby listings and their asking prices.
| Address | Price | Beds | Baths | Sq Ft |
|---|---|---|---|---|
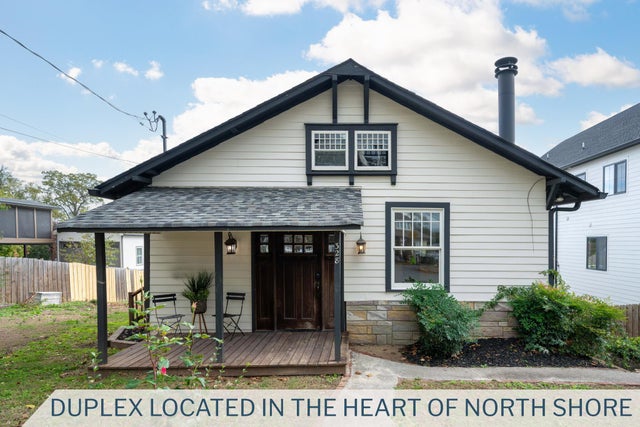
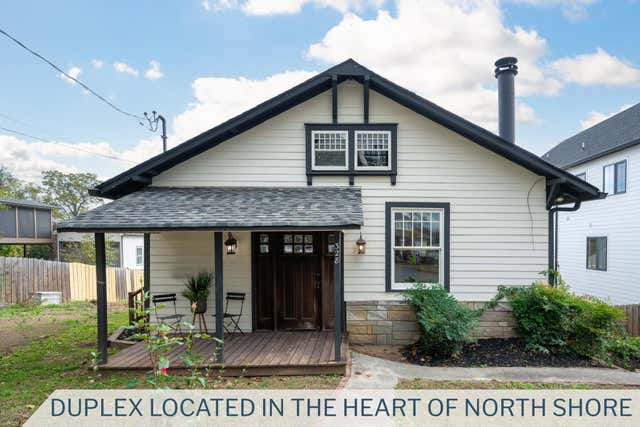
| 7897 Honeycomb Lane, Chattanooga, TN | $629,900 | 4 | 3 | 2,600 |
| 328 Beck Avenue, Chattanooga, TN | $634,998 | 6 | 2 | 2,254 |
| 328 Beck Avenue, Chattanooga, TN | $634,998 | 6 | 2 | 2,254 |
| 141 W Bush Street, Chattanooga, TN | $639,000 | 3 | 3 | 1,873 |
| 4637 Dempsey Way, Chattanooga, TN | $649,000 | 3 | 3 | 2,431 |
| 4665 Dempsey Way, Chattanooga, TN | $649,000 | 3 | 3 | 2,431 |
Moving Cost Estimate
EXIT Agents in Chattanooga


Listing Courtesy: Keller Williams Realty - 4236641600
Presented by: Gail Jenkins