

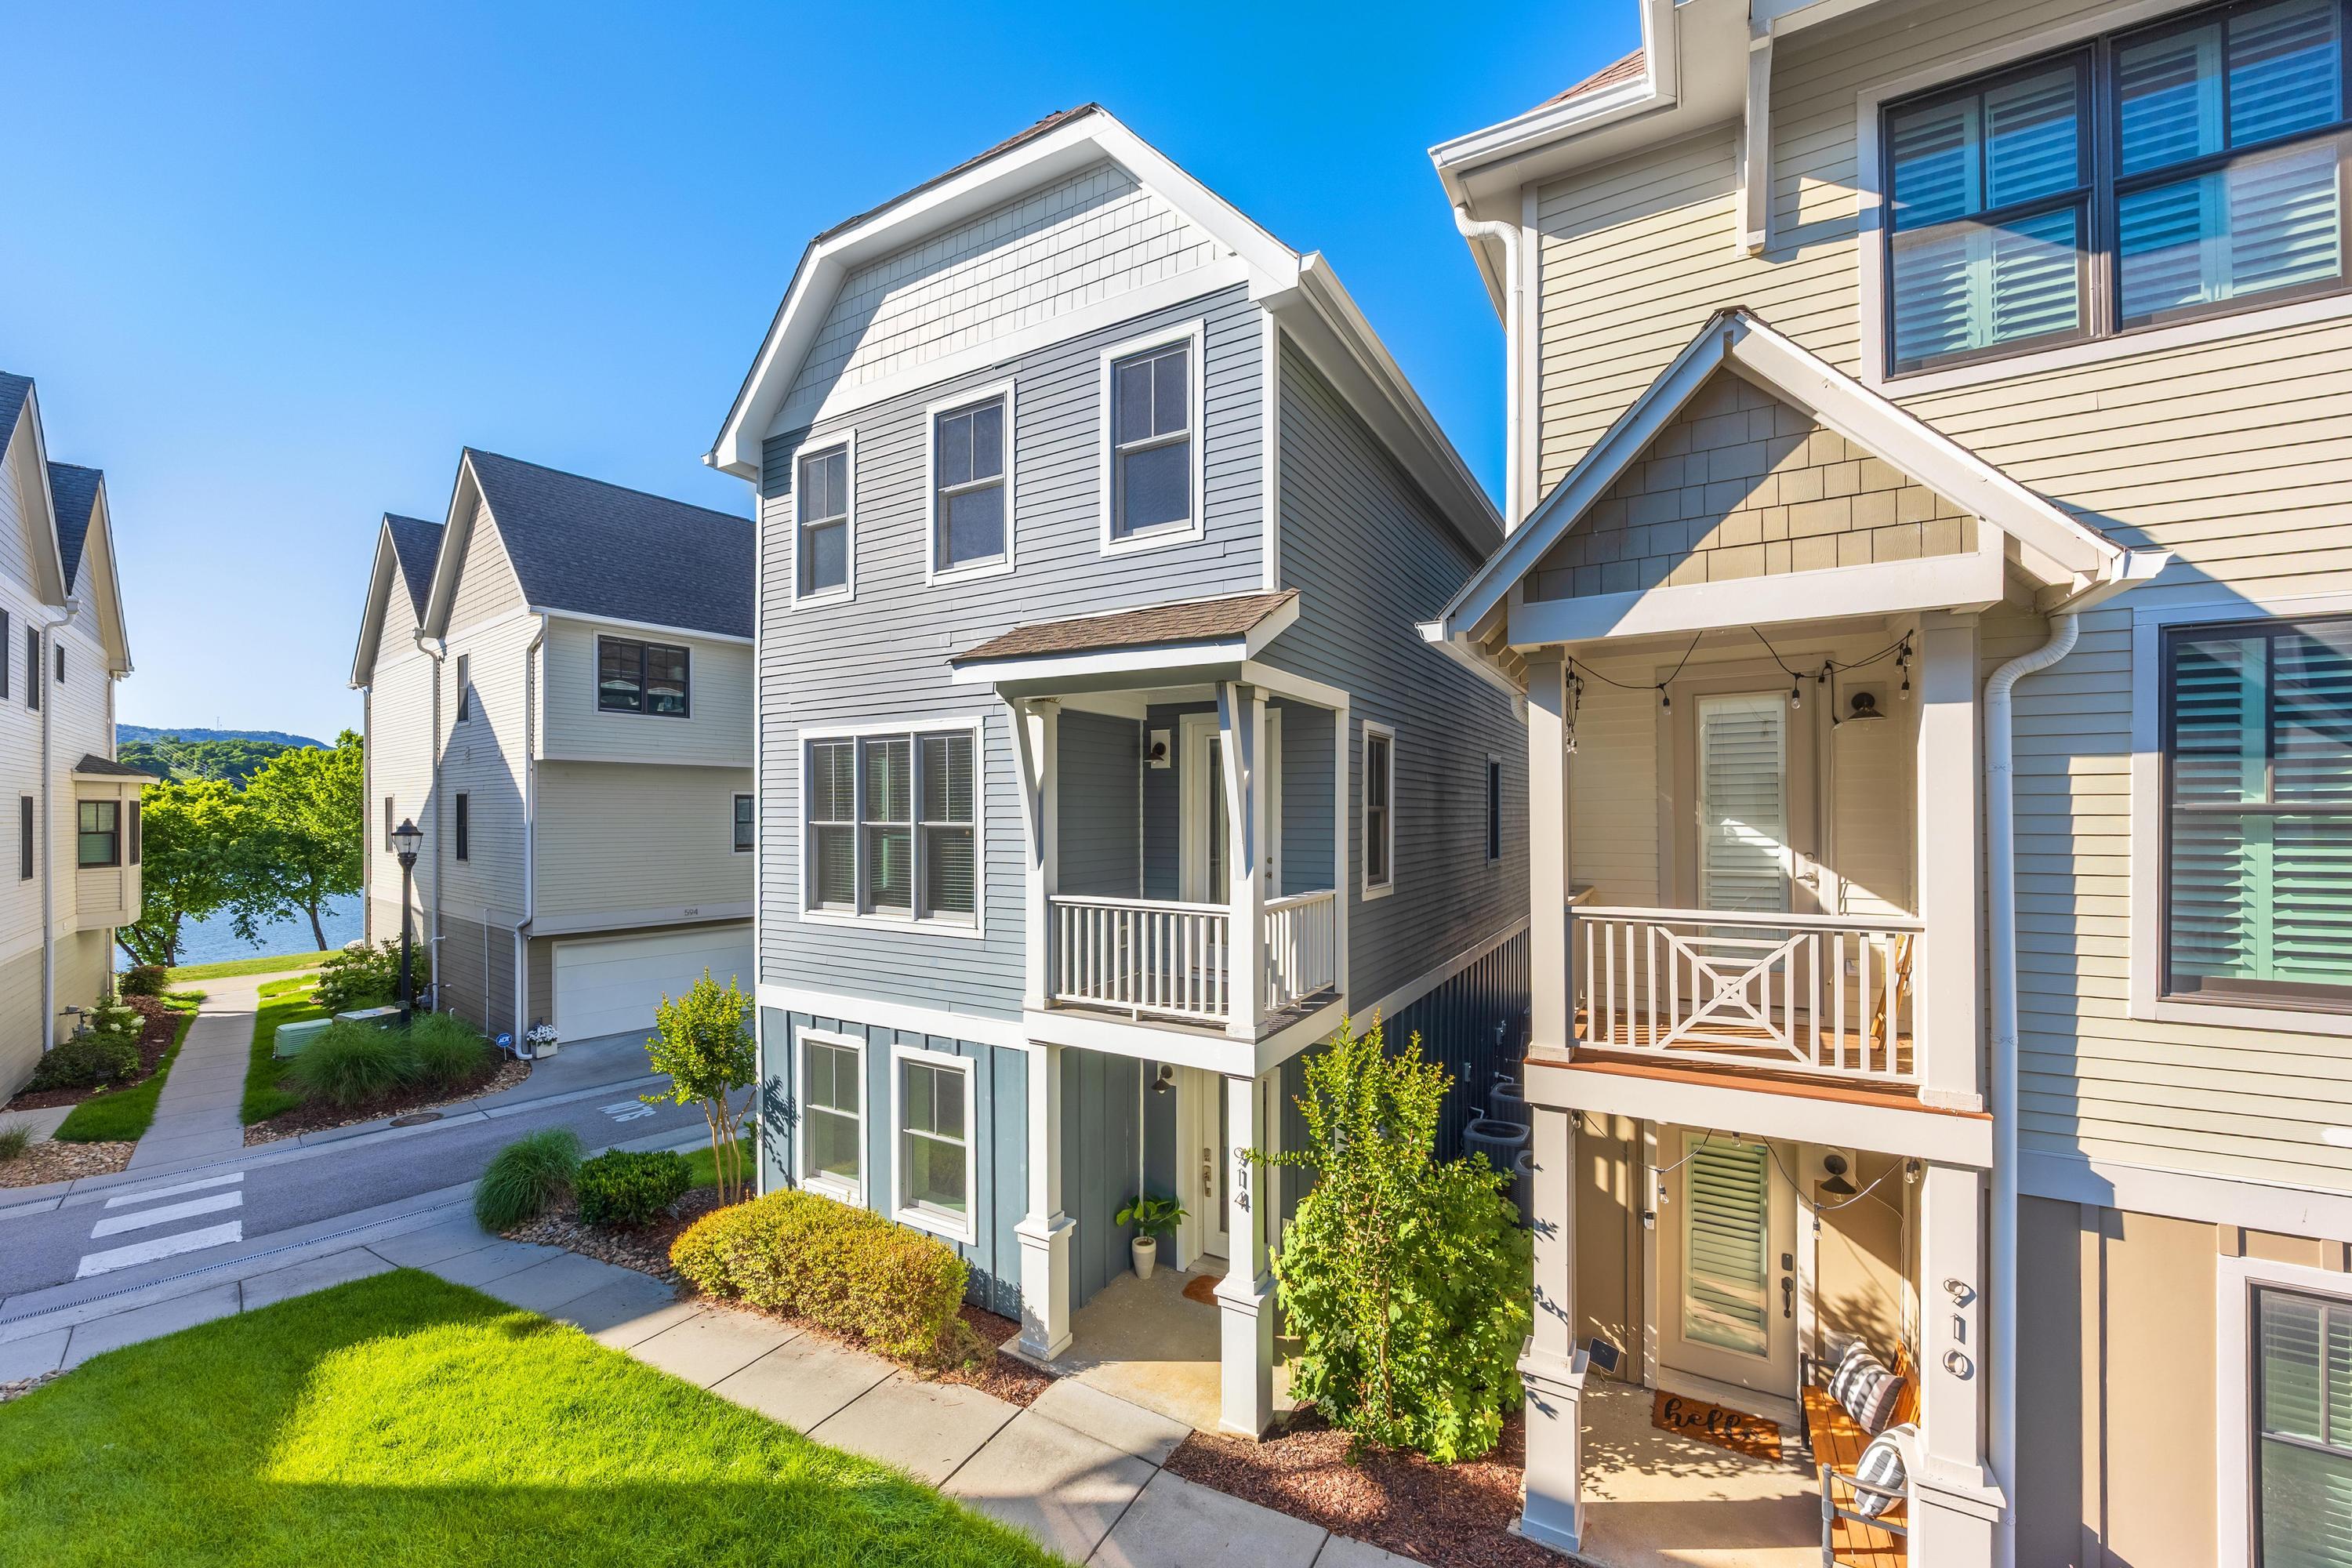
914 Spinnaker Way, Chattanooga, TN 37402
Cameron Harbor · Hamilton County
Key Facts
Description
Live Where the River Meets the City. The Tennessee River isn't just nearby, it's part of your daily backdrop. At 914 Spinnaker Way, a beautiful end unit in Cameron Harbor, you're steps from the Riverwalk, a quick bike ride from Erlanger Park and the Tennessee Aquarium, and positioned at the front door of Chattanooga's most anticipated new development, The Bend. This address isn't just convenient, it's ahead of the curve. Inside, this striking three level home delivers the layout today's buyers actually want: three ensuite bedrooms, three and a half bathrooms, and a wide open main floor that flows from quiet mornings to dinner parties without missing a beat. Hardwood floors run throughout, anchoring the kitchen's granite countertops, gas cooktop, and stainless appliances. A private second level balcony catches river glimpses and river breezes -- the kind of detail you didn't know you needed until you have it every day. Upstairs, the primary suite earns the word retreat: soaking tub, walk-in shower, double vanities, and the finish level of a home that was built to impress. Every detail signals quality. Outside your front door, Cameron Harbor's resort-style pool, fitness center, and clubhouse round out a lifestyle most people only visit on vacation. Waterfront opportunities at this price point move fast - especially with The Bend development set to transform the surrounding area. Schedule your showing today.
Property Information
Property Type
Residential
Sub-Type
Condominium
Style
Contemporary
Year Built
2016
Living Area
2,205 sq ft
Lot Dimensions
895MX415M
Garage Spaces
2
MLS® Listing#
1534853
Property Features
Interior
Exterior
Appliances
Cooling
Heating
Flooring
Basement
Pool
Parking
Laundry
Patio
Lot Features
Construction
Foundation
Roof
Windows
Security
Community
Utilities
Sewer
Water Source
Rooms
- Second
- Third
- BathroomThird
- BathroomFirst
- BedroomFirst
- BedroomThird
- Dining RoomSecond
- KitchenSecond
- LaundryThird
- Living RoomSecond
- Master BedroomThird
Schools
- Elementary:
- Brown Academy
- Middle:
- Orchard Knob Middle
- High:
- Howard School of Academics & Tech
Financial Details
HOA
$83 / Monthly
Annual Taxes
$5,720
Parcel Number
135n A 004 C238
Directions
South on Riverside Drive. Turn Right on Molly Lane. Right on Canal Street. Left on Mariner Way. Property on Spinnaker Way.
Affordability Calculator
$138,000
Estimated monthly payment
$3,672/mo
Principal $552,000 · Est. interest $770,089 over 30 yrs
Neighborhood Market Statistics
How this home compares to active listings in Chattanooga, TN
- $371,348
- Median Listing Price
- 68
- Median Days on Market
- 1,720
- Median Sq Ft
- $222
- Median Price / Sq Ft
- 1,808
- Active Listings
- This home’s price is 86% above the area median.
- Its price per sq ft is 41% above the area median.
Market statistics compiled from active EXIT Realty® and MLS listings in Chattanooga, TN.
Location

Points of Interest in Chattanooga, TN
Showing the Chattanooga area map.
Nearby Schools
Battle Academy
School · 1.4 mi away
Brown Academy
School · 1.4 mi away
Girls Preparatory School
Secondary · 1.5 mi away
Chattanooga School for the Arts and Sciences Upper
Secondary · 1.6 mi away
Chattanooga State Nursing School
School · 1.9 mi away
The Howard School
Secondary · 1.9 mi away
Lookout Valley Elementary School
Elementary · 2.0 mi away
Normal Park Elementary School
Elementary · 2.0 mi away
Normal Park Museum Magnet School
Elementary · 2.1 mi away
Montessori School
Elementary · 2.2 mi away
Baylor School
Secondary · 2.5 mi away
Chattanooga Christian School
Secondary · 2.6 mi away
Orchard Knob Middle School
Secondary · 2.7 mi away
Lookout Valley Middle / High School
Secondary · 2.7 mi away
Calvin Donaldson Elementary
Elementary · 2.8 mi away
Montessori Elementary at Highland Park
Elementary · 2.9 mi away
Chattanooga Preparatory School
Secondary · 2.9 mi away
Redemption School of Ministry
School · 2.9 mi away
International Literacy Center
School · 3.0 mi away
Dawn School
School · 3.0 mi away
Commute Calculator
Nearby Homes


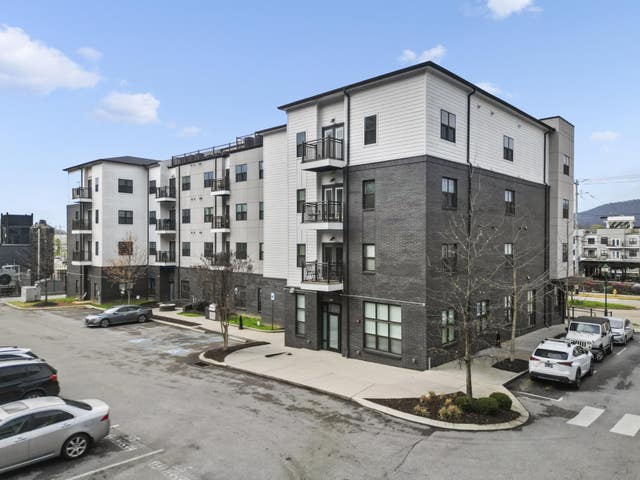

Similar Homes Nearby
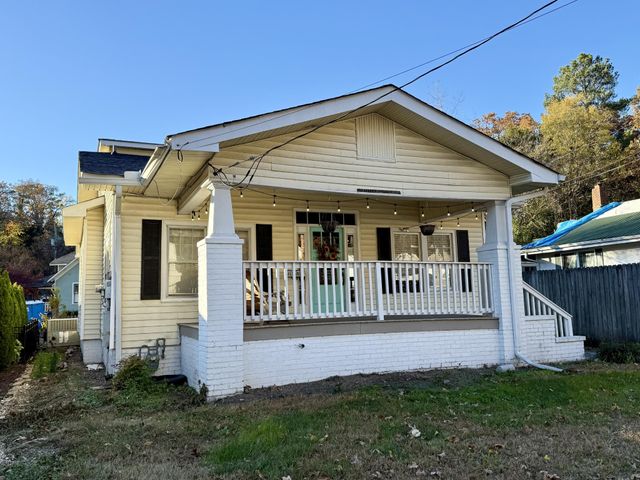
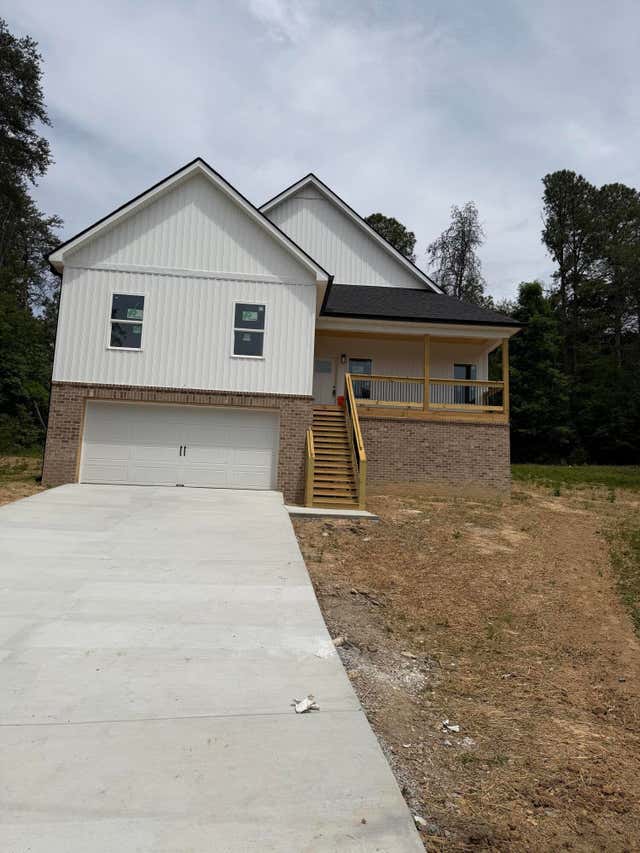



Similar Home Values
Comparable nearby listings and their asking prices.
| Address | Price | Beds | Baths | Sq Ft |
|---|---|---|---|---|
| 1307 Hixson Pike, Chattanooga, TN | $485,000 | 3 | 3 | 1,614 |
| 5051 Spann Court, Chattanooga, TN | $485,000 | 4 | 4 | 2,100 |
| 900 Beason Drive, Chattanooga, TN | $485,000 | 3 | 2 | 1,550 |
| 1104 Westwood Avenue, Chattanooga, TN | $485,000 | 3 | 3 | 1,846 |
| 7317 Huntley Lane, Chattanooga, TN | $485,000 | 3 | 3 | 1,946 |
| 1131 Stringers Ridge Road 5d, Chattanooga, TN | $485,000 | 2 | 2 | 1,175 |
Moving Cost Estimate
EXIT Agents in Chattanooga


Listing Courtesy: REAL Broker - 8445917325
Presented by: Morgan Ellis