

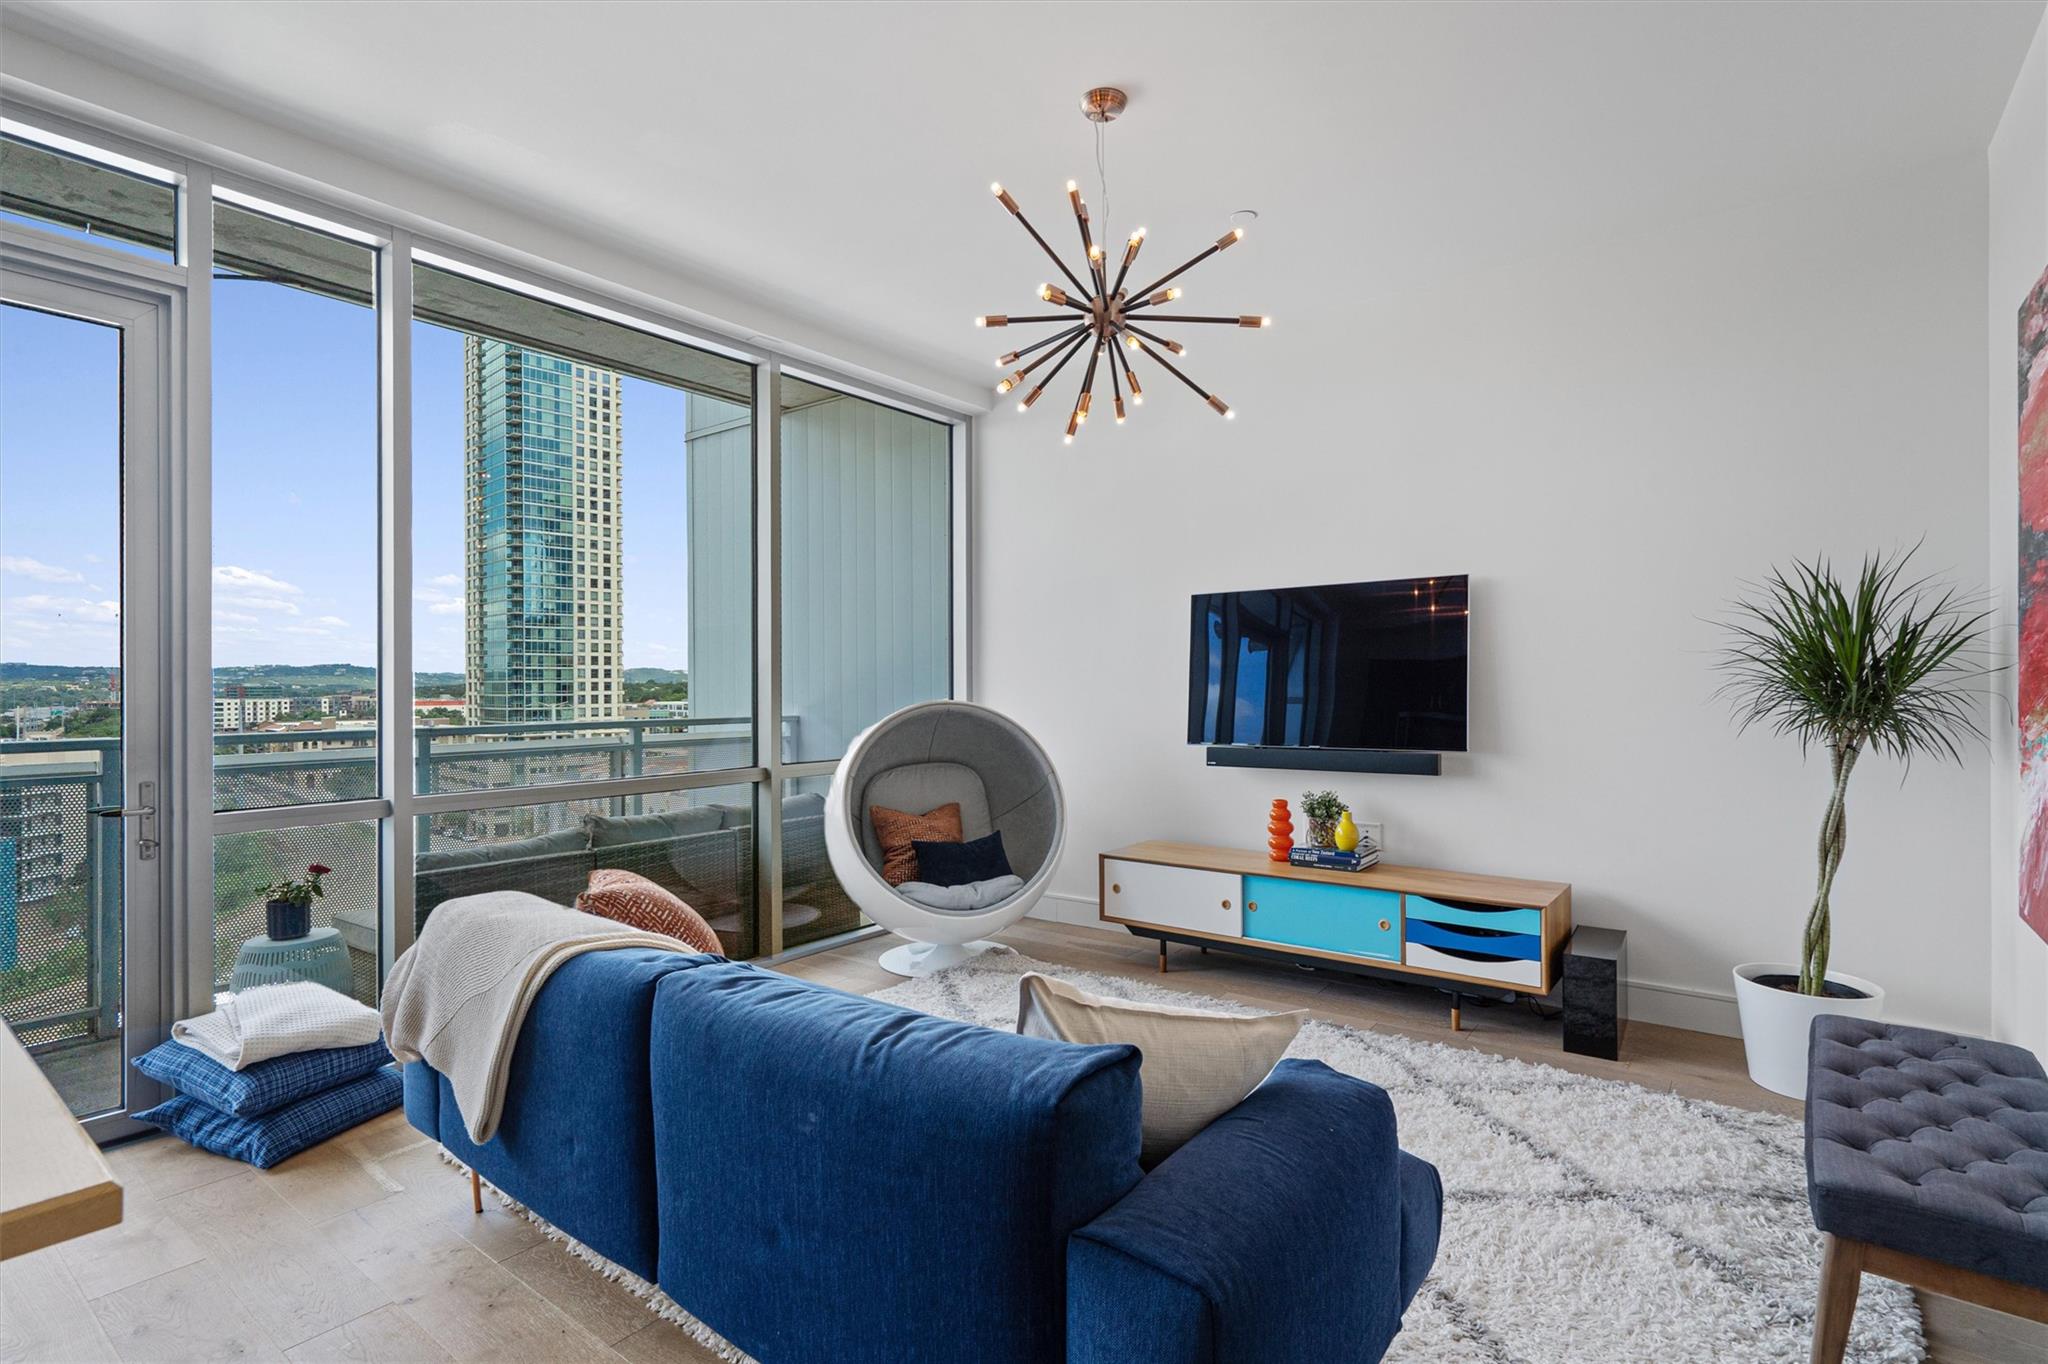
222 West Ave 1108, Austin, TX 78701
Seaholm Residences Residential · Travis County
Key Facts
Description
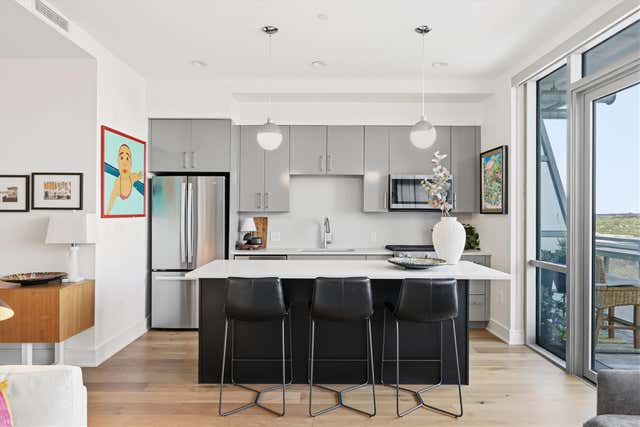
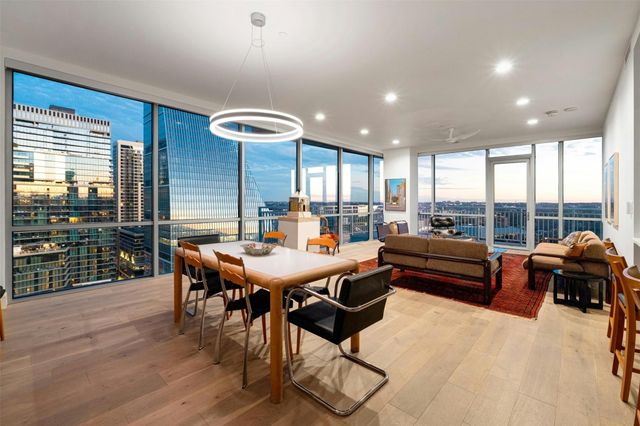
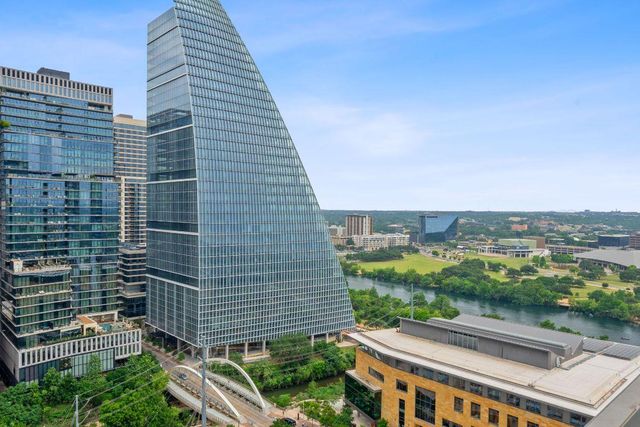
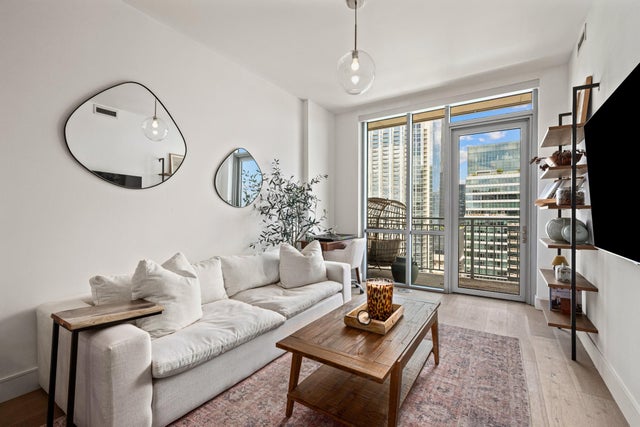
Elevate your lifestyle in this exceptional residence at the prestigious Seaholm Residences, one of downtown Austin’s most coveted luxury addresses. Situated on the 11th floor, this sophisticated 1-bedroom, 1-bath condominium showcases sweeping views of Lady Bird Lake, the Austin skyline and the rolling Hill Country beyond. Expansive floor-to-ceiling windows flood the home with natural light, creating an elegant and inviting atmosphere while framing breathtaking sunsets and ever-changing skies. Designed with both comfort and style in mind, the open-concept floor plan features rich wood flooring, granite countertops, stainless steel appliances, a gas range and a spacious island ideal for entertaining. The generous living area seamlessly extends to a private balcony, offering a front-row seat to Austin’s most captivating views. Residents of Seaholm enjoy world-class amenities, including a resort-style pool, state-of-the-art fitness center, outdoor grilling and entertaining areas, concierge services and beautifully curated common spaces. Just steps from Lady Bird Lake, the hike-and-bike trail, Trader Joe’s, Whole Foods, acclaimed dining and Austin’s vibrant cultural scene, this location delivers the perfect balance of urban convenience and refined living. Known for its quiet interiors, attentive management and unmatched walkability, this residence offers a rare opportunity to experience luxury high-rise living in the heart of Austin’s iconic Seaholm District. Complete with reserved parking and storage, this is downtown living at its finest. Information provided by seller & to be independently verified by the purchaser.
Property Information
Property Type
Residential
Sub-Type
Condominium
Style
Tower (14+ Stories)
Year Built
2014
Living Area
688 sq ft
Lot Size
0.00 acres
Garage Spaces
1
Parking Spaces
1
Ownership
Common
Days on Market
22
MLS® Listing#
1534313
Property Features
Interior
Exterior
Appliances
Cooling
Heating
Flooring
Fireplace
Pool
Parking
Laundry
Patio
Fencing
Construction
Foundation
Roof
Windows
Other Structures
Community
Utilities
Sewer
Water Source
Schools
- Elementary:
- Mathews
- Middle:
- Burnet (Austin ISD)
- High:
- Austin
Financial Details
HOA
$380 / Monthly
Seaholm H/R Mixed Use Condominium Association, Inc
Annual Taxes
$9,871
Tax year 2025
Assessed Value
$482,322
Parcel Number
01050013180000
Directions
Building is at southwest corner of 3rd & West Ave. Residential entrance is located off of 3rd street between West Ave and Walter Seaholm Dr. There is often street parking, but the retail parking garage on Walter Seaholm Dr is available.
Affordability Calculator
$103,000
Estimated monthly payment
$2,741/mo
Principal $412,000 · Est. interest $574,777 over 30 yrs
Neighborhood Market Statistics
How this home compares to active listings in Austin, TX
- $550,677
- Median Listing Price
- 68
- Median Days on Market
- 1,788
- Median Sq Ft
- $324
- Median Price / Sq Ft
- 5,419
- Active Listings
- This home’s price is 6% below the area median.
- Its price per sq ft is 131% above the area median.
Market statistics compiled from active EXIT Realty® and MLS listings in Austin, TX.
Location

Points of Interest in Austin, TX
Showing the Austin area map.
Nearby Schools
Headwaters School
Secondary · 0.4 mi away
Austin Independent School District
School · 0.4 mi away
Alpha High School
Secondary · 0.5 mi away
Texas Charter School Associates
School · 0.5 mi away
Pease Elementary
Elementary · 0.6 mi away
American Youthworks Charter School
School · 0.6 mi away
Huntington-Surrey School
School · 0.7 mi away
Hello World
School · 0.7 mi away
Mi Casita Montessori
Elementary · 0.7 mi away
St David's Episcopal Day School
School · 0.8 mi away
Austin Junior Forum
Elementary · 0.8 mi away
St Martin's Lutheran School
School · 0.9 mi away
Mathews Elementary Pta
Elementary · 0.9 mi away
Texas Bar College
School · 0.9 mi away
Elementary School
Elementary · 0.9 mi away
TSD Middle School
School · 0.9 mi away
Statewide Outreach Center at Texas School for the Deaf
School · 0.9 mi away
Cuauhtli Academy
School · 1.0 mi away
Austin High School
Secondary · 1.0 mi away
University of Texas
Secondary School · 1.0 mi away
Commute Calculator
Nearby Homes


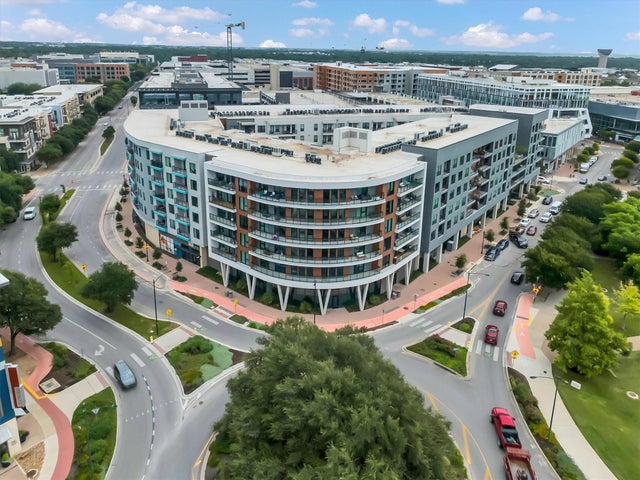
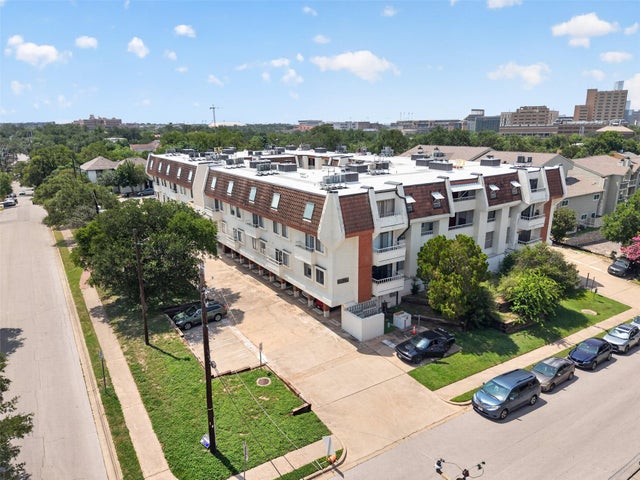
Similar Homes Nearby

Similar Home Values
Comparable nearby listings and their asking prices.
| Address | Price | Beds | Baths | Sq Ft |
|---|---|---|---|---|
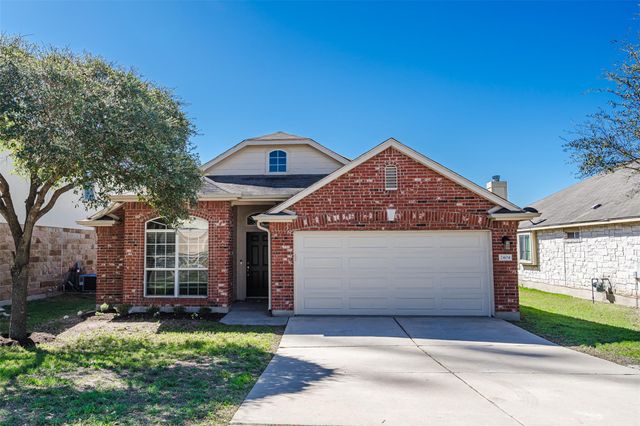
| 2404 Christoff LOOP, Austin, TX | $363,500 | 3 | 2 | 1,538 |
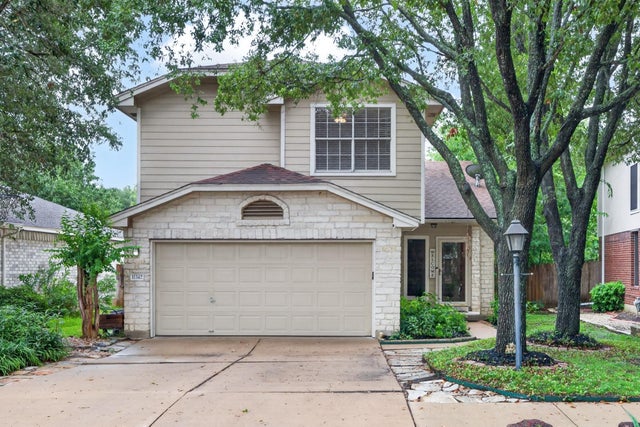
| 11342 Canterbury Tales LN, Austin, TX | $364,000 | 3 | 3 | 1,649 |
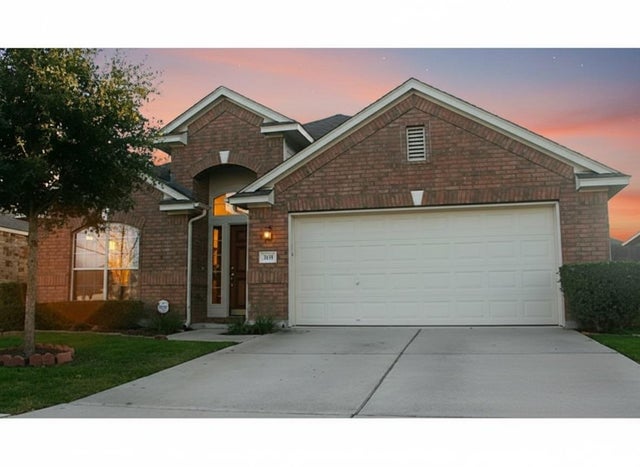
| 2137 Dry Tortugas TRL, Austin, TX | $364,000 | 3 | 2 | 1,749 |
| 1701 Simond Ave 226, Austin, TX | $364,400 | 1 | 1 | 649 |
| 10417 Firethorn LN, Austin, TX | $364,900 | 4 | 2 | 1,290 |
| 3115 Helms ST 314, Austin, TX | $364,900 | 2 | 2 | 887 |
Moving Cost Estimate
EXIT Agents in Austin


Listing Courtesy: eXp Realty, LLC - (512) 694-4777
Last Updated: 2026-06-15