

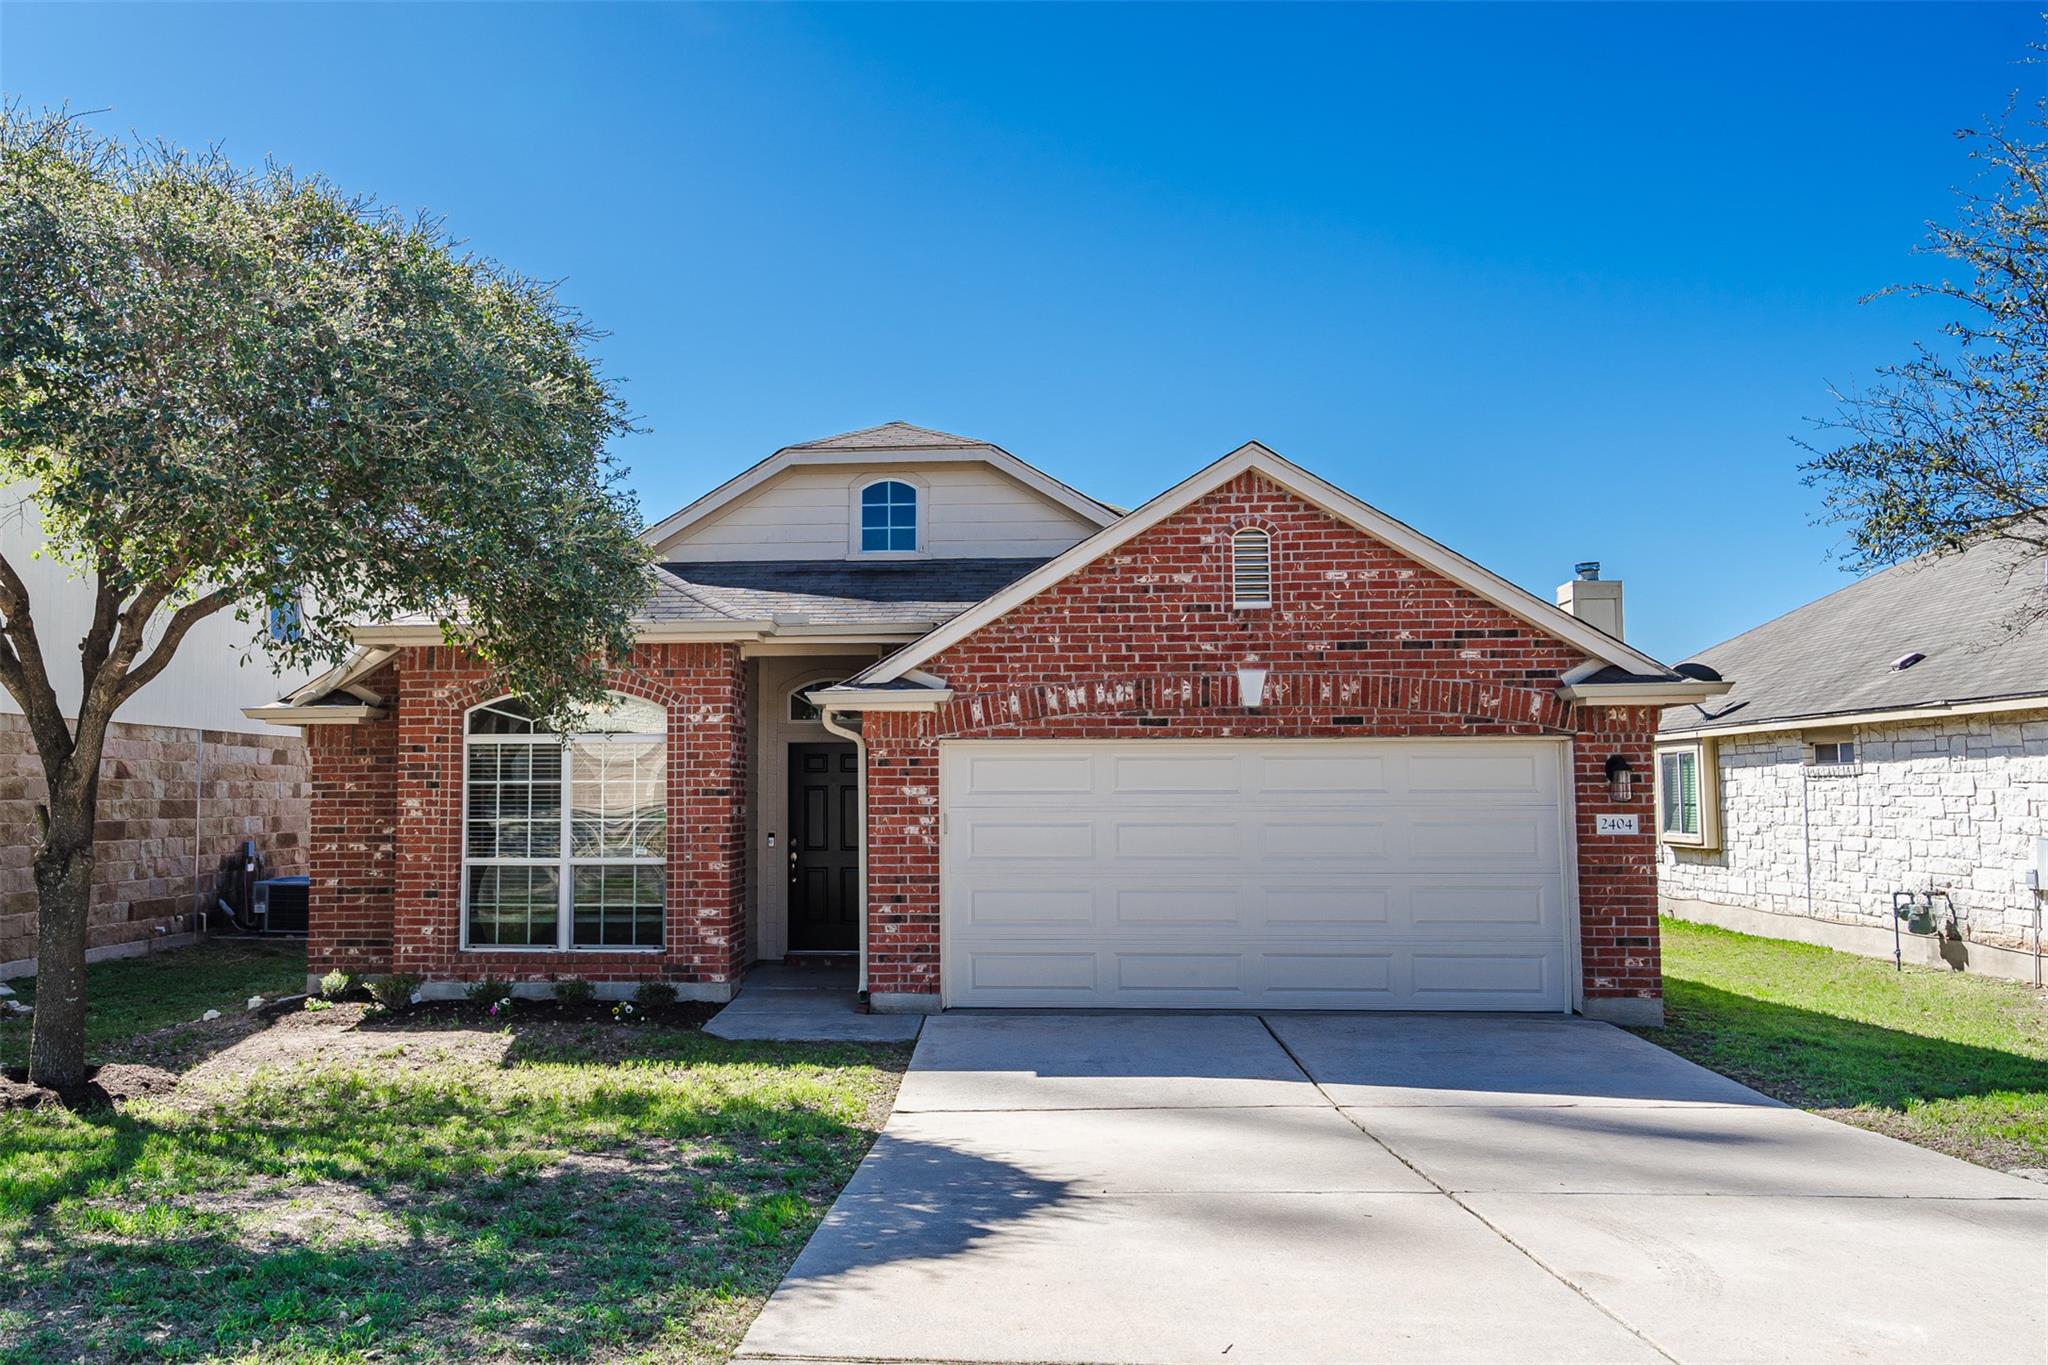
2404 Christoff LOOP, Austin, TX 78748
Rancho Alto Ph 03 · Travis County
Key Facts
Description
Welcome to 2404 Christoff Loop—where comfort, convenience, and lifestyle come together in the heart of South Austin. Perfectly positioned just minutes from Mopac, Hwy 45, and I-35, you’ll enjoy easy access to everything from downtown Austin to Buda and Kyle, making commuting and weekend adventures a breeze. Step inside to a bright, open-concept layout designed for modern living and effortless entertaining. The kitchen, dining, and living areas flow seamlessly together, creating the perfect space for hosting friends or enjoying cozy nights in. A versatile flex room offers endless possibilities—whether you need a home office, workout space, or game room. The thoughtfully designed floor plan tucks all three bedrooms down a private hallway, offering peace and separation from the main living areas. The spacious primary suite is your own retreat, featuring dual sinks, a walk-in shower, and a relaxing garden tub. Plus, with hard flooring throughout and no carpet, this home is as low-maintenance as it is stylish—ideal for busy lifestyles and pet lovers alike. Step outside and fall in love with the oversized backyard—backing to a serene greenbelt with no rear neighbors. Whether you’re dreaming of a backyard oasis, a space for entertaining, or a place for your dogs to run freely, this yard delivers privacy and endless potential. And when you’re ready to head out, you’re just minutes from South Austin’s vibrant Menchaca social scene, full of local favorites, live music, and great spots to unwind. This home qualifies for a grant for up to $17,500 to help with down payment and/or closing costs-don’t miss your chance to make it yours!
Property Information
Property Type
Residential
Sub-Type
Single Family Residence
Year Built
2010
Living Area
1,538 sq ft
Lot Size
0.16 acres
Garage Spaces
2
Parking Spaces
4
Ownership
Fee-Simple
Days on Market
115
MLS® Listing#
7391263
Property Features
Interior
Appliances
Cooling
Heating
Flooring
Fireplace
Pool
Parking
Laundry
Patio
Fencing
Lot Features
Foundation
Roof
Windows
Other Structures
Community
Utilities
Sewer
Water Source
Rooms
- Main
- Main
- KitchenMain
Schools
- Elementary:
- Menchaca
- Middle:
- Paredes
- High:
- Akins
Financial Details
HOA
$160 / Annually
Real Manage
Annual Taxes
$8,291
Tax year 2025
Assessed Value
$405,137
Parcel Number
04402512060000
Directions
From Manchaca and Slaughter intersection go south on Manchaca Rd. and turn rt. on Frate Barker. Turn left on Rancho Alto, and right on Christoff Loop.
Affordability Calculator
$72,700
Estimated monthly payment
$1,935/mo
Principal $290,800 · Est. interest $405,692 over 30 yrs
Neighborhood Market Statistics
How this home compares to active listings in Austin, TX
- $550,677
- Median Listing Price
- 68
- Median Days on Market
- 1,788
- Median Sq Ft
- $324
- Median Price / Sq Ft
- 5,419
- Active Listings
- This home’s price is 34% below the area median.
- Its price per sq ft is 27% below the area median.
Market statistics compiled from active EXIT Realty® and MLS listings in Austin, TX.
Location

Points of Interest in Austin, TX
Showing the Austin area map.
Nearby Schools
Goddard School
School · 0.3 mi away
Menchaca Elementary School
Elementary · 0.5 mi away
Extend A Care for Kids
School · 0.5 mi away
Austin Christian Academy
School · 0.7 mi away
Primrose Schools
Elementary · 0.7 mi away
Baranoff Pta
Elementary · 0.8 mi away
Ashlie's Imagination Station Preschool
School · 1.0 mi away
Rising Stars Bilingual Learning Center
School · 2.2 mi away
Bailey Middle School
Secondary · 2.2 mi away
Next Gen Hapkido
School · 2.3 mi away
Kocurek Elementary School
Elementary · 2.4 mi away
Austin Stone South Campus
Elementary · 2.4 mi away
Parkside Community School
Elementary · 2.4 mi away
Pint-Size Playhouse
School · 2.4 mi away
Paredes Middle School
Secondary · 2.5 mi away
Akins Early College High School
Secondary School · 2.5 mi away
Kukumi Montessori
Elementary · 2.6 mi away
Casey Elementary School
Elementary · 2.8 mi away
Bethany Lutheran Church
School · 2.9 mi away
Budas Bright Learning Center
School · 3.0 mi away
Commute Calculator
Nearby Homes



Similar Homes Nearby
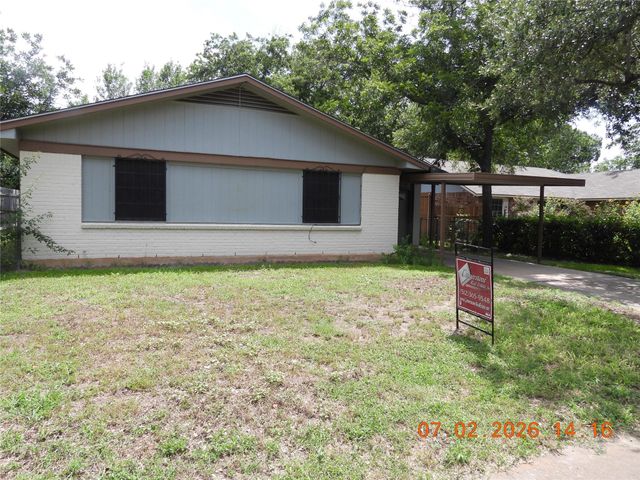


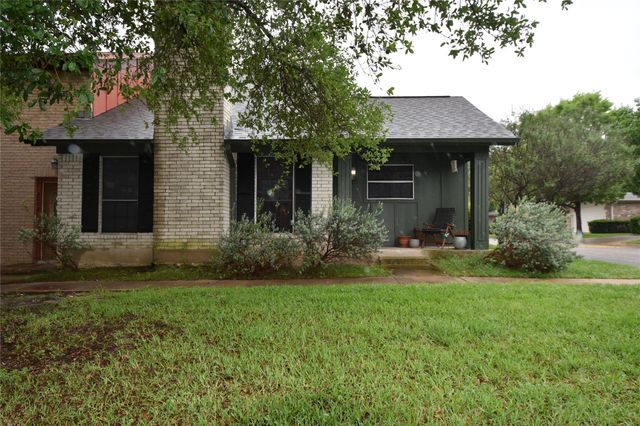
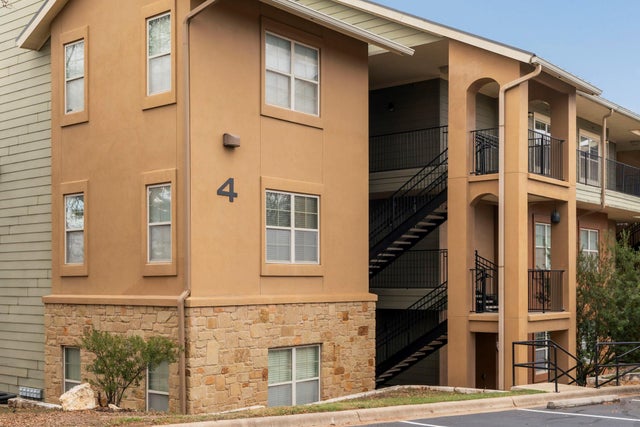
Similar Home Values
Comparable nearby listings and their asking prices.
| Address | Price | Beds | Baths | Sq Ft |
|---|---|---|---|---|
| 1109 Dunstan DR, Austin, TX | $255,000 | 3 | 1 | 1,008 |
| 2210 Pearl ST 304, Austin, TX | $255,000 | 2 | 1 | 513 |
| 708 Graham PL 101, Austin, TX | $255,000 | 2 | 1 | 732 |
| 12401 Los Indios TRL 32, Austin, TX | $255,000 | 2 | 3 | 1,280 |
| 2000 Millay DR, Austin, TX | $255,000 | 3 | 3 | 1,822 |
| 6810 Deatonhill DR 4102, Austin, TX | $255,000 | 2 | 2 | 1,064 |
Moving Cost Estimate
EXIT Agents in Austin


Listing Courtesy: Compass RE Texas, LLC - (512) 575-3644
Last Updated: 2026-03-19