

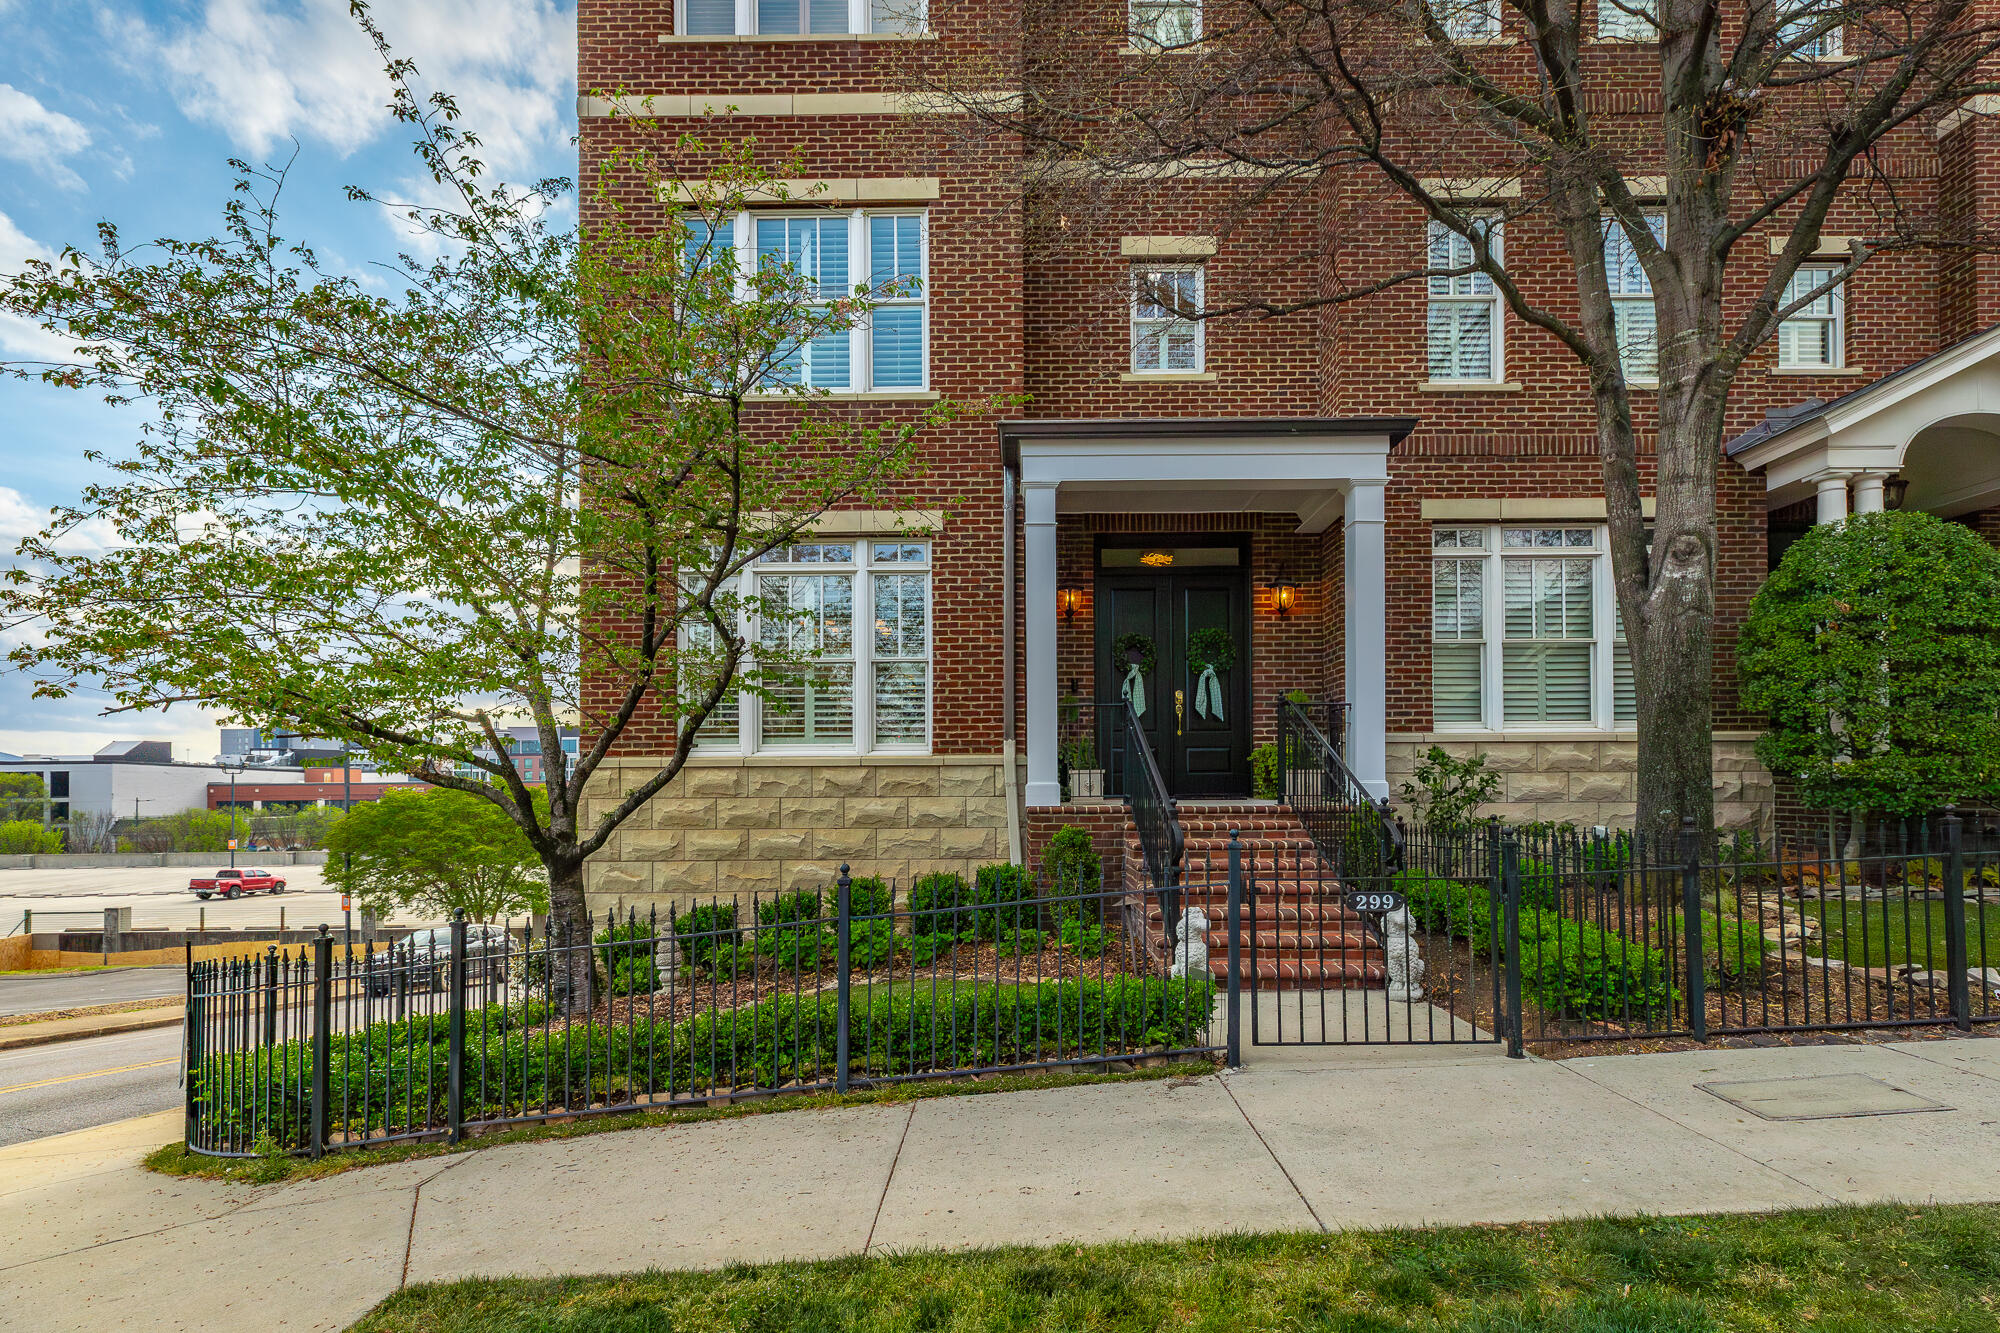
299 Cherry Street, Chattanooga, TN 37403
Cherry St Townhomes · Hamilton County
Key Facts
Description
Located just moments from Chattanooga's dining, riverfront, and cultural attractions, 299 Cherry Street is more than a home--it's a lifestyle defined by sophistication, walkability, and connection to the very best of downtown. As one of the original Cherry Street townhouses, this exceptional 3-bedroom, 3.5-bath residence seamlessly blends timeless character with contemporary refinement in the heart of downtown Chattanooga. From the moment you enter, the home unfolds with intention and elegance. Thoughtfully redesigned by its current owners, every detail reflects a commitment to quality--from structural enhancements to carefully curated, high-end finishes that elevate everyday living. The custom kitchen and butler's pantry has custom cabinetry and carrara marble with high-end appliances. The primary suite is large offering his and her closets with custom shelving. The home theatre room has been updated with all new theatre equipment. The rooftop deck offers sweeping views of Chattanooga's iconic skyline, with glimpses of the surrounding mountains. Whether enjoying a quiet morning coffee or hosting beneath the evening lights this rooftop is a truly unique space. Agent has personal interest in this property.
Property Information
Property Type
Residential
Sub-Type
Townhouse
Structure Type
Townhouse
Year Built
2005
Living Area
4,257 sq ft
Lot Size
0.08 acres
Lot Dimensions
14.31X133
Garage Spaces
2
MLS® Listing#
1531381
Property Features
Interior
Exterior
Appliances
Cooling
Heating
Flooring
Fireplace
Basement
Pool
Parking
Laundry
Patio
Fencing
Lot Features
Construction
Foundation
Roof
Windows
Security
Other Structures
Community
Utilities
Sewer
Water Source
Rooms
- First
- Second
- BathroomSecond
- BathroomThird
- BathroomFirst
- BedroomSecond
- BedroomThird
- Dining RoomFirst
- Family RoomThird
- Great RoomFirst
- LaundrySecond
- Master BedroomSecond
- Media RoomBasement
Schools
- Elementary:
- Brown Academy
- Middle:
- Orchard Knob Middle
- High:
- Howard School of Academics & Tech
Financial Details
HOA
$4,000 / Annually
Annual Taxes
$13,075
Parcel Number
135m A 013.01
Directions
FROM DOWNTOWN, NORTH ON MARKET ST. TOWARDS RIVER, RIGHT ON 3RD ST., LEFT ON CHERRY, TOWNHOME ON CORNER OF CHERRY & 3RD.
Affordability Calculator
$390,000
Estimated monthly payment
$10,379/mo
Principal $1,560,000 · Est. interest $2,176,339 over 30 yrs
Neighborhood Market Statistics
How this home compares to active listings in Chattanooga, TN
- $373,029
- Median Listing Price
- 68
- Median Days on Market
- 1,720
- Median Sq Ft
- $223
- Median Price / Sq Ft
- 1,783
- Active Listings
- This home’s price is 423% above the area median.
- Its price per sq ft is 106% above the area median.
Market statistics compiled from active EXIT Realty® and MLS listings in Chattanooga, TN.
Location

Points of Interest in Chattanooga, TN
Showing the Chattanooga area map.
Nearby Schools
Girls Preparatory School
Secondary · 0.8 mi away
Brown Academy
School · 0.9 mi away
Chattanooga School for the Arts and Sciences Upper
Secondary · 0.9 mi away
Chattanooga State Nursing School
School · 1.1 mi away
Battle Academy
School · 1.2 mi away
Normal Park Elementary School
Elementary · 1.3 mi away
Montessori School
Elementary · 1.5 mi away
Normal Park Museum Magnet School
Elementary · 1.7 mi away
The Howard School
Secondary · 1.9 mi away
Orchard Knob Middle School
Secondary · 2.0 mi away
Chattanooga Preparatory School
Secondary · 2.3 mi away
Redemption School of Ministry
School · 2.3 mi away
Montessori Elementary at Highland Park
Elementary · 2.3 mi away
Orchard Knob Elementary School
Elementary · 2.4 mi away
Avondale Sda School
Secondary · 2.4 mi away
International Literacy Center
School · 2.4 mi away
The Bright School
Elementary · 2.5 mi away
Dawn School
School · 2.6 mi away
Baylor School
Secondary · 2.8 mi away
Lookout Valley Elementary School
Elementary · 2.8 mi away
Commute Calculator
Nearby Homes



Similar Homes Nearby
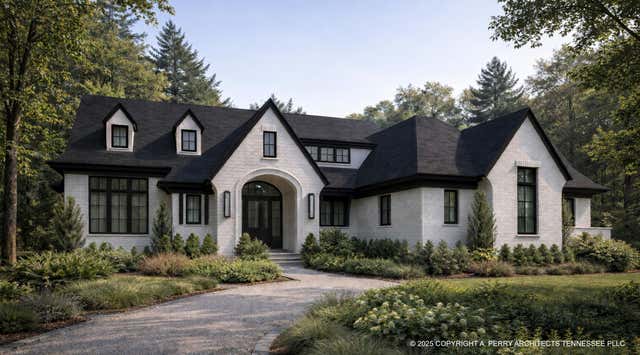
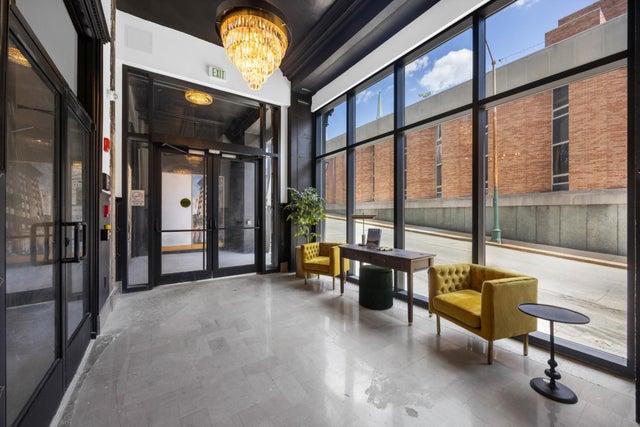
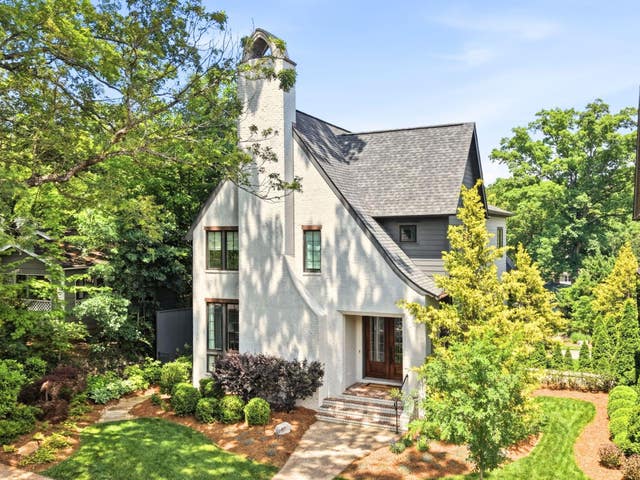
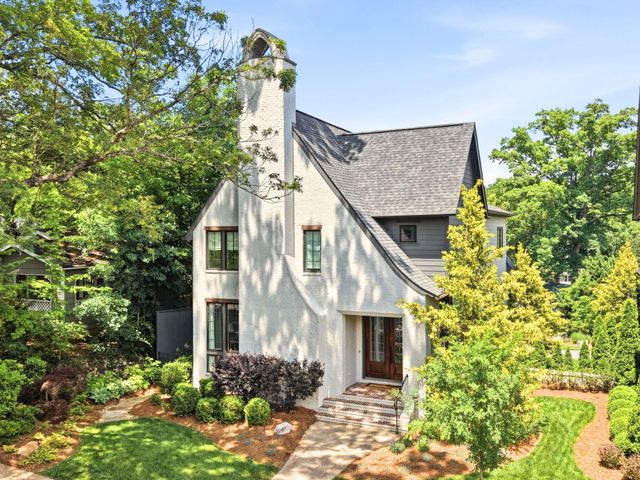


Similar Home Values
Comparable nearby listings and their asking prices.
| Address | Price | Beds | Baths | Sq Ft |
|---|---|---|---|---|
| 5080 Ravinia Lane Lot 1438, Chattanooga, TN | $1,395,000 | 3 | 3 | 3,300 |
| 117 E 7th Street 902-A, Chattanooga, TN | $1,399,000 | 3 | 2 | 1,932 |
| 923 Endicott Street, Chattanooga, TN | $1,399,000 | 4 | 4 | 3,497 |
| 923 Endicott Street, Chattanooga, TN | $1,399,000 | 4 | 4 | 3,497 |
| 117 E 7th Street 902-A, Chattanooga, TN | $1,399,000 | 3 | 2 | 1,932 |
| 55 E Main Street 304, Chattanooga, TN | $1,400,000 | 3 | 2 | 3,140 |
Moving Cost Estimate
EXIT Agents in Chattanooga


Listing Courtesy: SquareOne Realty, LLC - 4235513279
Presented by: Laura Kate Kibble