

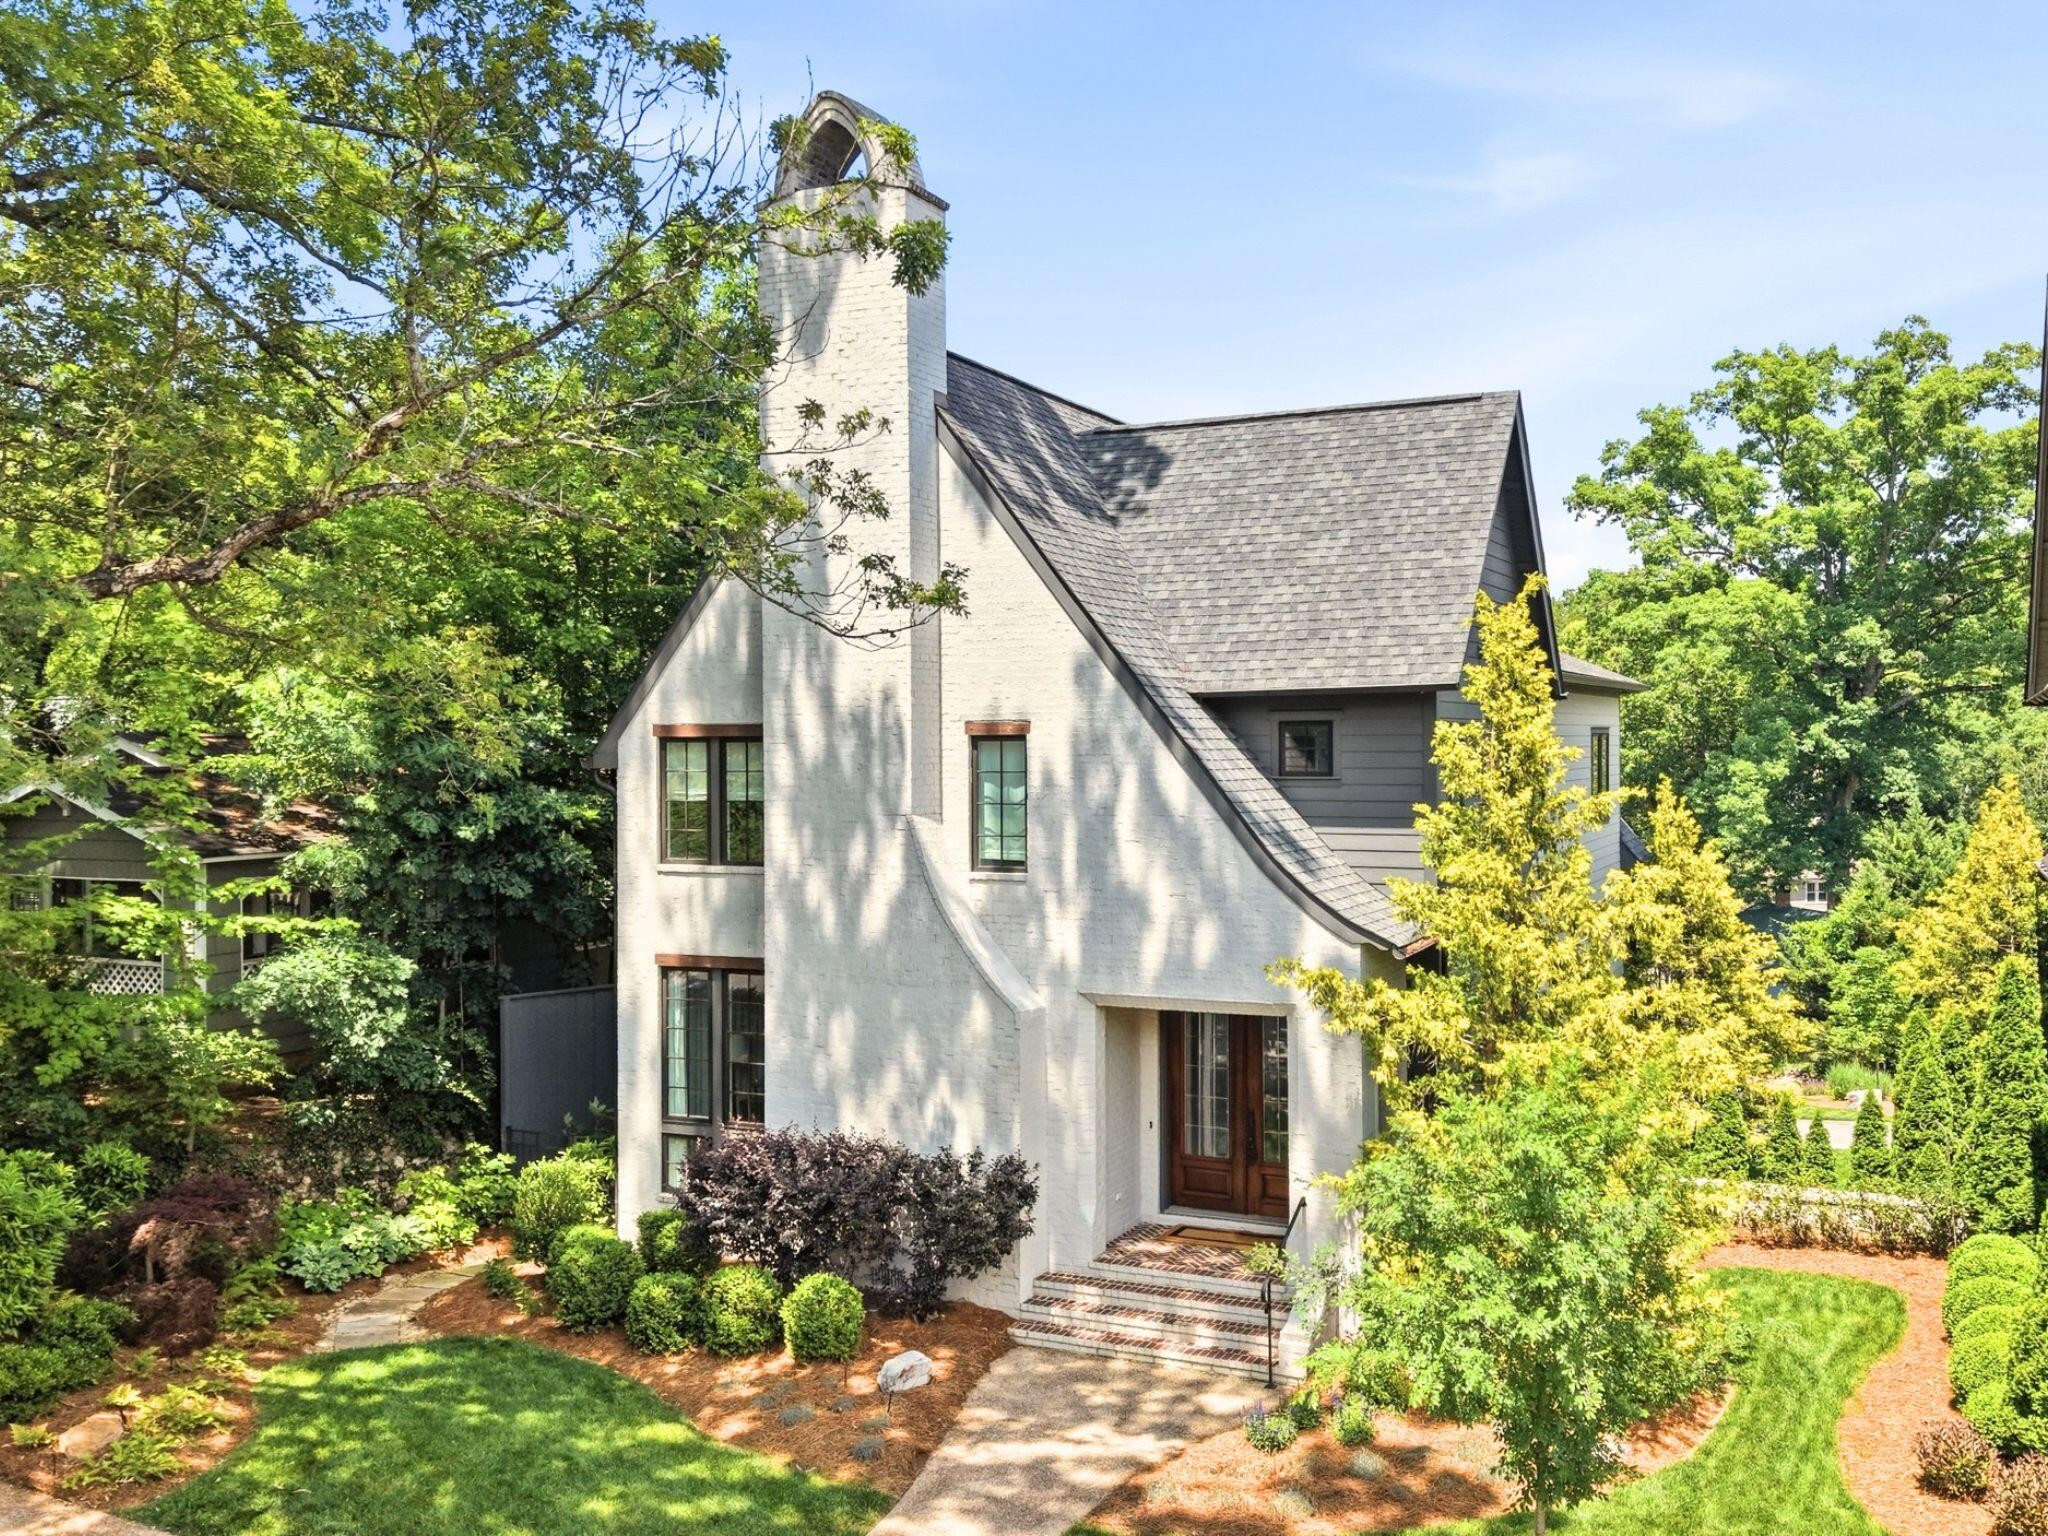
923 Endicott Street, Chattanooga, TN 37405
North Chatt Map No 1 · Hamilton County
Key Facts
Description
Welcome to 923 Endicott St., ideally located in the heart of North Chattanooga, just minutes from restaurants, shopping, parks, the Tennessee Riverwalk, and downtown. Set on a rare flat street, this home blends timeless style with modern functionality through thoughtful design, quality craftsmanship, and high-end finishes. Its inviting curb appeal includes a covered front porch and a welcoming entry. Inside, the open main level features soaring ceilings, hardwood floors, abundant natural light, and seamless flow between the living, dining, and kitchen areas--ideal for everyday living and entertaining. The great room centers around a cozy fireplace, while the kitchen offers custom cabinetry, a panel-ready refrigerator, stainless steel appliances, a gas cooktop and oven, Artic White Marble countertops, and an island with a wine refrigerator. The dining area includes a custom-built-in bar, creating a great space for hosting. The main-level primary suite provides a peaceful retreat with a spacious layout, custom closet, and beautifully finished bath featuring ceramic tile, custom mirrors, generous counter space, and an impressive double shower. A main-level laundry and utility room with a sink adds convenience. Upstairs, a versatile loft or den adds flexible living space, along with generously sized secondary bedrooms designed for comfort and privacy. Additional highlights include shiplap accents, generous trim work, irrigation in the front and rear yards, a rear-access garage, and ample basement storage for vehicles, outdoor gear, or hobbies. Outdoor living is equally inviting, with a covered porch overlooking a professionally landscaped private garden with steps leading to the backyard--perfect for relaxing or entertaining year-round. With thoughtful design, modern comfort, walkability, and a prime North Chattanooga location, this home offers an exceptional opportunity in one of the city's most desirable neighborhoods.
Property Information
Property Type
Residential
Sub-Type
Single Family Residence
Style
A-Frame
Year Built
2016
Stories
2
Living Area
3,497 sq ft
Lot Size
0.21 acres
Lot Dimensions
50X211.1
Garage Spaces
2
Parking Spaces
2
Days on Market
58
MLS® Listing#
3208445
Property Features
Interior
Appliances
Cooling
Heating
Flooring
Fireplace
Basement
Parking
Laundry
Patio
Fencing
Lot Features
Construction
Foundation
Roof
Security
Utilities
Sewer
Water Source
Rooms
- Kitchen
- Master Bathroom
Schools
- Elementary:
- Normal Park Museum Magnet School
- Middle:
- Normal Park Museum Magnet School
- High:
- Red Bank High School
Financial Details
HOA
None
Annual Taxes
$8,163
Parcel Number
127P G 022
Directions
From Downtown, North on Market Street to Dallas, Right Turn on W Mississippi Ave, continue on Mississippi, Left on Summer St, Left on Endicott, house on right.
Affordability Calculator
$279,800
Estimated monthly payment
$7,446/mo
Principal $1,119,200 · Est. interest $1,561,384 over 30 yrs
Location

Getting Around
Points of Interest in Chattanooga, TN
Showing the Chattanooga area map.
Nearby Schools
Normal Park Elementary School
Elementary · 0.3 mi away
Normal Park Museum Magnet School
Elementary · 0.5 mi away
Girls Preparatory School
Secondary · 0.8 mi away
The Bright School
Elementary · 1.0 mi away
Dawn School
School · 1.2 mi away
Chattanooga School for the Arts and Sciences Upper
Secondary · 1.5 mi away
Chattanooga State Nursing School
School · 1.7 mi away
Brown Academy
School · 2.0 mi away
Garber Mary Ann Elementary School
Elementary · 2.1 mi away
Avondale Sda School
Secondary · 2.2 mi away
Orchard Knob Middle School
Secondary · 2.2 mi away
Hardy Elementary School
Elementary · 2.3 mi away
Montessori School
Elementary · 2.3 mi away
Rivermont Elementary School
Elementary · 2.4 mi away
Baylor School
Secondary · 2.6 mi away
Battle Academy
School · 2.6 mi away
Orchard Knob Elementary School
Elementary · 2.7 mi away
Chattanooga Preparatory School
Secondary · 2.9 mi away
Redemption School of Ministry
School · 2.9 mi away
Montessori Elementary at Highland Park
Elementary · 2.9 mi away
Commute Calculator
Nearby Homes


Similar Homes Nearby
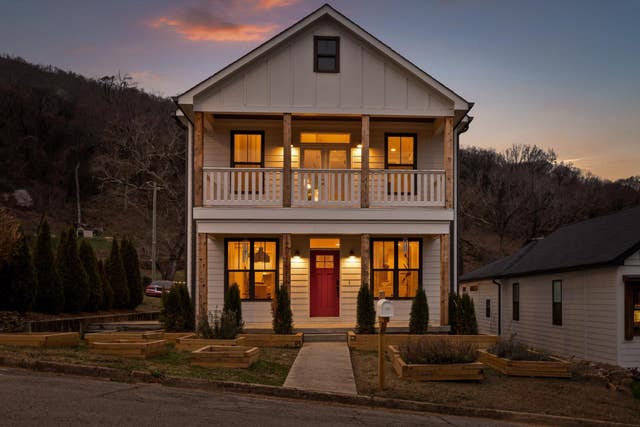


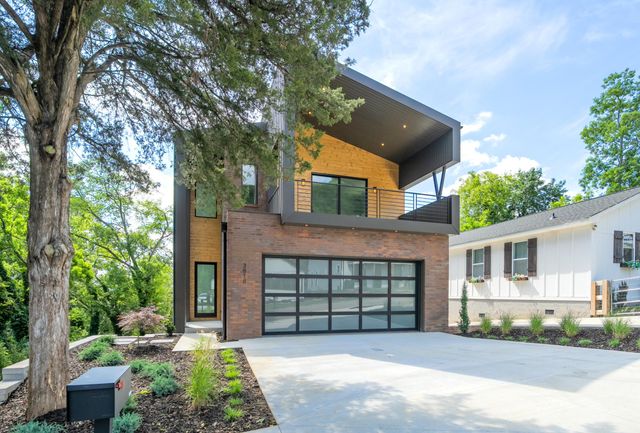
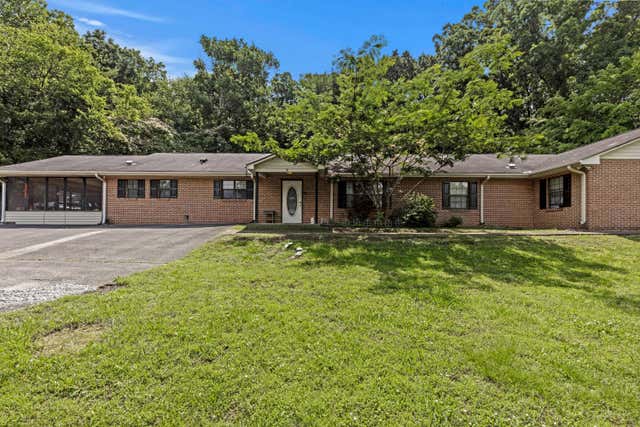
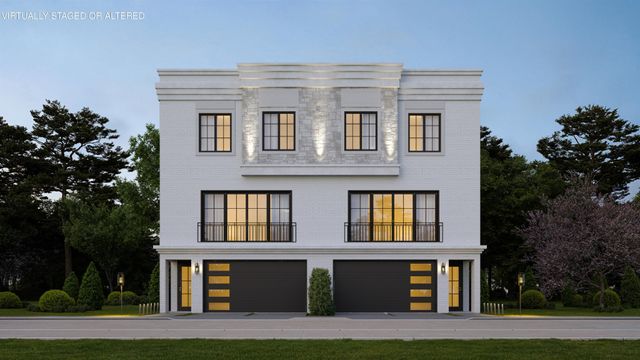
Similar Home Values
Comparable nearby listings and their asking prices.
| Address | Price | Beds | Baths | Sq Ft |
|---|---|---|---|---|
| 3819 Longview Drive, Chattanooga, TN | $989,000 | 5 | 4 | 3,408 |
| 3819 Longview Drive, Chattanooga, TN | $989,000 | 5 | 4 | 3,408 |
| 209 Mcfarland Avenue, Chattanooga, TN | $995,000 | 4 | 3 | 3,400 |
| 3818 Longview Avenue, Chattanooga, TN | $999,900 | 4 | 4 | 3,000 |
| 916 Glenwood Drive, Chattanooga, TN | $1,065,000 | 17 | 10 | 7,160 |
| 7357 Blue Heron Court, Chattanooga, TN | $1,099,000 | 4 | 4 | 2,777 |
Moving Cost Estimate
EXIT Agents in Chattanooga



Listing Courtesy: Real Estate Partners Chattanooga, LLC - 4236675922
Last Updated: 2026-05-11