

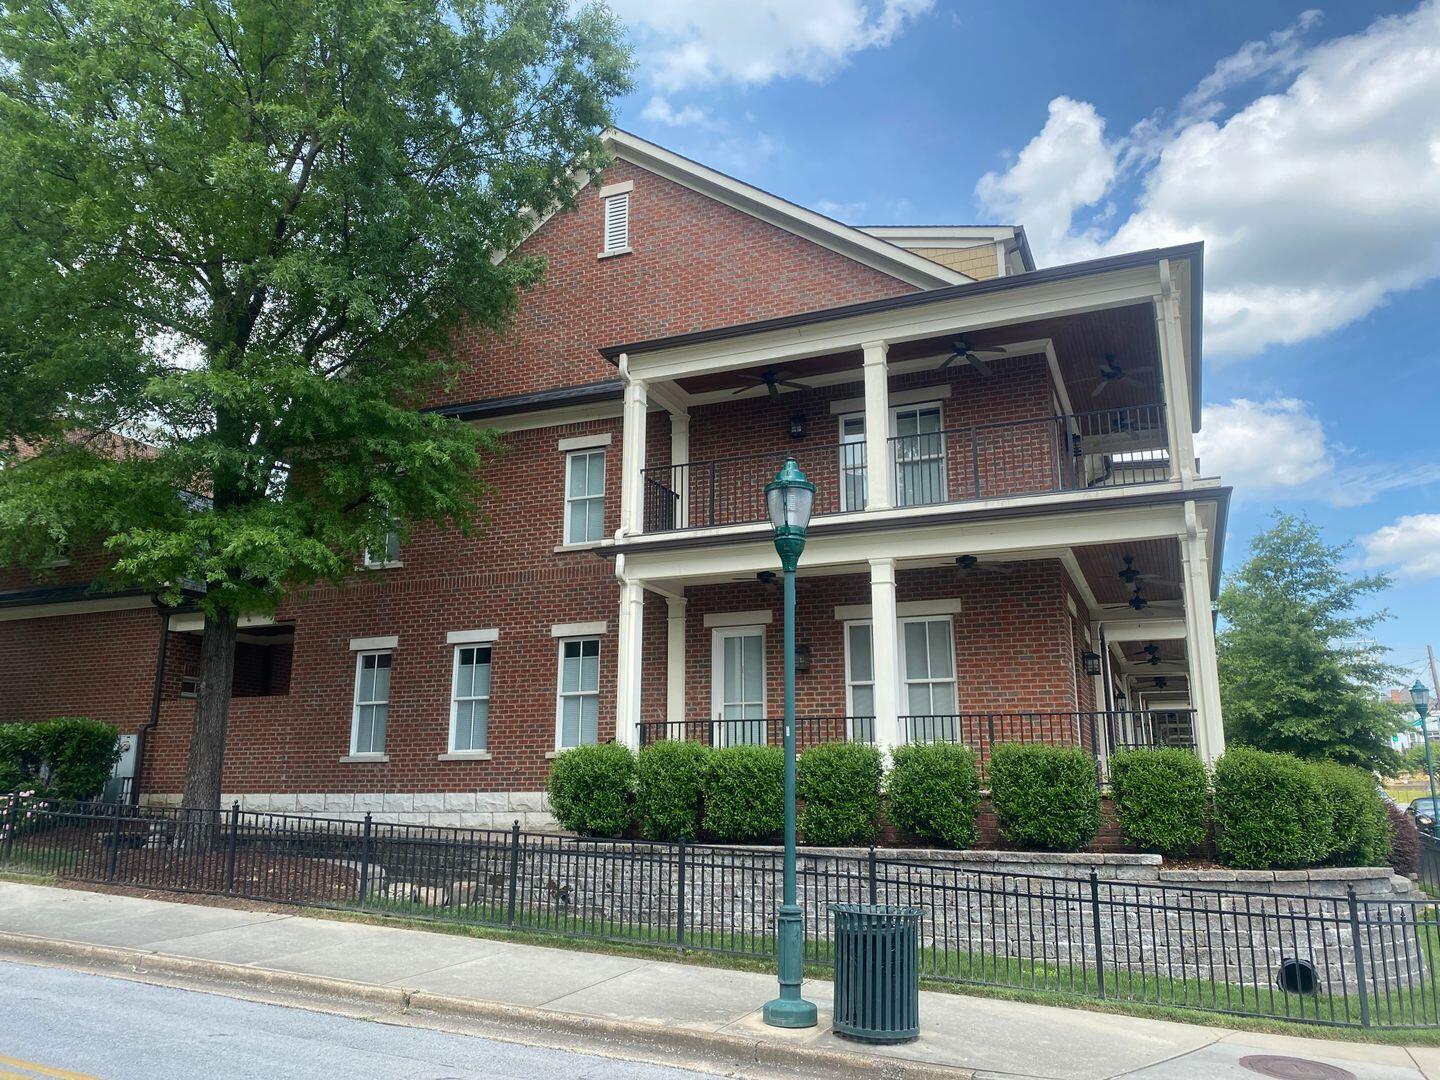
105 E 03rd Street, Chattanooga, TN 37403
Walnut Hill Townhomes · Hamilton County
Key Facts
Description
Welcome to 105 E 3rd St. - A gem of a rental home in the heart of downtown Chattanooga. This townhome features 3 bedrooms and 2.5 bathrooms, and offers a luxurious, modern living experience in a vibrant downtown setting. The location here cannot be beaten - being nestled on the corner of E 3rd and Cherry, the property is walking distance from some of the best restaurants and establishments the area has to offer. Some prominent businesses in walking distance include: The Chattanooga Aquarium, HighPoint Rock Climbing Gym, Majestic 12 Theatre, Wooden City, and so much more!!! No matter how you arrive to the property, the curb appeal is immediately apparent. You instantly notice the wrap around front porch, that is further accentuated by the wrap around balcony above it. Upon walking inside, you are greeted by lofted ceilings, beautiful trim/moulding, and intelligent design choices. The dining room to the right features a gorgeous chandelier, adding an elegant touch to the space. The property features an open concept living area/kitchen, boasting the perfect set up for entertaining guests, or simply enjoying the comfort of your own home. The kitchen features all stainless steel appliances, and boasts a beautiful wrap around countertop with an extended overhang to allow for counter-style seating. If you step out of the double doors at the back of the living room, you'll enter the private courtyard space in between the primary living space and garage. The space's potential is endless! The connected 2-car garage is extremely spacious, and offers a rare find above it. Head up the stairs on the left side of the garage, and you'll find the home's 3rd bedroom that acts as a private studio above the garage! The room includes an en-suite full bathroom, and a mini fridge, microwave, and sink as well.
Property Information
Property Type
Residential Lease
Sub-Type
Single Family Residence
Structure Type
Townhouse
Year Built
2013
Living Area
2,461 sq ft
Lot Size
0.08 acres
Lot Dimensions
29.37X120
Garage Spaces
2
MLS® Listing#
1538402
Property Features
Interior
Exterior
Appliances
Cooling
Heating
Flooring
Fireplace
Basement
Pool
Parking
Laundry
Patio
Fencing
Lot Features
Construction
Foundation
Roof
Windows
Security
Community
Utilities
Sewer
Water Source
Schools
- Elementary:
- Brown Elementary
- Middle:
- Orchard Knob Middle
- High:
- Howard School of Academics & Tech
Financial Details
HOA
None
Annual Taxes
$9,284
Parcel Number
135m B 016.16
Directions
From I-24 Westbound (Arriving from East Chattanooga/Atlanta): Take exit 178 to merge onto US-27 North toward Downtown/Chattanooga. Take the 4th Street / Downtown exit. Continue straight onto W 4th Street for about 0.6 miles. Turn left onto Cherry Street. Drive two blocks and turn right onto E 3rd Street; the townhouse will be immediately on your left.
Affordability Calculator
$850
Estimated monthly payment
$23/mo
Principal $3,400 · Est. interest $4,743 over 30 yrs
Neighborhood Market Statistics
How this home compares to active listings in Chattanooga, TN
- $373,029
- Median Listing Price
- 68
- Median Days on Market
- 1,720
- Median Sq Ft
- $223
- Median Price / Sq Ft
- 1,783
- Active Listings
- This home’s price is 99% below the area median.
- Its price per sq ft is 99% below the area median.
Market statistics compiled from active EXIT Realty® and MLS listings in Chattanooga, TN.
Location

Points of Interest in Chattanooga, TN
Showing the Chattanooga area map.
Nearby Schools
Girls Preparatory School
Secondary · 0.8 mi away
Chattanooga School for the Arts and Sciences Upper
Secondary · 0.8 mi away
Brown Academy
School · 0.8 mi away
Chattanooga State Nursing School
School · 1.1 mi away
Battle Academy
School · 1.2 mi away
Normal Park Elementary School
Elementary · 1.3 mi away
Montessori School
Elementary · 1.5 mi away
Normal Park Museum Magnet School
Elementary · 1.7 mi away
The Howard School
Secondary · 1.9 mi away
Orchard Knob Middle School
Secondary · 1.9 mi away
Chattanooga Preparatory School
Secondary · 2.3 mi away
Redemption School of Ministry
School · 2.3 mi away
Montessori Elementary at Highland Park
Elementary · 2.3 mi away
Orchard Knob Elementary School
Elementary · 2.3 mi away
Avondale Sda School
Secondary · 2.4 mi away
International Literacy Center
School · 2.4 mi away
The Bright School
Elementary · 2.5 mi away
Dawn School
School · 2.6 mi away
Garber Mary Ann Elementary School
Elementary · 2.8 mi away
Baylor School
Secondary · 2.8 mi away
Commute Calculator
Nearby Homes

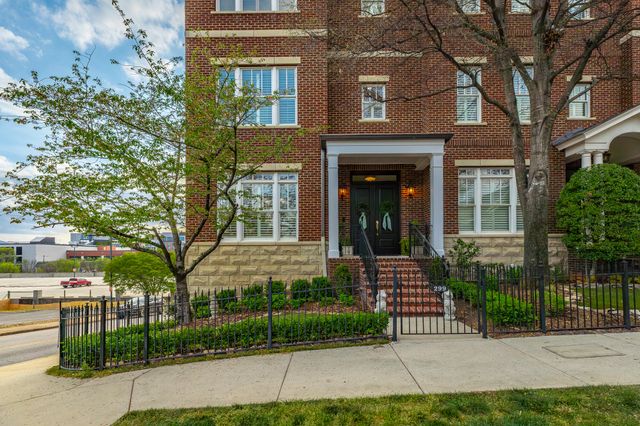
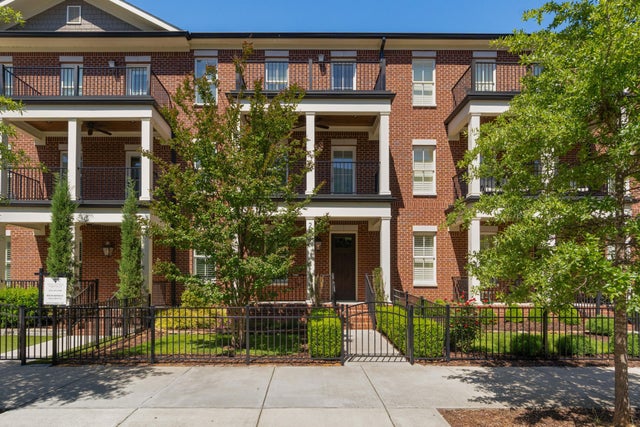
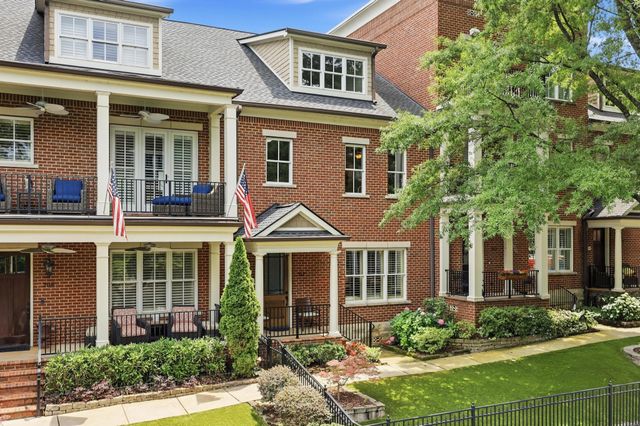


Similar Homes Nearby

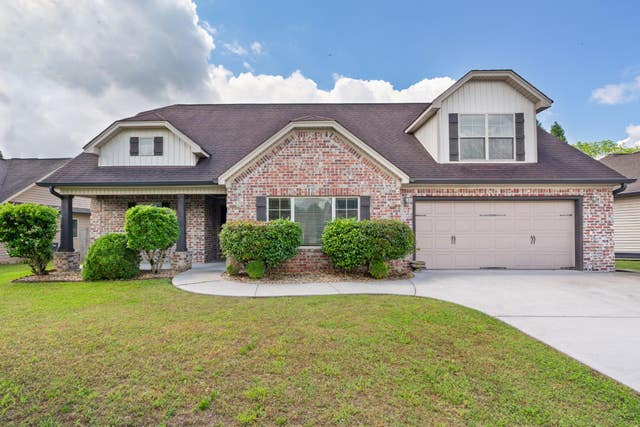
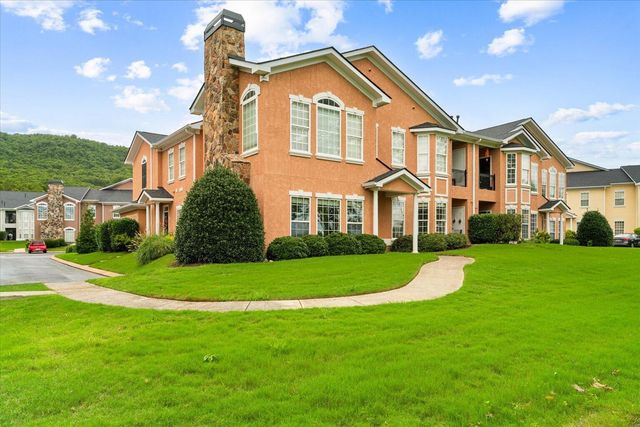
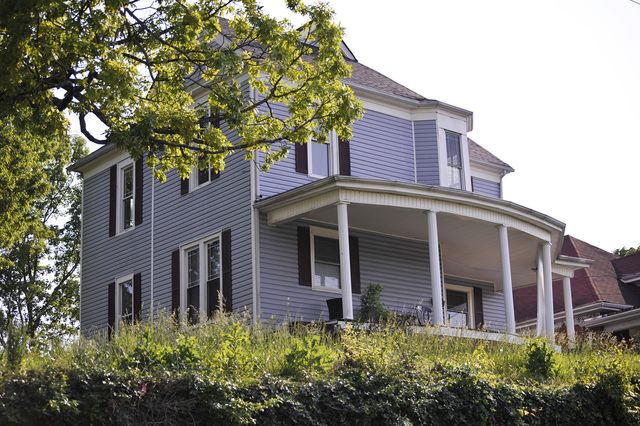

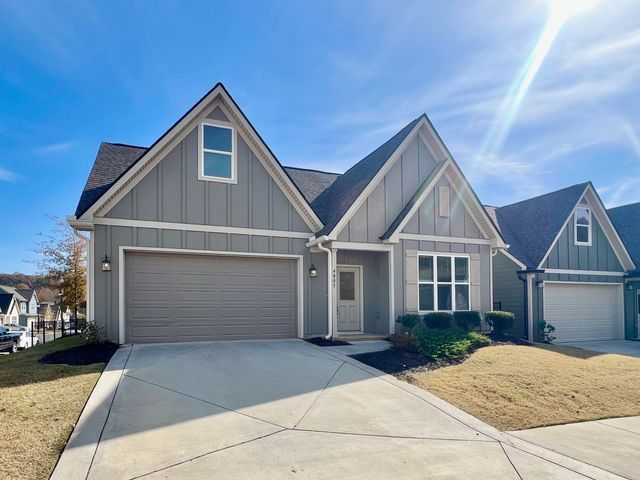
Similar Home Values
Comparable nearby listings and their asking prices.
| Address | Price | Beds | Baths | Sq Ft |
|---|---|---|---|---|
| 7973 Capri Court, Chattanooga, TN | $2,995/mo | 3 | 3 | 2,200 |
| 3384 Willow Lake Circle, Chattanooga, TN | $3,000/mo | 3 | 2 | 1,868 |
| 901 Renaissance Court, Chattanooga, TN | $3,000/mo | 3 | 2 | 1,731 |
| 1912 Vine Street, Chattanooga, TN | $3,000/mo | 6 | 2 | 3,704 |
| 3384 Willow Lake Circle, Chattanooga, TN | $3,000/mo | 3 | 2 | 1,868 |
| 4827 Dyno Loop, Chattanooga, TN | $3,050/mo | 4 | 3 | 2,515 |
Moving Cost Estimate
EXIT Agents in Chattanooga


Listing Courtesy: Property Rush, LLC - 4236027874
Presented by: BJ Wilkerson