

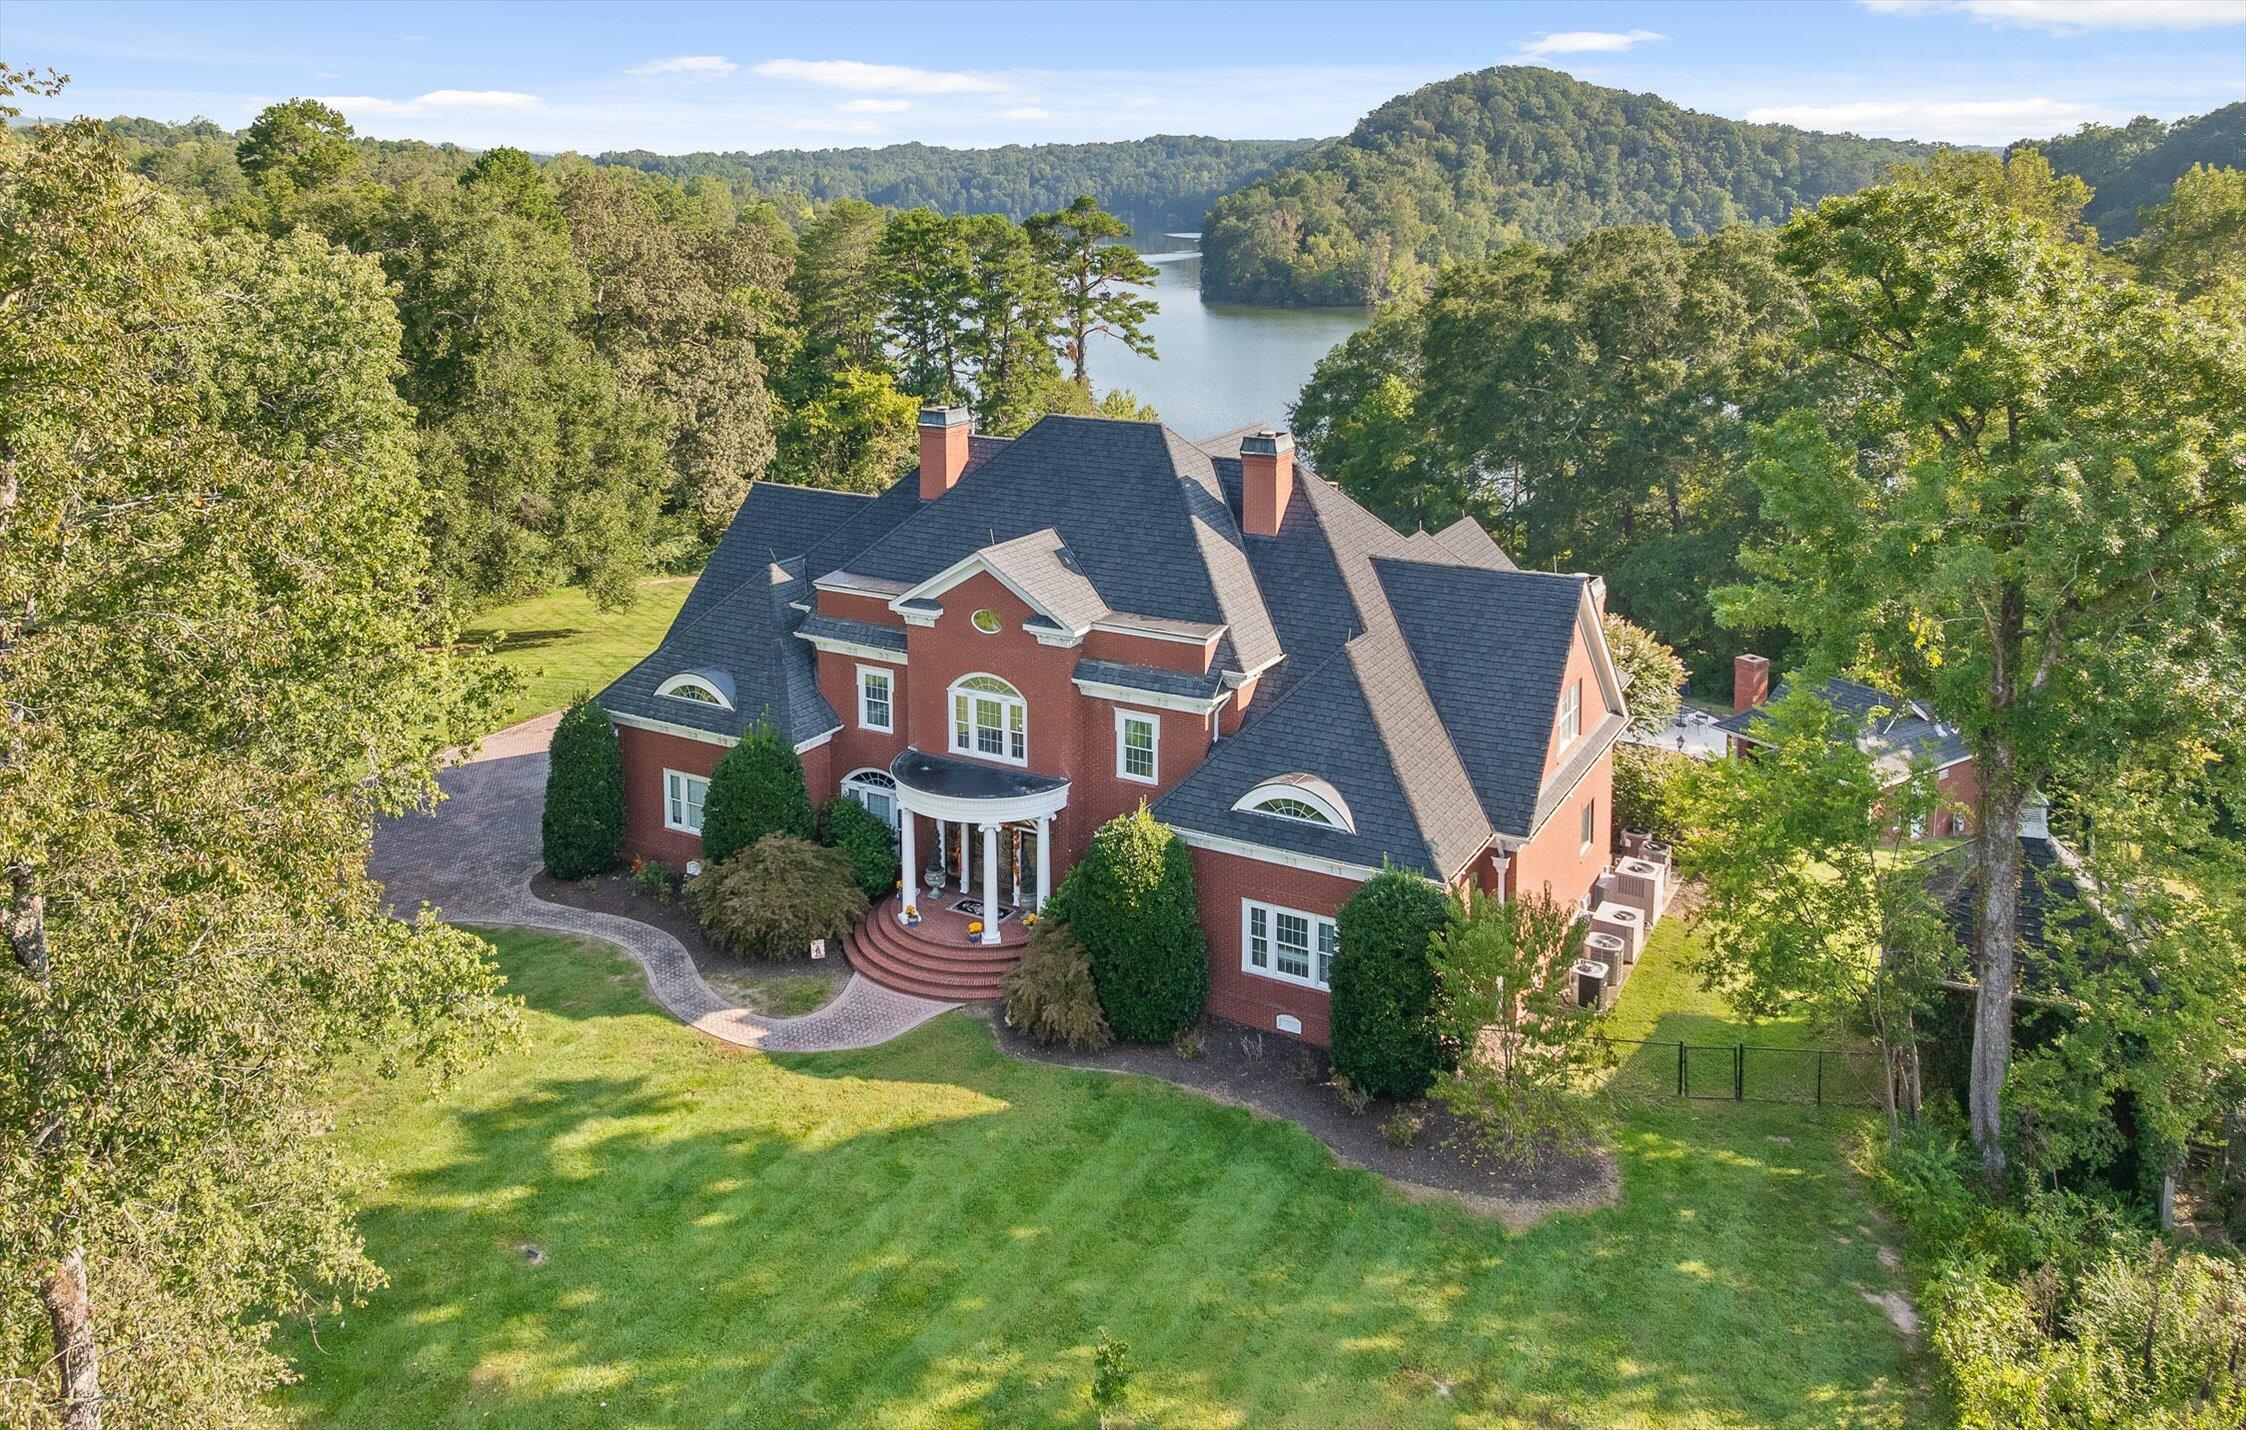
11312 Hixson Pike, Soddy Daisy, TN 37379
None · Hamilton County
Key Facts
Description
From mornings by the water to evenings by the pool, this Lake Chickamauga estate offers 2.92 acres of lake living at its finest. Inside, a Monticello-inspired domed ceiling and sweeping spiral hardwood staircase set the tone for timeless elegance. The gourmet kitchen is designed to impress with granite countertops, Sub-Zero refrigeration, and Thermador appliances, flowing seamlessly into a gathering room with a cozy fireplace. With 4 bedrooms and 5 baths, including a primary suite featuring a boutique-style closet, this home balances comfort with sophistication. Step outside to enjoy the resort-style amenities: an inground heated pool, pool house with jacuzzi, and plenty of space to entertain or simply relax in privacy. This property is more than a home, it's a lifestyle, blending breathtaking lake front views with every detail designed for luxury living. With the lake just beyond your backyard, you'll enjoy stunning views and the full Lake Chickamauga lifestyle.
Property Information
Property Type
Residential
Sub-Type
Single Family Residence
Structure Type
House
Year Built
1997
Stories
2
Living Area
8,940 sq ft
Lot Size
2.92 acres
Lot Dimensions
unknown
Garage Spaces
3
MLS® Listing#
1520889
Property Features
Interior
Exterior
Appliances
Cooling
Heating
Flooring
Fireplace
Pool
Parking
Laundry
Patio
Fencing
Lot Features
Construction
Foundation
Roof
Windows
Security
Other Structures
Utilities
Sewer
Water Source
Schools
- Elementary:
- Soddy Elementary
- Middle:
- Soddy-Daisy Middle
- High:
- Soddy-Daisy High
Financial Details
HOA
None
Annual Taxes
$13,930
Parcel Number
049 035.01
Directions
N. CORRIDOR ''J'' HWY, RT. HIXSON PK HOUSE ON LFT,
Affordability Calculator
$359,000
Estimated monthly payment
$9,554/mo
Principal $1,436,000 · Est. interest $2,003,348 over 30 yrs
Neighborhood Market Statistics
How this home compares to active listings in Soddy Daisy, TN
- $478,947
- Median Listing Price
- 41
- Median Days on Market
- 2,240
- Median Sq Ft
- $223
- Median Price / Sq Ft
- 168
- Active Listings
- This home’s price is 275% above the area median.
- Its price per sq ft is 10% below the area median.
Market statistics compiled from active EXIT Realty® and MLS listings in Soddy Daisy, TN.
Location

Getting Around
Points of Interest in Soddy Daisy, TN
Showing the Soddy Daisy area map.
Nearby Schools
Soddy Elementary School
Elementary · 1.5 mi away
Soddy Daisy Middle School
Secondary · 1.8 mi away
Christ Family Church
School · 1.9 mi away
Allen Elementary School
Elementary · 2.7 mi away
Sequoyah High School
Secondary · 3.4 mi away
Daisy Elementary School
Elementary · 3.5 mi away
Daisy Head Start Center
School · 3.5 mi away
Soddy-Daisy High School
Secondary · 3.5 mi away
North Hamilton Elementary
Elementary · 5.0 mi away
McConnell Elementary School
Elementary · 5.6 mi away
Loftis Middle School
Secondary · 5.7 mi away
Ganns Middle Valley Elementary School
Elementary · 6.5 mi away
Joyland Pre-School
School · 7.6 mi away
Sale Creek Middle / High School
Secondary · 7.7 mi away
Falling Water Elementary
Elementary · 7.9 mi away
Snow Hill Elementary
Elementary · 8.1 mi away
Hixson High School
Secondary · 9.5 mi away
Hixson Middle School
Secondary · 9.6 mi away
Birchwood Elementary School
Elementary · 10.3 mi away
Hixson Elementary School
Elementary · 10.5 mi away
Commute Calculator
Nearby Homes


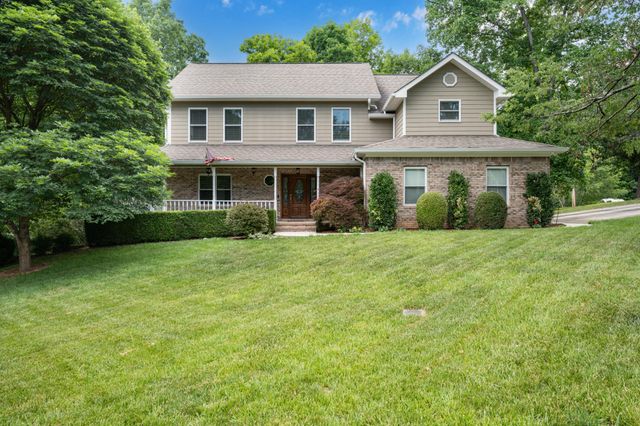
Similar Homes Nearby


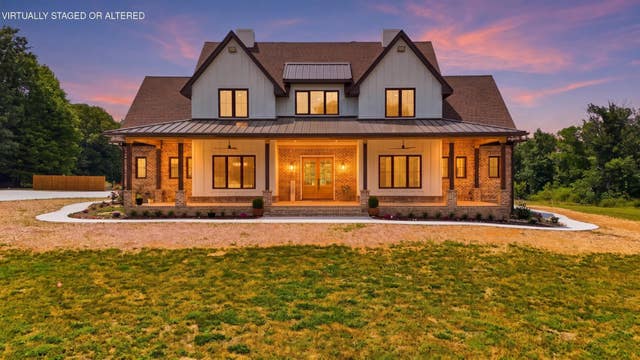
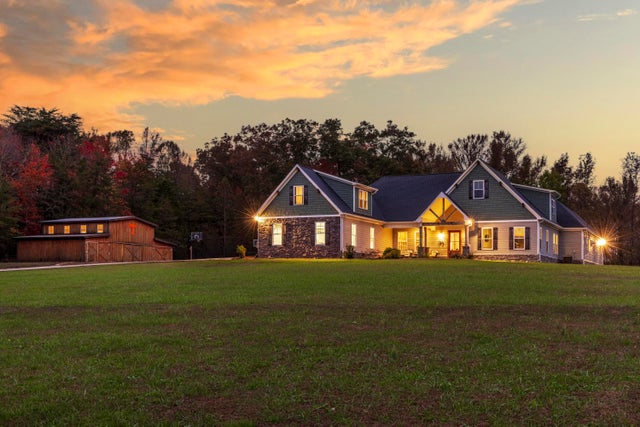


Similar Home Values
Comparable nearby listings and their asking prices.
| Address | Price | Beds | Baths | Sq Ft |
|---|---|---|---|---|
| 12733 Jones Gap Road, Soddy-Daisy, TN | $1,500,000 | 3 | 2 | 1,684 |
| 12631 Jones Gap Road, Soddy Daisy, TN | $1,500,000 | 6 | 6 | 4,295 |
| 12631 Jones Gap Road, Soddy Daisy, TN | $1,500,000 | 6 | 6 | 4,295 |
| 2419 Welch Road, Soddy Daisy, TN | $1,750,000 | 5 | 4 | 5,468 |
| 2419 Welch Road, Soddy Daisy, TN | $1,750,000 | 5 | 4 | 5,468 |
| 10600 Skyridge Trail, Soddy Daisy, TN | $1,950,000 | 4 | 3 | 2,090 |
Moving Cost Estimate
EXIT Agents in Soddy Daisy


Listing Courtesy: Keller Williams Realty - 4236641900
Presented by: Michael Edgeworth