

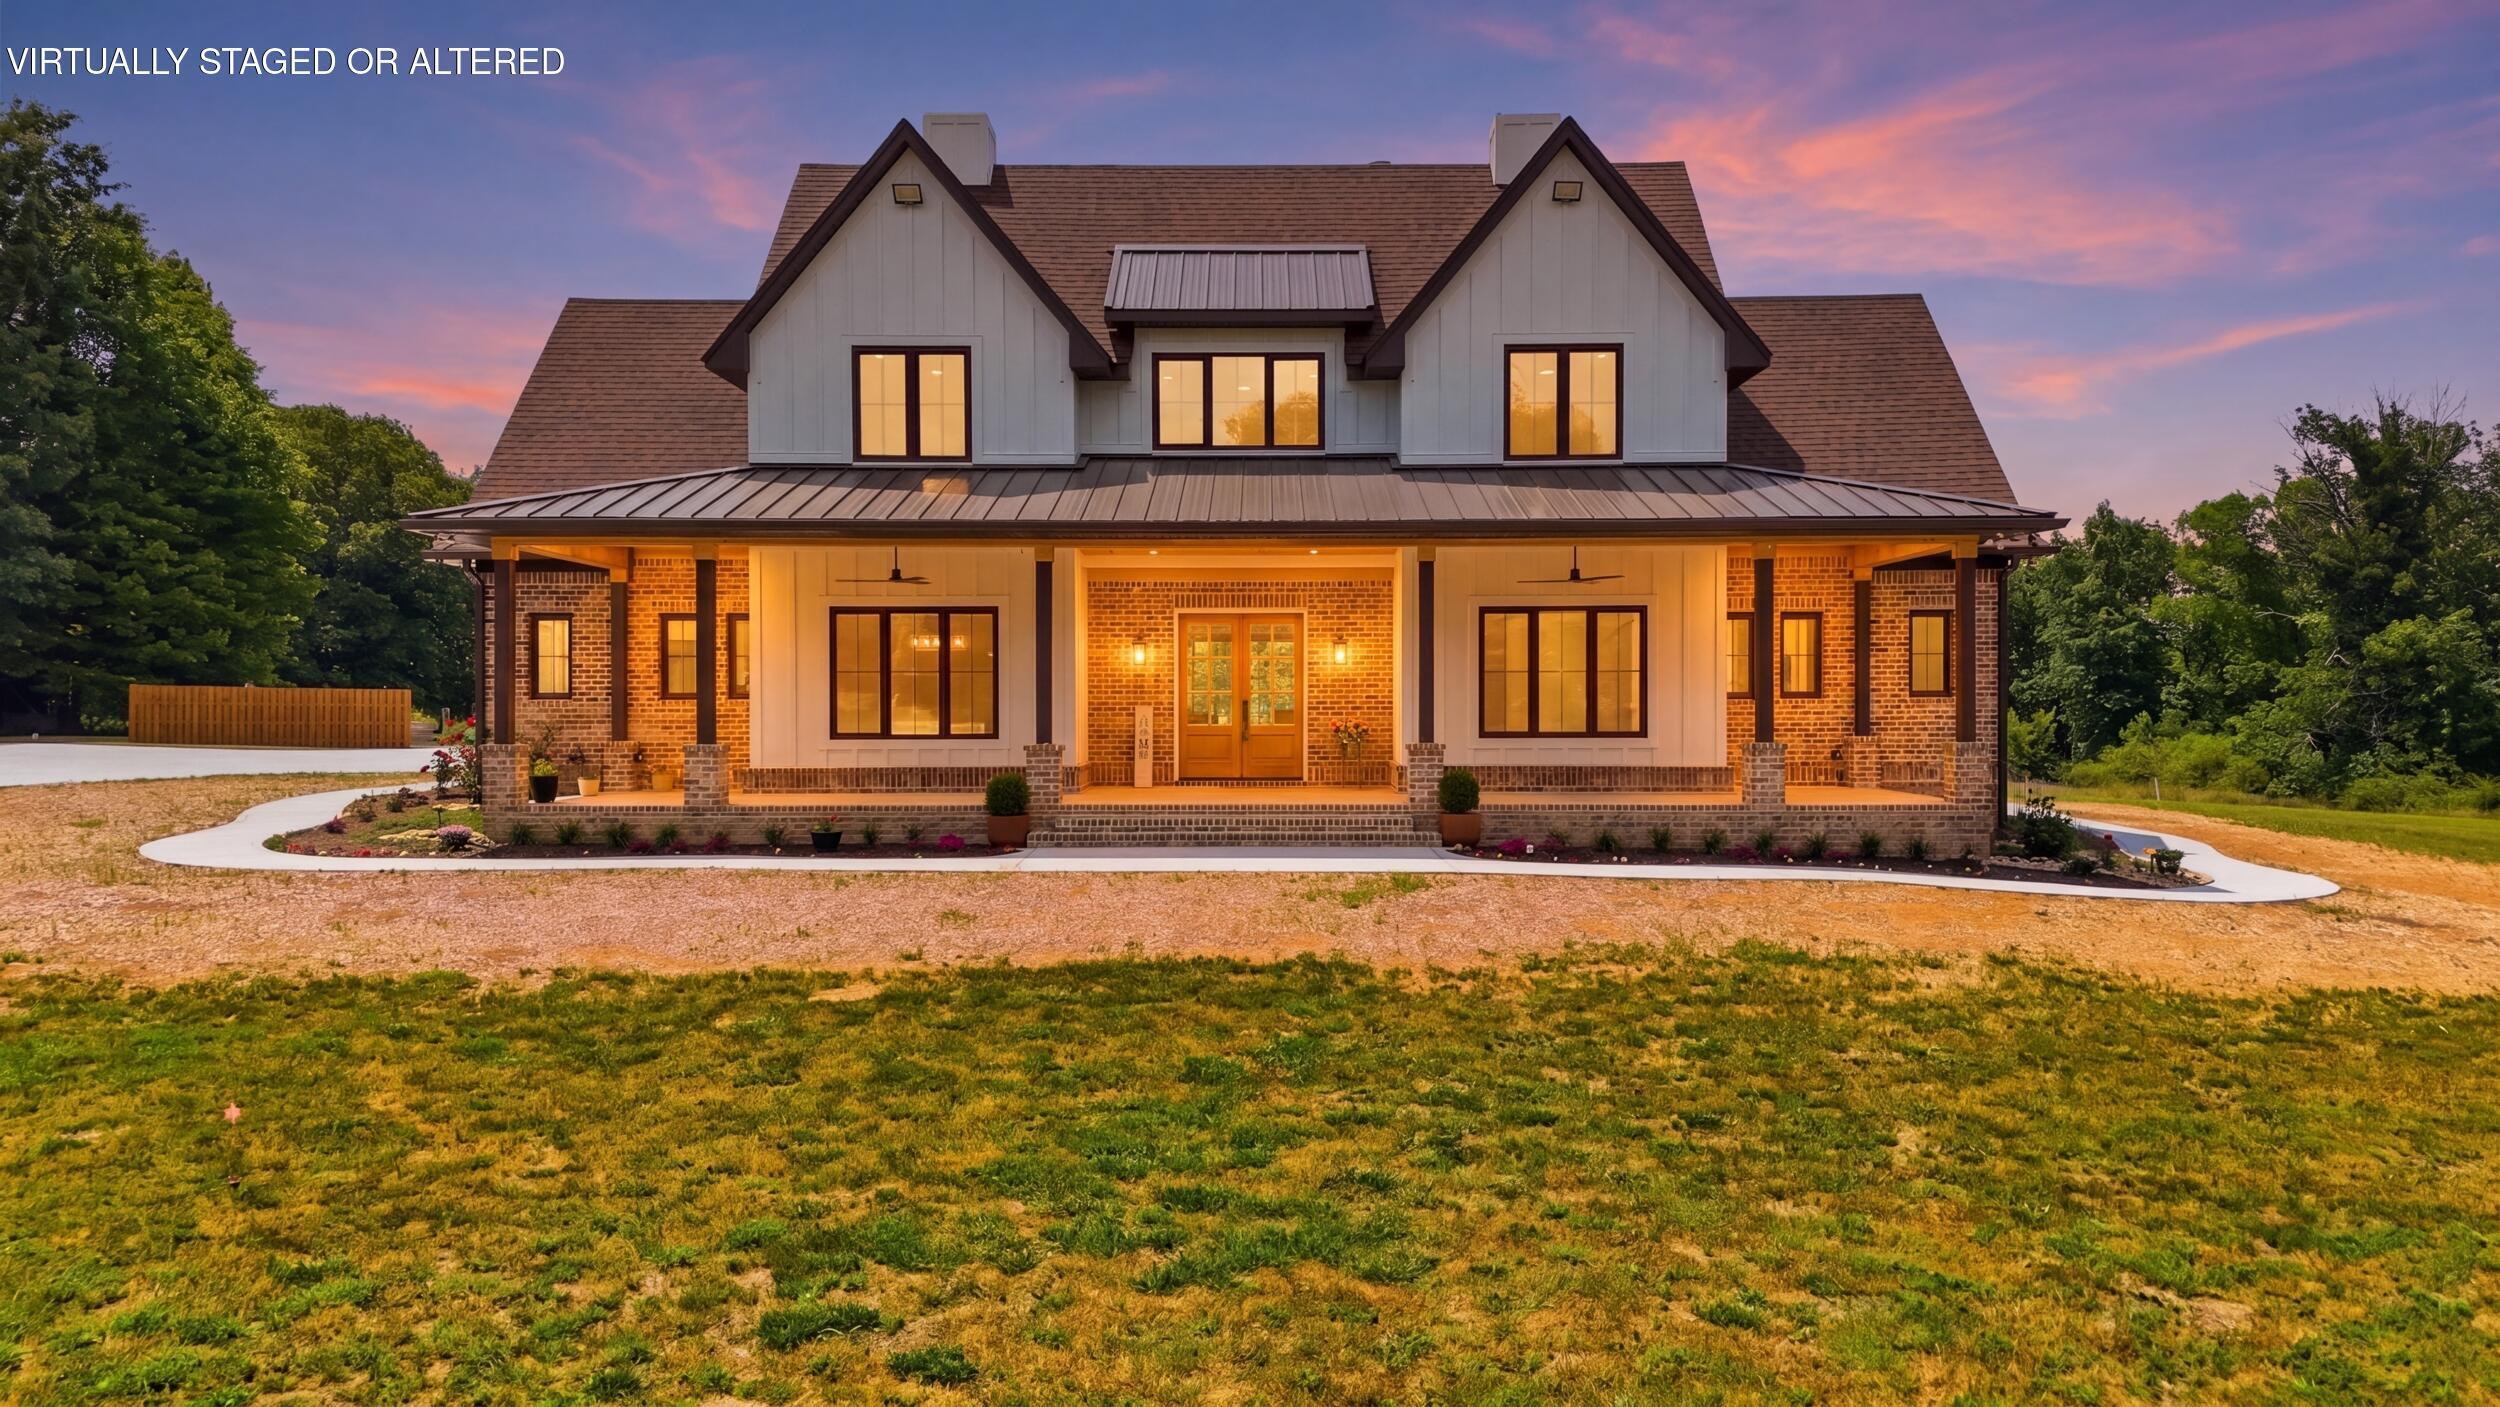
12631 Jones Gap Road, Soddy Daisy, TN 37379
None · Hamilton County
Key Facts
Description
Welcome to a custom built retreat where luxury, efficiency, and thoughtful craftsmanship come together on an impressive scale. Offering nearly 4,400 square feet of well designed living space, this home was built with quality and durability in mind from top to bottom. Inside, you'll immediately notice the spacious feel created by 10-foot ceilings on the main level, 9-foot ceilings upstairs, oversized 8-foot beveled shaker doors, custom trim work throughout, and an abundance of recessed lighting. The open concept layout is ideal for both everyday living and entertaining, highlighted by a stunning kitchen featuring custom cabinetry, quartzite countertops, a commercial grade 36-inch Cosmos electric range, and beautifully designed custom closets throughout the home. The home offers ceramic tile bathrooms, quartzite countertops in the kitchen and select baths, quartz countertops in the remaining bathrooms, butcher block counters in the pantry and mud/laundry room, and a massive bonus room of nearly 800 square feet perfect for a media room, playroom, gym, or additional living space. Built for efficiency, the home features spray foam insulation throughout including closed cell foam in the walls and open cell foam in the roof rafters, resulting in remarkably low utility costs despite the home's size. Two 4-ton HVAC units service the property, including a high efficiency dual fuel system on the main level utilizing both electric and propane. One of the standout features of this property is the premium German engineered VEKA windows and doors. All windows, entry doors, and the rear sliding patio doors are double insulated, extremely durable, and backed by a limited lifetime warranty. Designed with advanced multi chamber construction and triple sealing technology, these systems provide exceptional energy efficiency, thermal retention, and sound reduction while offering long term durability that resists rot, peeling, and rust. Outdoor living was equally prioritized with a 60-foot covered front porch, a 33-foot covered rear porch, large stamped concrete patio, concrete sidewalks surrounding the home, and a backyard setup ideal for entertaining or simply enjoying the peaceful surroundings. Fruit trees and garden space add to the charm and functionality of the property. Additional features include a tankless water heater, Hardie siding and brick exterior for low maintenance living, architectural shingles with a lifetime warranty, a 48-inch gas and wood burning fireplace, a 3-car garage with rear access door, and a full garage bathroom conveniently accessible from outside for future pool use or outdoor projects. For added security and convenience, the property is equipped with motion activated security cameras and manually activated security lighting on all four sides of the home. Whether you're enjoying quiet evenings on the porch, entertaining guests, or taking in the surrounding nature, this property offers a rare combination of luxury, functionality, efficiency, and privacy. Another added bonus to this property is the thoughtfully designed RV setup, featuring a dedicated RV pad with both water and electricity already in place, along with its own separate utility meter for added convenience and flexibility. The home is also fully wired by EPB, with phone, cable, and internet connections available in every room, making it easy to stay connected whether you're working from home, streaming, or accommodating multiple users throughout the house. *Address has been updated to 2124 Endless Oak Trail Soddy Daisy, TN 37379 (tax records has not updated yet)*
Property Information
Property Type
Residential
Sub-Type
Single Family Residence
Year Built
2024
Living Area
4,295 sq ft
Lot Size
6.36 acres
Lot Dimensions
6.36ac
Garage Spaces
3
MLS® Listing#
1535672
Property Features
Interior
Exterior
Appliances
Cooling
Heating
Flooring
Fireplace
Basement
Parking
Laundry
Patio
Lot Features
Construction
Foundation
Roof
Utilities
Sewer
Water Source
Schools
- Elementary:
- Soddy Elementary
- Middle:
- Soddy-Daisy Middle
- High:
- Soddy-Daisy High
Financial Details
HOA
None
Annual Taxes
$4,888
Parcel Number
032 001.26
Affordability Calculator
$300,000
Estimated monthly payment
$7,984/mo
Principal $1,200,000 · Est. interest $1,674,107 over 30 yrs
Neighborhood Market Statistics
How this home compares to active listings in Soddy Daisy, TN
- $482,500
- Median Listing Price
- 43
- Median Days on Market
- 2,240
- Median Sq Ft
- $223
- Median Price / Sq Ft
- 171
- Active Listings
- This home’s price is 211% above the area median.
- Its price per sq ft is 57% above the area median.
Market statistics compiled from active EXIT Realty® and MLS listings in Soddy Daisy, TN.
Location

Points of Interest in Soddy Daisy, TN
Showing the Soddy Daisy area map.
Nearby Schools
North Hamilton Elementary
Elementary · 2.9 mi away
Christ Family Church
School · 3.0 mi away
Soddy Elementary School
Elementary · 3.1 mi away
Soddy Daisy Middle School
Secondary · 5.0 mi away
Joyland Pre-School
School · 5.2 mi away
Sale Creek Middle / High School
Secondary · 5.4 mi away
Allen Elementary School
Elementary · 6.9 mi away
Soddy-Daisy High School
Secondary · 6.9 mi away
Daisy Elementary School
Elementary · 7.0 mi away
Sequoyah High School
Secondary · 7.3 mi away
Daisy Head Start Center
School · 7.3 mi away
McConnell Elementary School
Elementary · 9.7 mi away
Loftis Middle School
Secondary · 9.8 mi away
Graysville Elementary School
Elementary · 9.8 mi away
Falling Water Elementary
Elementary · 9.9 mi away
Ganns Middle Valley Elementary School
Elementary · 10.0 mi away
Birchwood Elementary School
Elementary · 10.8 mi away
Laurelbrook Academy
School · 11.6 mi away
Calvary Elementary School
Elementary · 11.7 mi away
Seventh-Day Adventist Church
School · 12.1 mi away
Commute Calculator
Nearby Homes



Similar Homes Nearby

Similar Home Values
Comparable nearby listings and their asking prices.
| Address | Price | Beds | Baths | Sq Ft |
|---|---|---|---|---|
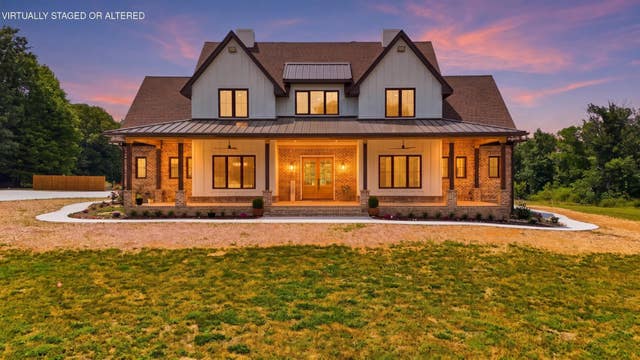
| 12631 Jones Gap Road, Soddy Daisy, TN | $1,500,000 | 6 | 6 | 4,295 |
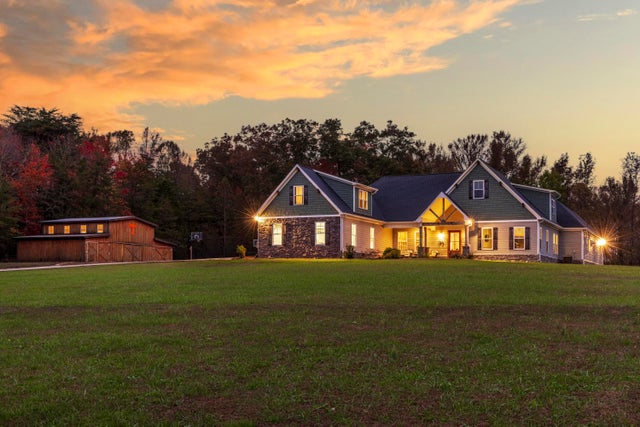
| 2419 Welch Road, Soddy Daisy, TN | $1,750,000 | 5 | 4 | 5,468 |
| 2419 Welch Road, Soddy Daisy, TN | $1,750,000 | 5 | 4 | 5,468 |
Moving Cost Estimate
EXIT Agents in Soddy Daisy


Listing Courtesy: simpliHOM - 8558569466