

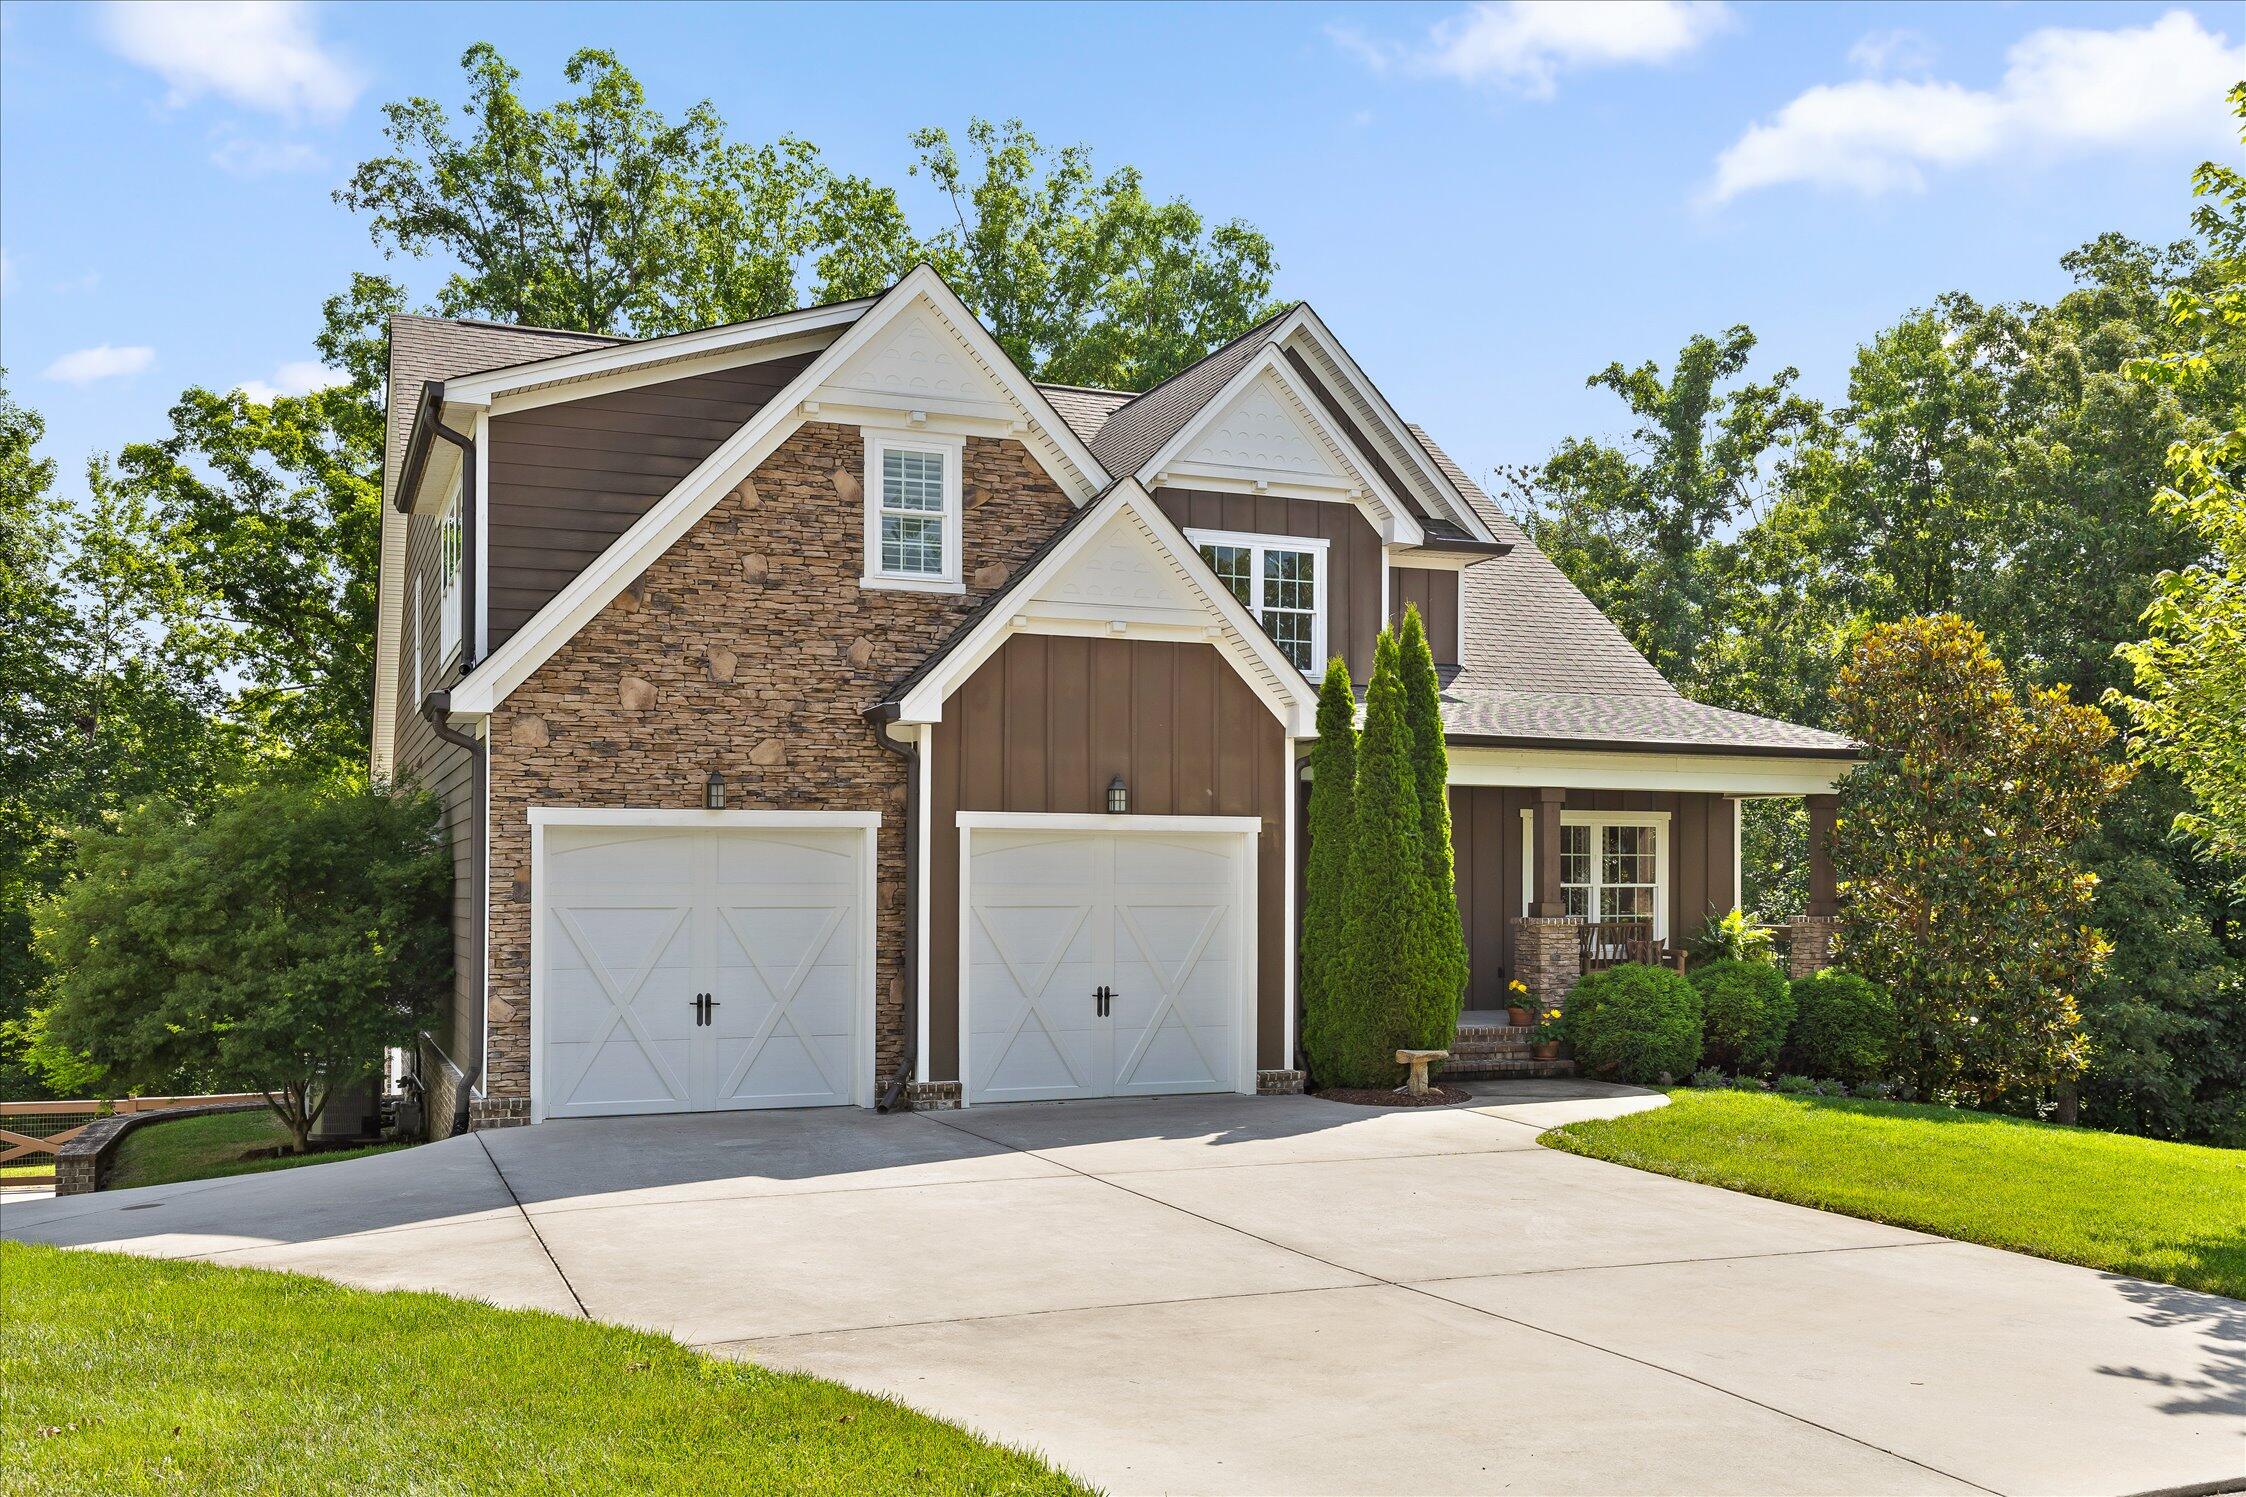
697 Sugar Leaf Lane, Soddy-Daisy, TN 37379
Other · Hamilton County
Key Facts
Description
Tucked away on a private, beautifully landscaped lot, this home offers the perfect blend of space, functionality, and thoughtful design. The main level features a spacious primary suite with a decorative ceiling, spa-like bath complete with a soaking tub, oversized shower, dual vanities, and a large walk-in closet. Designed for both everyday living and entertaining, the kitchen is complemented by a formal dining room and a generous oversized island that serves as the heart of the home. Just off the oversized two-car garage, you'll find a large mudroom with built-in laundry space to keep life organized. The fully finished basement offers incredible flexibility with a second kitchen, full bath, additional bedroom or office, built-in safe room, and a lower-level utility garage ideal for tools, lawn equipment, hobbies, or extra storage. A unique feature of the property, the driveway provides access to both the main-level garage and the lower-level garage, making everyday convenience and storage a breeze. Outdoor living shines here with a massive screened porch spanning nearly the width of the home and overlooking the immaculately landscaped grounds. The view this home offers is beyond peaceful and private - it truly feels like your own personal retreat. Downstairs, a covered patio creates the perfect space for grilling, gathering, and enjoying the outdoors. While the property extends beyond it, the fully fenced backyard provides plenty of room to play while keeping pets and loved ones safely contained. Additional features include an irrigation system, abundant storage, and the quality finishes today's buyers expect. Offering a rare combination of privacy, versatility, garage space, and exceptional outdoor living, this is a home that must be experienced in person.
Property Information
Property Type
Residential
Sub-Type
Single Family Residence
Structure Type
House
Year Built
2019
Living Area
4,260 sq ft
Lot Size
2.30 acres
Garage Spaces
2
MLS® Listing#
20263411
Property Features
Interior
Exterior
Appliances
Cooling
Heating
Flooring
Fireplace
Basement
Pool
Parking
Laundry
Patio
Fencing
Lot Features
Construction
Foundation
Roof
Security
Other Structures
Community
Utilities
Sewer
Water Source
Rooms
- First
- BathroomSecond
- BathroomBasement
- BathroomFirst
- BathroomFirst
- BedroomBasement
- BedroomSecond
- BedroomSecond
- BedroomSecond
- Dining RoomFirst
- Family RoomBasement
- KitchenFirst
- LaundryFirst
- Living RoomFirst
Schools
- Elementary:
- Soddy
- Middle:
- Soddy Daisy
- High:
- Soddy Daisy
Financial Details
HOA
$150 / Annually
Annual Taxes
$4,836
Parcel Number
049i B 007
Directions
From us-27 NorthTake exit SR-319 onto Hixson Pike. Turn right onto Tsati Terrace. Turn left onto Clift Rd. Turn left onto Bent Creek Dr. Turn right onto Sugar Leaf Ln. Home is at the end of the cul-de-sac on the left side.
Affordability Calculator
$177,800
Estimated monthly payment
$4,732/mo
Principal $711,200 · Est. interest $992,187 over 30 yrs
Neighborhood Market Statistics
How this home compares to active listings in Soddy-Daisy, TN
- $482,500
- Median Listing Price
- 43
- Median Days on Market
- 2,240
- Median Sq Ft
- $223
- Median Price / Sq Ft
- 171
- Active Listings
- This home’s price is 84% above the area median.
- Its price per sq ft is 6% below the area median.
Market statistics compiled from active EXIT Realty® and MLS listings in Soddy-Daisy, TN.
Location

Points of Interest in Soddy-Daisy, TN
Showing the Soddy-Daisy area map.
Nearby Schools
Soddy Elementary School
Elementary · 1.2 mi away
Soddy Daisy Middle School
Secondary · 1.6 mi away
Christ Family Church
School · 1.8 mi away
Allen Elementary School
Elementary · 2.8 mi away
Sequoyah High School
Secondary · 3.4 mi away
Daisy Elementary School
Elementary · 3.5 mi away
Soddy-Daisy High School
Secondary · 3.5 mi away
Daisy Head Start Center
School · 3.5 mi away
North Hamilton Elementary
Elementary · 4.9 mi away
McConnell Elementary School
Elementary · 5.7 mi away
Loftis Middle School
Secondary · 5.8 mi away
Ganns Middle Valley Elementary School
Elementary · 6.5 mi away
Joyland Pre-School
School · 7.5 mi away
Sale Creek Middle / High School
Secondary · 7.6 mi away
Falling Water Elementary
Elementary · 7.8 mi away
Snow Hill Elementary
Elementary · 8.4 mi away
Hixson High School
Secondary · 9.5 mi away
Hixson Middle School
Secondary · 9.6 mi away
Birchwood Elementary School
Elementary · 10.4 mi away
Hixson Elementary School
Elementary · 10.5 mi away
Commute Calculator
Nearby Homes


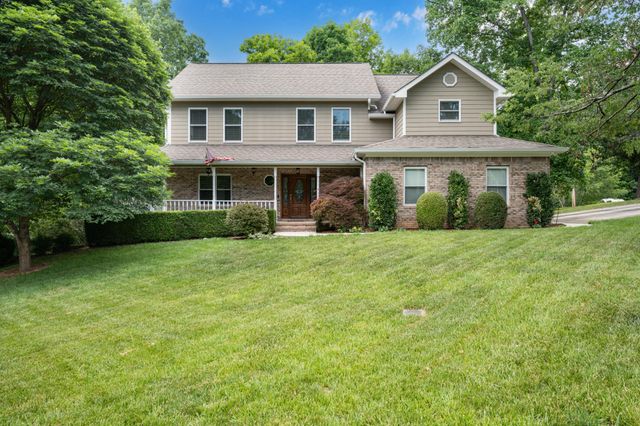


Similar Homes Nearby


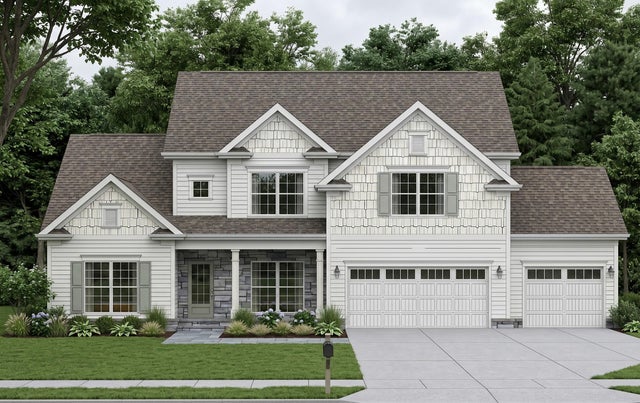

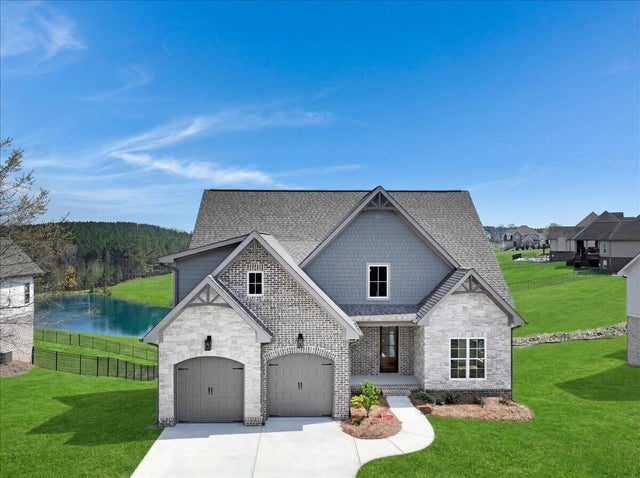

Similar Home Values
Comparable nearby listings and their asking prices.
| Address | Price | Beds | Baths | Sq Ft |
|---|---|---|---|---|
| 11925 Burchard Road, Soddy Daisy, TN | $625,000 | 4 | 3 | 2,386 |
| 2144 River Watch Drive 23, Soddy Daisy, TN | $650,000 | 4 | 3 | 2,400 |
| 11842 Herons Haven Drive 53, Soddy Daisy, TN | $650,000 | 4 | 4 | 3,146 |
| 11842 Herons Haven Drive 53, Soddy Daisy, TN | $650,000 | 4 | 4 | 3,146 |
| 13114 Blakeslee Drive 46, Soddy Daisy, TN | $694,900 | 4 | 4 | 2,750 |
| 556 Kashaya Lane, Soddy Daisy, TN | $709,990 | 4 | 5 | 3,460 |
Moving Cost Estimate
EXIT Agents in Soddy-Daisy


Listing Courtesy: Berkshire Hathaway J Douglas Properties - 4234985800