

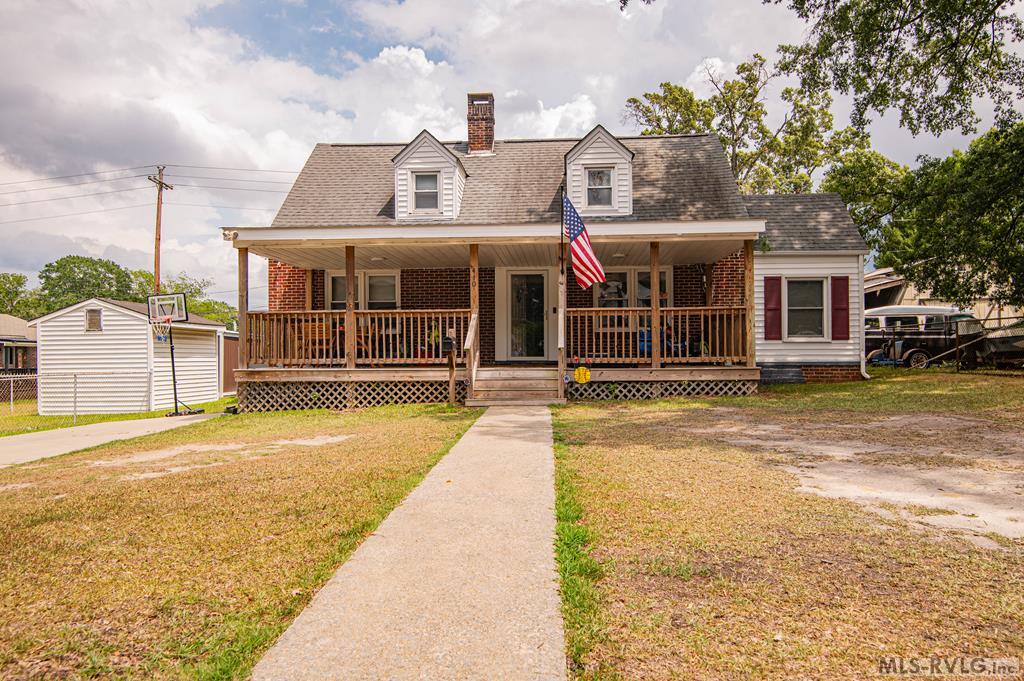
410 Jefferson St., Roanoke Rapids, NC 27870
.NON-Subdivision · Halifax County
Key Facts
Description
Few things have the inviting and warm charm of a classic brick bungalow! Pulling in the drive a HUGE front porch welcomes you and provides the perfect space for entertaining. Inside, you'll find warm hardwood floors, a bright and spacious living room, and a formal dining room that provides great functional space. The galley style kitchen offers the essential cabinet/counter space needed and is in the process of getting fresh paint and flooring. Additionally, the main floor provides 2 bedrooms, a flex room off the living room(great for a home office/playroom/storage), a full bath, and large laundry room. The main level bath has been completely remodeled with a tile shower with dual shower heads, new flooring, vanity, and commode. Moving upstairs you will find 2 additional bedrooms and a 2nd full bath. The upstairs bath tile tub/shower, new flooring, vanity, and commode. Passing through the laundry room into the fenced backyard you will find 2 storage sheds and ample space for all things outdoors. Additional to the aesthetical updates inside, the central HVAC system was replaced in 2025, windows are all vinyl clad, and the home has had extensive plumbing/electrical updates! While the front porch provides the perfect setting for relaxation and enjoyment, it was constructed in a way to allow for future enclosure and expansion of the primary bedroom downstairs if desired. This move in ready home is conveniently located in an established neighborhood within a short distance of the Roanoke Rapids Recreation Center, Roanoke Rapids High School, as well as many other Roanoke Rapids amenities.
Property Information
Property Type
Residential
Year Built
1946
Living Area
1,475 sq ft
Lot Size
0.19 acres
Days on Market
1
MLS® Listing#
142501
Property Features
Appliances
Cooling
Heating
Flooring
Fireplace
Basement
Parking
Construction
Roof
Other Structures
Sewer
Water Source
Schools
- Elementary:
- Manning
- Middle:
- Chaloner
- High:
- Roanoke Rapids
Affordability Calculator
$39,800
Estimated monthly payment
$1,059/mo
Principal $159,200 · Est. interest $222,098 over 30 yrs
Neighborhood Market Statistics
How this home compares to active listings in Roanoke Rapids, NC
- $220,513
- Median Listing Price
- 53
- Median Days on Market
- 1,689
- Median Sq Ft
- $132
- Median Price / Sq Ft
- 76
- Active Listings
- This home’s price is 10% below the area median.
- Its price per sq ft is 2% above the area median.
Market statistics compiled from active EXIT Realty® and MLS listings in Roanoke Rapids, NC.
Location

Points of Interest in Roanoke Rapids, NC
Showing the Roanoke Rapids area map.
Nearby Schools
Roanoke Rapids Graded School District
School · 0.2 mi away
Roanoke Rapids High School
Secondary · 0.5 mi away
Roanoke Rapids Early College High
Secondary School · 0.6 mi away
Clara Hearne Pre-K Center
School · 0.8 mi away
Manning Elementary School
Elementary · 0.9 mi away
Belmont Elementary School
Elementary · 1.4 mi away
Chaloner Middle School
Secondary · 1.7 mi away
Kipp Halifax Middle School
School · 1.9 mi away
Gingerbread House
School · 2.0 mi away
Miracle Tabernacle School
School · 2.6 mi away
Gaston College Preparatory
Primary School · 2.8 mi away
Gaston Elementary School
Elementary · 2.9 mi away
Gaston Elementary
Elementary · 3.0 mi away
Roanoke Valley Early College
Secondary School · 3.2 mi away
Northampton County High School
Secondary · 3.2 mi away
Candyland Preschool
School · 3.5 mi away
Weldon Elementary School
Elementary · 3.6 mi away
Weldon City Schools
School · 3.7 mi away
Weldon Elementary School
Elementary · 4.0 mi away
Weldon Stem High School
Secondary · 4.2 mi away
Commute Calculator
Nearby Homes

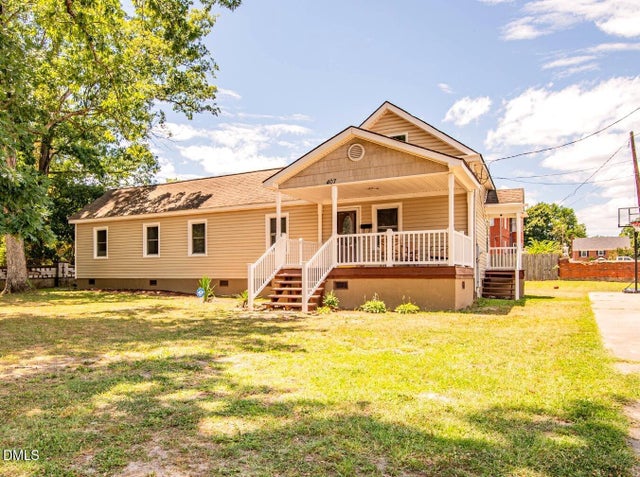

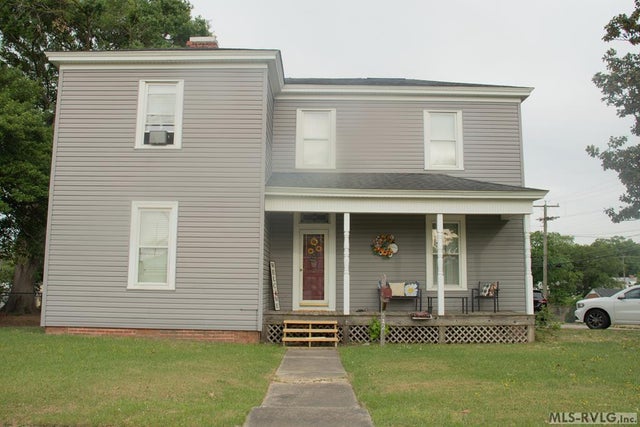

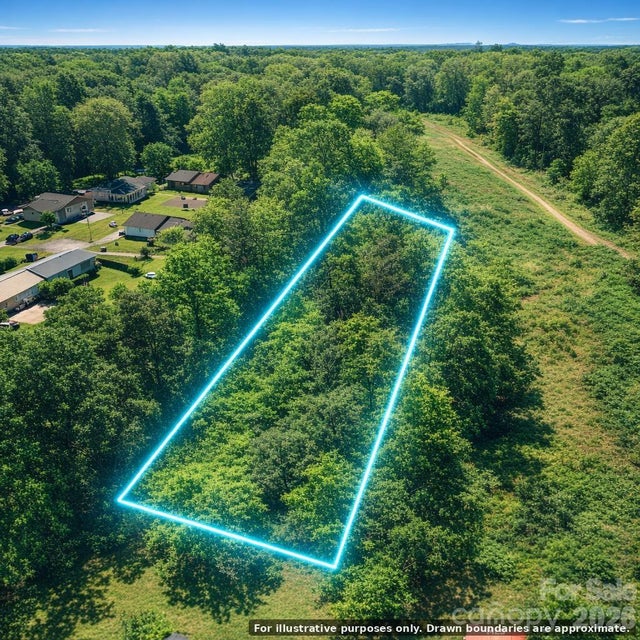
Similar Homes Nearby
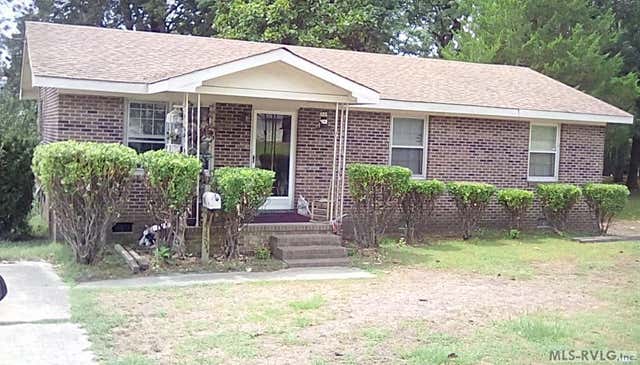
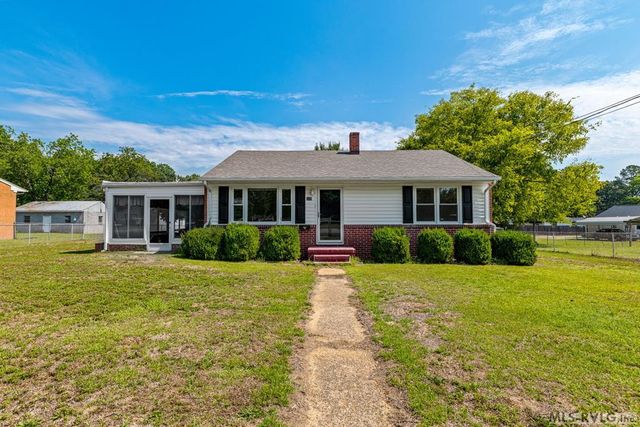


Similar Home Values
Comparable nearby listings and their asking prices.
| Address | Price | Beds | Baths | Sq Ft |
|---|---|---|---|---|
| 1507 4th Ave, Roanoke Rapids, NC | $142,000 | 3 | 1 | 1,075 |
| 409 Americus, Roanoke Rapids, NC | $144,500 | 3 | 1 | 950 |
| 611 Park Avenue, Roanoke Rapids, NC | $149,900 | 4 | 3 | 2,420 |
| 1511 4th Ave, Roanoke Rapids, NC | $151,000 | 4 | 1 | 1,350 |
| 1515 4th Ave, Roanoke Rapids, NC | $156,000 | 3 | 2 | 1,456 |
| 127 Haywood Drive, Roanoke Rapids, NC | $158,175 | 3 | 2 | 1,152 |
Moving Cost Estimate
EXIT Agents in Roanoke Rapids


Listing Courtesy: Coldwell Banker Advantage-Littleton - 2525862470