


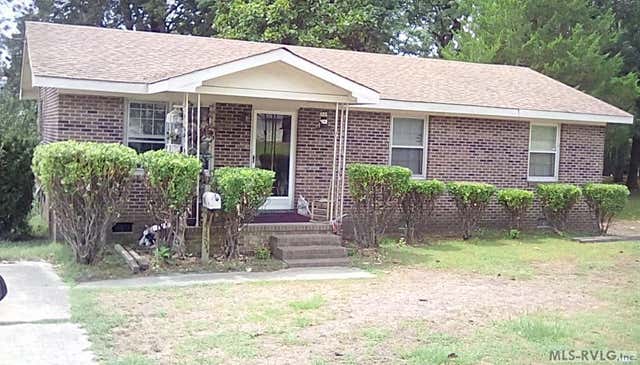
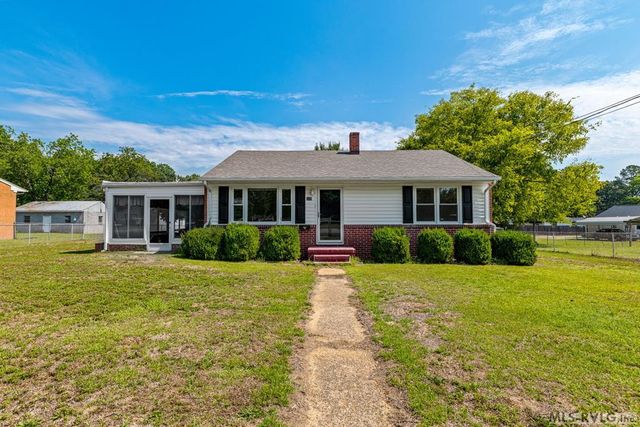
1511 4th Ave, Roanoke Rapids, NC 27870
.NON-Subdivision · Halifax County
Key Facts
Description
Great opportunity to own your own home or purchase as an investment property. This home has an income producing tenant. 1507 4th Ave & 1515 4th Ave is also for sale and may be bundled and sold together with this property. All are income producing properties with tenants.
Property Information
Property Type
Residential
Style
Ranch
Year Built
1967
Living Area
1,350 sq ft
Lot Size
0.23 acres
Days on Market
379
MLS® Listing#
139095
Property Features
Cooling
Heating
Flooring
Fireplace
Basement
Parking
Patio
Construction
Roof
Windows
Security
Sewer
Water Source
Schools
- Elementary:
- Weldon
- Middle:
- Weldon
- High:
- Weldon
Affordability Calculator
$30,200
Estimated monthly payment
$804/mo
Principal $120,800 · Est. interest $168,527 over 30 yrs
Neighborhood Market Statistics
How this home compares to active listings in Roanoke Rapids, NC
- $220,513
- Median Listing Price
- 53
- Median Days on Market
- 1,689
- Median Sq Ft
- $132
- Median Price / Sq Ft
- 76
- Active Listings
- This home’s price is 32% below the area median.
- Its price per sq ft is 15% below the area median.
Market statistics compiled from active EXIT Realty® and MLS listings in Roanoke Rapids, NC.
Location

Points of Interest in Roanoke Rapids, NC
Showing the Roanoke Rapids area map.
Nearby Schools
Miracle Tabernacle School
School · 0.8 mi away
Kipp Halifax Middle School
School · 0.8 mi away
Gingerbread House
School · 1.0 mi away
Candyland Preschool
School · 1.1 mi away
Roanoke Valley Early College
Secondary School · 1.3 mi away
Chaloner Middle School
Secondary · 1.5 mi away
Manning Elementary School
Elementary · 1.7 mi away
Weldon Stem High School
Secondary · 1.9 mi away
Weldon Elementary School
Elementary · 2.1 mi away
Weldon City Schools
School · 2.2 mi away
Roanoke Rapids Early College High
Secondary School · 2.2 mi away
Weldon Elementary School
Elementary · 2.2 mi away
Roanoke Rapids High School
Secondary · 2.3 mi away
Roanoke Rapids Graded School District
School · 2.5 mi away
Halifax Academy
School · 2.7 mi away
Clara Hearne Pre-K Center
School · 2.8 mi away
Belmont Elementary School
Elementary · 3.2 mi away
Kipp Halifax Colle
Elementary · 4.7 mi away
Weldon Middle School
Secondary · 4.9 mi away
Gaston College Preparatory
Primary School · 5.3 mi away
Commute Calculator
Nearby Homes


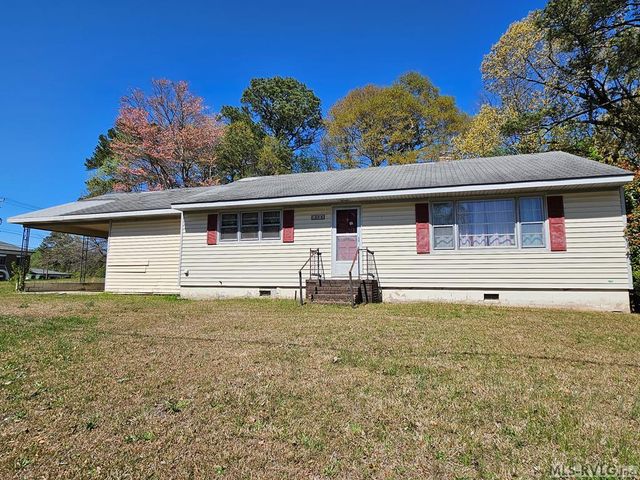

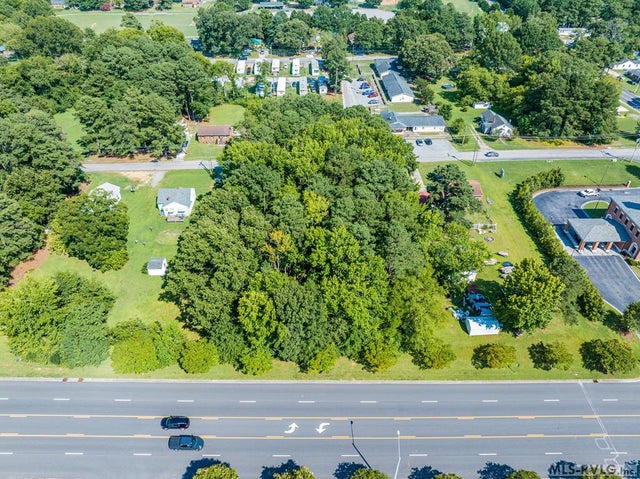
Similar Homes Nearby
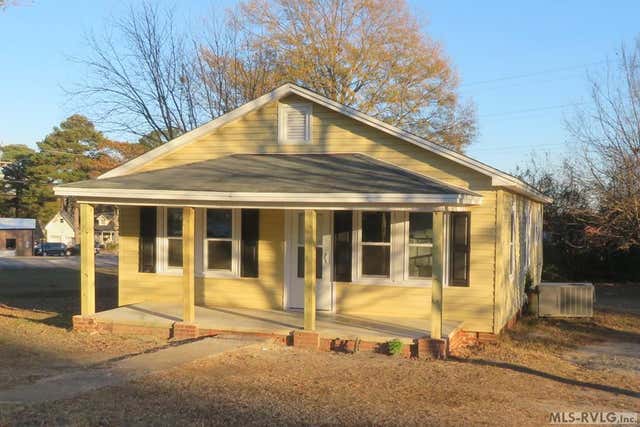


Similar Home Values
Comparable nearby listings and their asking prices.
| Address | Price | Beds | Baths | Sq Ft |
|---|---|---|---|---|
| 1506 4th Ave, Roanoke Rapids, NC | $120,000 | 3 | 1 | 1,475 |
| 1008 Carolina Street, Roanoke Rapids, NC | $129,900 | 3 | 1 | 840 |
| 224 Hamilton Street, Roanoke Rapids, NC | $135,000 | 3 | 2 | 1,040 |
| 1507 4th Ave, Roanoke Rapids, NC | $142,000 | 3 | 1 | 1,075 |
| 409 Americus, Roanoke Rapids, NC | $144,500 | 3 | 1 | 950 |
| 611 Park Avenue, Roanoke Rapids, NC | $149,900 | 4 | 3 | 2,420 |
Moving Cost Estimate
EXIT Agents in Roanoke Rapids


Listing Courtesy: Wilkie Real Estate - 2525379012, info@wilkierealestate.com