

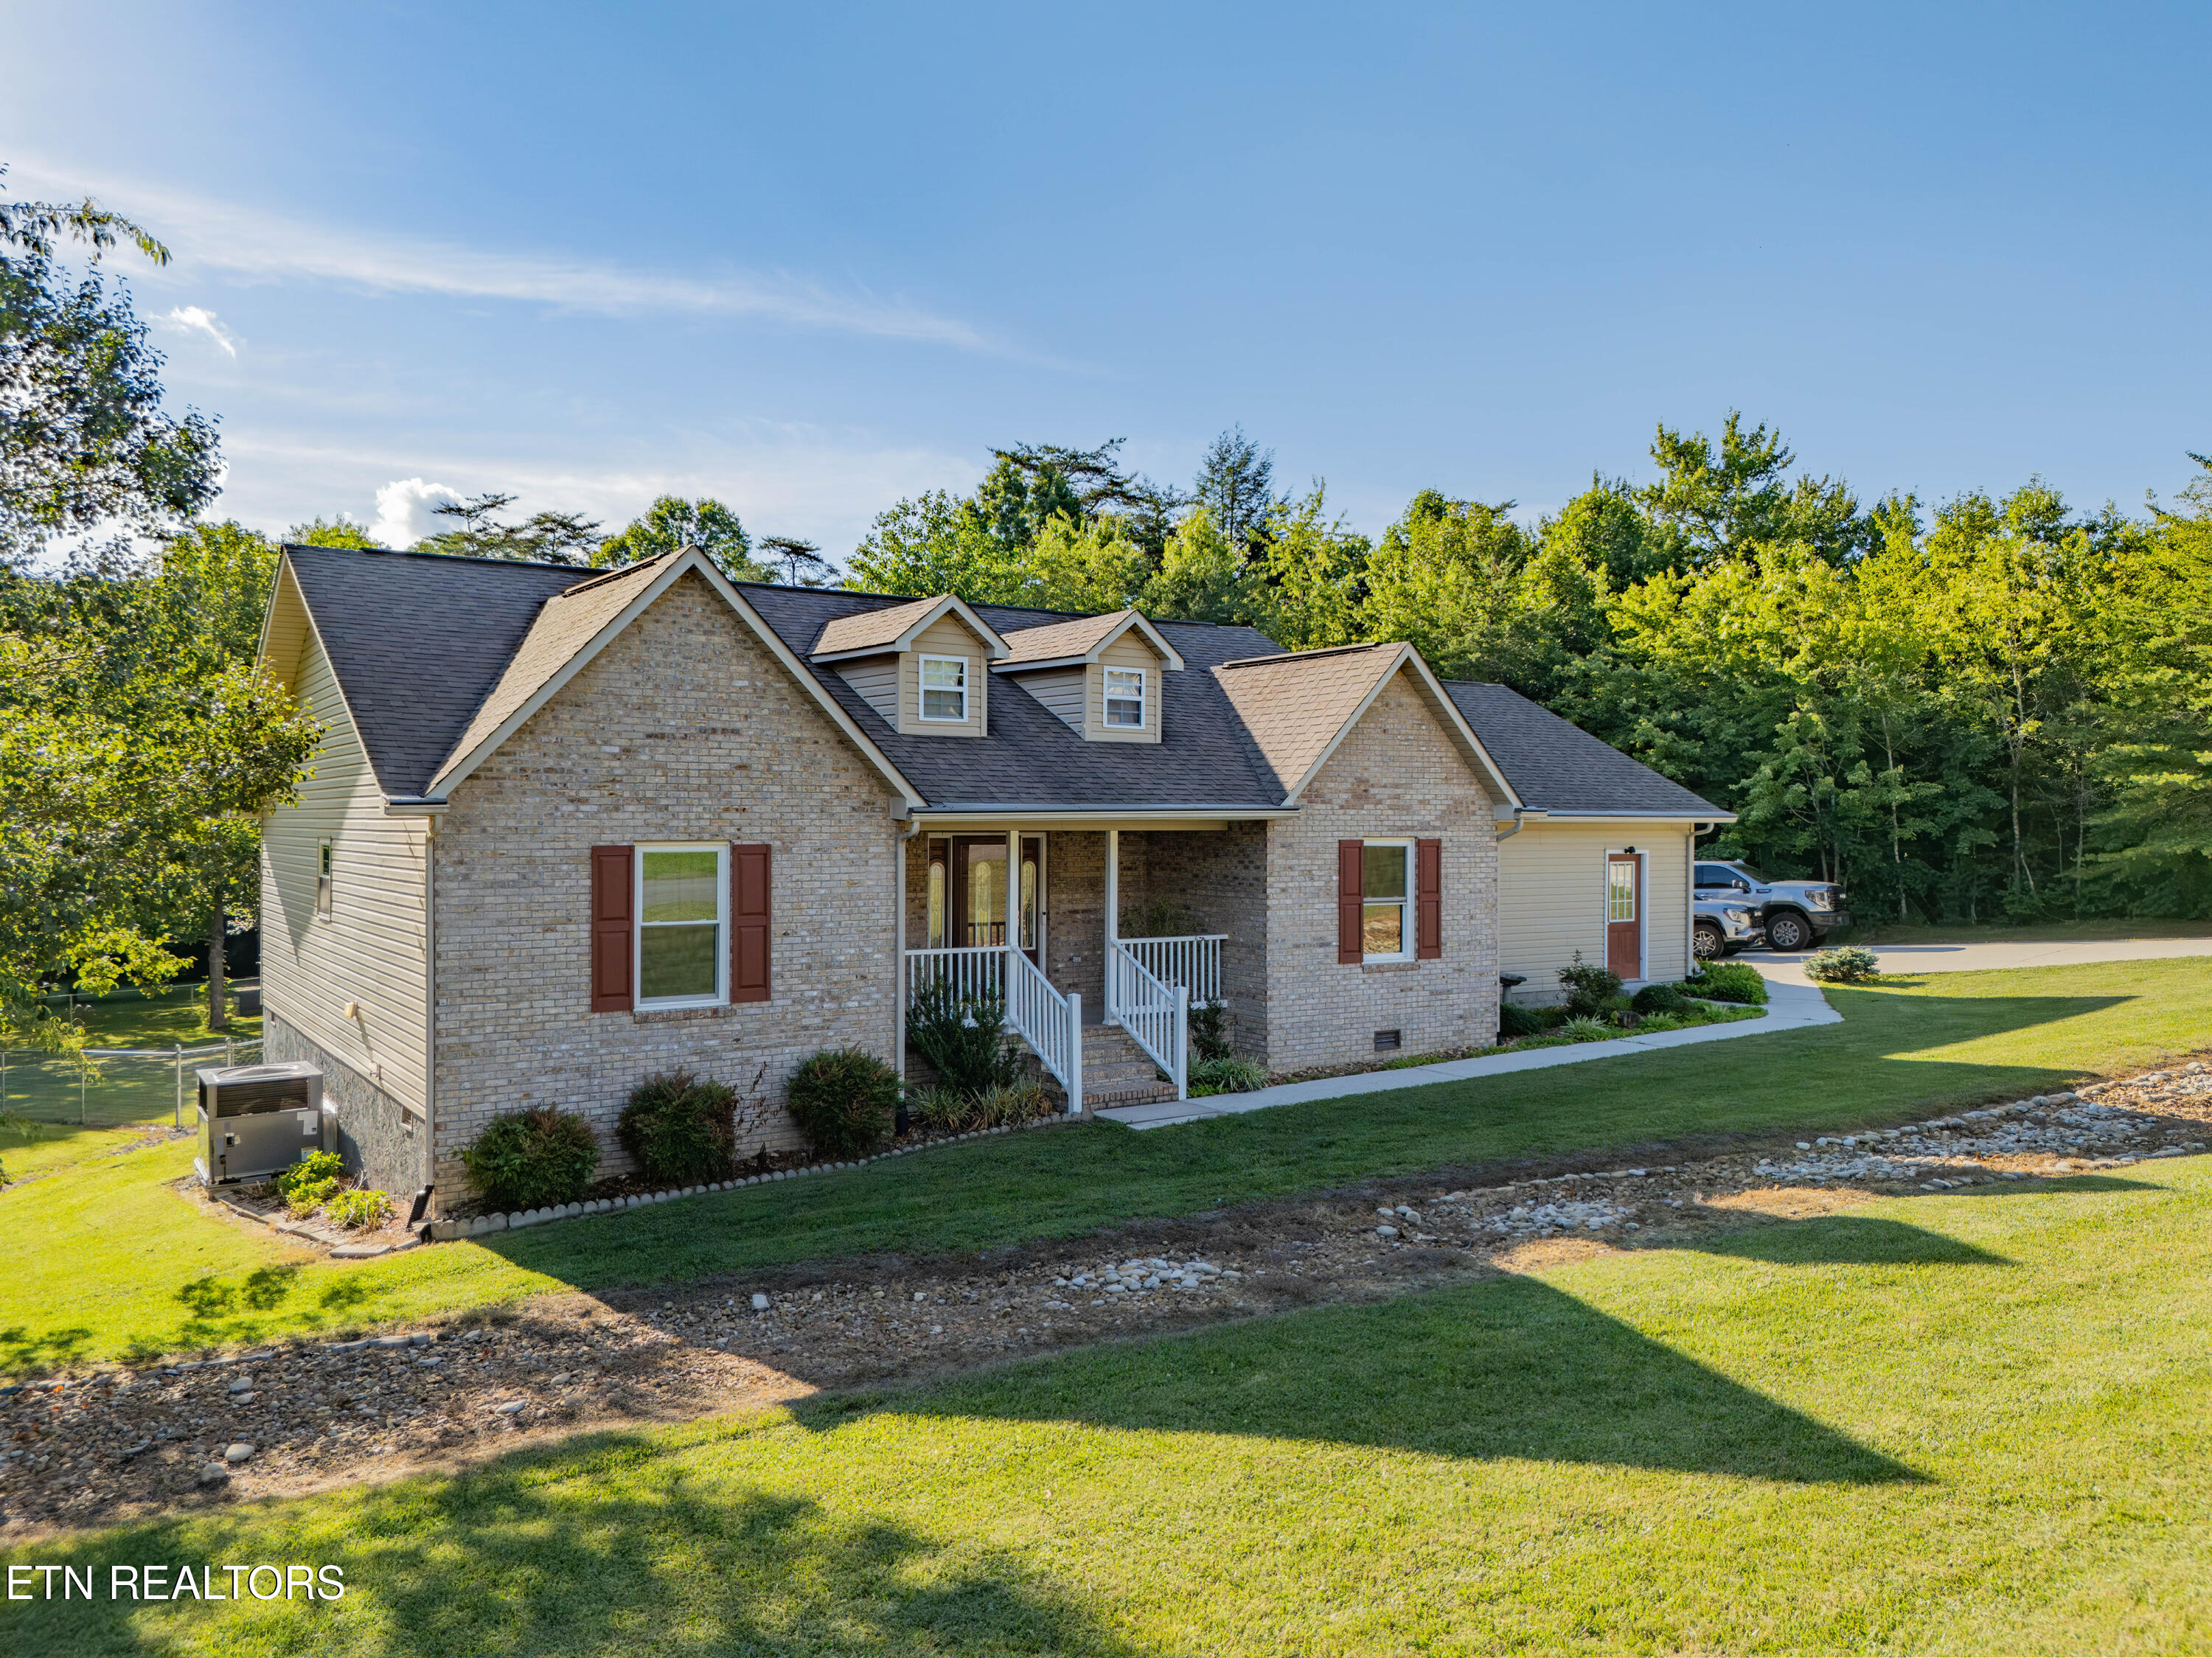
542 Sunset Ridge Drive, Crossville, TN 38571
Sunset Ridge · Cumberland County - 34 County
Key Facts
Description
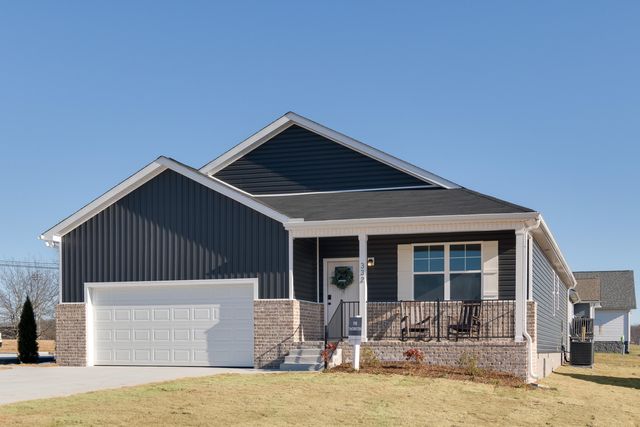
**Open House Sunday, July, 12th 1:00-4:00 CDT** This all one level rancher features 3 bedrooms and 2.5 bathrooms, including a spacious primary suite with an ensuite bath. This well-maintained home offers a functional layout designed for comfortable everyday living. Cathedral and tray ceilings create an open feel, while the natural gas fireplace with a beautiful wood mantel serves as a warm focal point in the living area. The kitchen offers ample cabinet space, stainless steel gas appliances, a cozy breakfast nook, and a formal dining room, perfect for entertaining family and friends. Recent updates include fresh interior and exterior paint, luxury vinyl plank flooring, custom built-in closet systems, and a 2-year-old HVAC system. Step outside and enjoy the best of Tennessee living from the covered front porch, sunroom, or spacious rear deck. A large, fenced backyard provides plenty of room for pets, children, or gardening, while the remaining acreage is wooded, creating a private natural backdrop with frequent wildlife sightings. The property also features an attached 2-car garage and a climate-controlled detached garage/workshop, making it ideal for hobbies, projects, storage, or a home workspace. Enjoy the feeling of being surrounded by nature while remaining just minutes from shopping, dining, healthcare, and other everyday conveniences. For a copy of the home inspection or questions reach out to listing agent.
Property Information
Property Type
Residential
Sub-Type
Single Family Residence
Style
Traditional
Year Built
2004
Living Area
2,016 sq ft
Lot Size
2.38 acres
Lot Dimensions
145 X 829.85 IRR
Garage Spaces
2
MLS® Listing#
1345785
Property Features
Interior
Appliances
Cooling
Heating
Flooring
Fireplace
Basement
Parking
Patio
Lot Features
Construction
Security
Other Structures
Sewer
Water Source
Financial Details
Parcel Number
051P A 02100 000
Directions
From I-40, take Exit 322 for Peavine Road and travel north. Turn left onto Westchester Drive, then turn right onto Sunset Ridge Drive. Continue to 542 Sunset Ridge Drive. Property will be on the left.
Affordability Calculator
$92,000
Estimated monthly payment
$2,448/mo
Principal $368,000 · Est. interest $513,393 over 30 yrs
Neighborhood Market Statistics
How this home compares to active listings in Crossville, TN
- $376,627
- Median Listing Price
- 76
- Median Days on Market
- 1,826
- Median Sq Ft
- $212
- Median Price / Sq Ft
- 869
- Active Listings
- This home’s price is 22% above the area median.
- Its price per sq ft is 8% above the area median.
Market statistics compiled from active EXIT Realty® and MLS listings in Crossville, TN.
Location

Points of Interest in Crossville, TN
Showing the Crossville area map.
Nearby Schools
North Cumberland Elementary
Elementary · 3.3 mi away
Stone Memorial High School
Secondary · 3.4 mi away
Cumberland Mountain School
School · 4.1 mi away
Stone Elementary
Elementary · 4.6 mi away
Inez Wrenn Sda School
School · 5.0 mi away
Crossville Christian School
School · 5.4 mi away
The Phoenix School
Secondary · 6.2 mi away
Cumberland County High School
Secondary · 6.2 mi away
Bright Futures Early Learning Ctr
School · 6.5 mi away
Cumberland County High School
Secondary · 6.6 mi away
Glenn Martin Elementary School
Elementary · 6.6 mi away
Homestead Elementary School
Elementary · 9.1 mi away
South Cumberland Elementary School
Elementary · 9.3 mi away
Heritage Academy
School · 9.6 mi away
Crab Orchard Elementary School
Elementary · 10.3 mi away
Pleasant Hill Elementary
Elementary · 11.3 mi away
Frank P Brown Elementary
Elementary · 12.5 mi away
Clarkrange Head Start
School · 13.1 mi away
Clarkrange High School
Secondary · 14.1 mi away
South Fentress Elementary School
Elementary · 14.7 mi away
Commute Calculator
Nearby Homes

Similar Homes Nearby


Similar Home Values
Comparable nearby listings and their asking prices.
| Address | Price | Beds | Baths | Sq Ft |
|---|---|---|---|---|
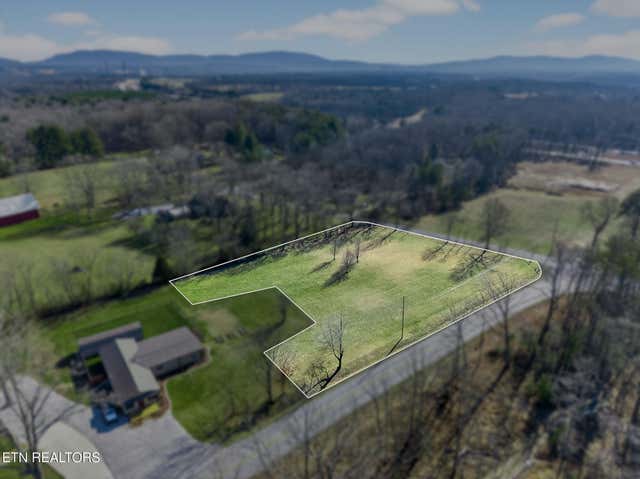
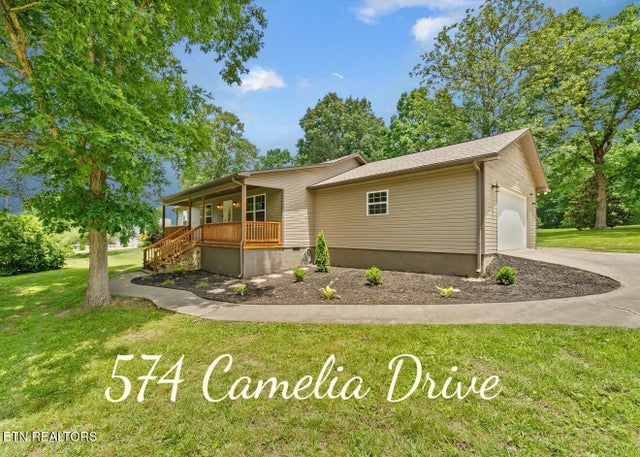
| 574 Camelia Drive, Crossville, TN | $324,900 | 3 | 2 | 1,410 |
| 5005 Cheyenne Drive, Crossville, TN | $324,900 | 2 | 2 | 1,497 |
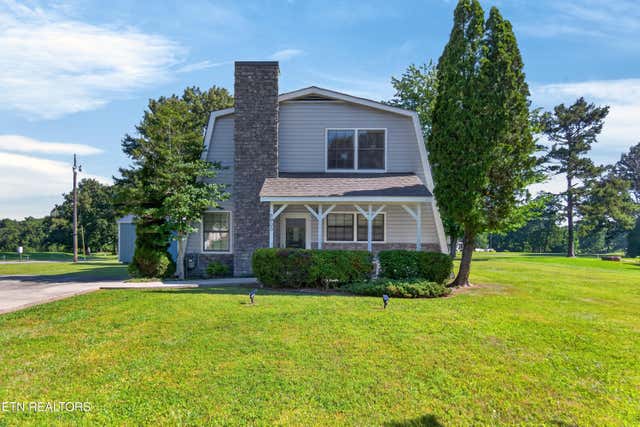
| 11 Stoneview Drive, Crossville, TN | $324,900 | 4 | 2 | 1,810 |
| 923 Modac Drive, Crossville, TN | $324,900 | 2 | 3 | 3,552 |
| 11 Stoneview Dr, Crossville, TN | $324,900 | 4 | 2 | 1,810 |
| 11 Stoneview Drive, Crossville, TN | $324,900 | 4 | 2 | 1,810 |
Moving Cost Estimate
EXIT Agents in Crossville


Listing Courtesy: Wallace - 8653424200