

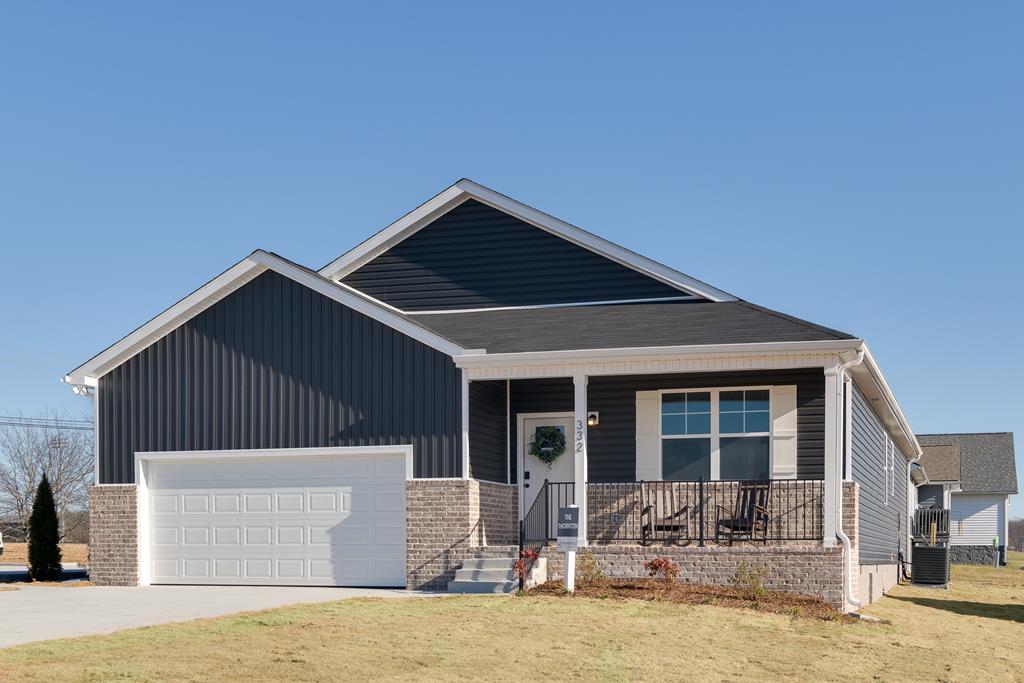
11 Stoneview Drive, Crossville, TN 37367
Stoneview · Cumberland County
Key Facts
Description
Create the perfect place to call home in a welcoming NO HOA community! The to-be-built Thornton floor plan in Crossville offers an open, easy-flow layout where the kitchen, dining, and living areas come together--perfect for family time and making memories. Choose from 3 bedrooms plus a home office or a 4-bedroom layout to fit your family's needs. Enjoy a private primary suite, walk-in closet, and options like a 3-car garage for extra space. Homes can be completed in 6 months or less, giving you the chance to personalize the details. Conveniently located near Buc-ee's, I-40, shopping, dining, and outdoor fun at Cumberland Mountain State Park. Come tour our model and start building your family's next chapter today!
Property Information
Property Type
Residential
Sub-Type
Single Family Residence
Year Built
2026
Living Area
1,810 sq ft
Lot Dimensions
75 x 120
Parking Spaces
2
Days on Market
23
MLS® Listing#
245279
Property Features
Appliances
Cooling
Heating
Flooring
Basement
Parking
Laundry
Patio
Construction
Roof
Sewer
Water Source
Financial Details
Annual Taxes
$1,392
Parcel Number
087E B 031.00
Directions
From Highway 298 (Genesis Road), head north and turn right onto Cook Road. Continue for approximately 0.2 miles, then turn right onto Stoneview Drive. The model home is the first house on the left on Stoneview Drive.
Affordability Calculator
$64,980
Estimated monthly payment
$1,729/mo
Principal $259,920 · Est. interest $362,612 over 30 yrs
Neighborhood Market Statistics
How this home compares to active listings in Crossville, TN
- $375,122
- Median Listing Price
- 76
- Median Days on Market
- 1,823
- Median Sq Ft
- $212
- Median Price / Sq Ft
- 852
- Active Listings
- This home’s price is 13% below the area median.
- Its price per sq ft is 15% below the area median.
Market statistics compiled from active EXIT Realty® and MLS listings in Crossville, TN.
Location

Points of Interest in Crossville, TN
Showing the Crossville area map.
Nearby Schools
Stone Memorial High School
Secondary · 0.3 mi away
Stone Elementary
Elementary · 0.9 mi away
Cumberland Mountain School
School · 1.7 mi away
Crossville Christian School
School · 1.9 mi away
Inez Wrenn Sda School
School · 2.6 mi away
Cumberland County High School
Secondary · 2.8 mi away
The Phoenix School
Secondary · 2.8 mi away
Bright Futures Early Learning Ctr
School · 3.0 mi away
Glenn Martin Elementary School
Elementary · 3.1 mi away
Cumberland County High School
Secondary · 3.2 mi away
Homestead Elementary School
Elementary · 5.5 mi away
North Cumberland Elementary
Elementary · 5.7 mi away
South Cumberland Elementary School
Elementary · 6.0 mi away
Crab Orchard Elementary School
Elementary · 7.7 mi away
Frank P Brown Elementary
Elementary · 9.0 mi away
Pleasant Hill Elementary
Elementary · 10.6 mi away
Heritage Academy
School · 12.5 mi away
Pine View Elementary
Elementary · 15.3 mi away
Clarkrange Head Start
School · 16.8 mi away
LBJ&C Development
School · 17.5 mi away
Commute Calculator
Nearby Homes


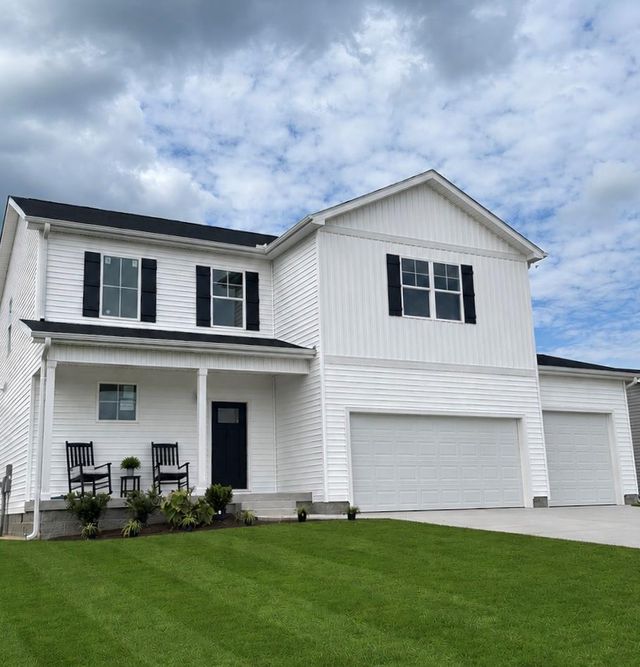

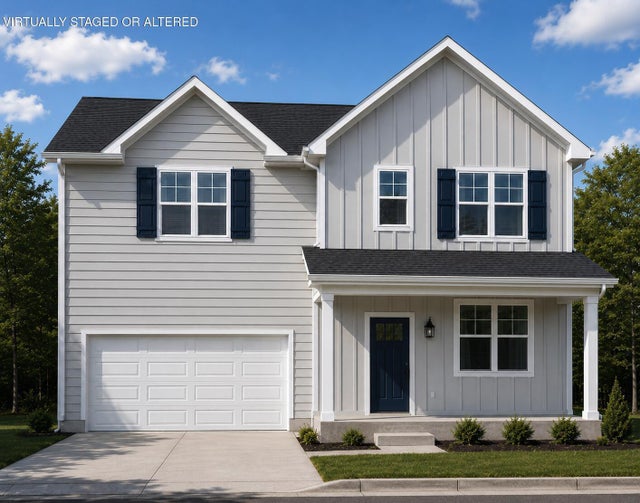
Similar Homes Nearby
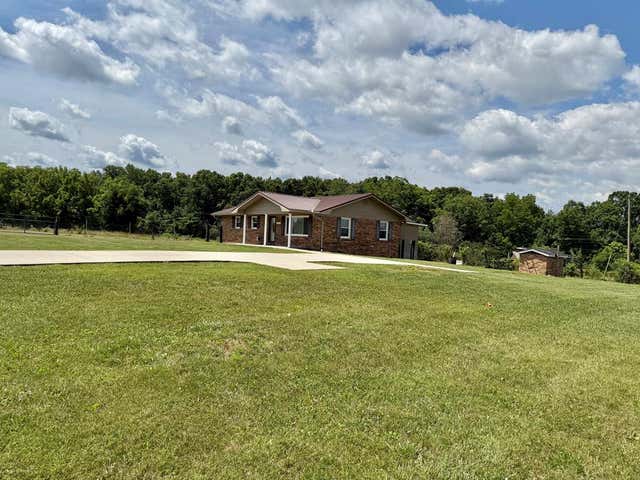
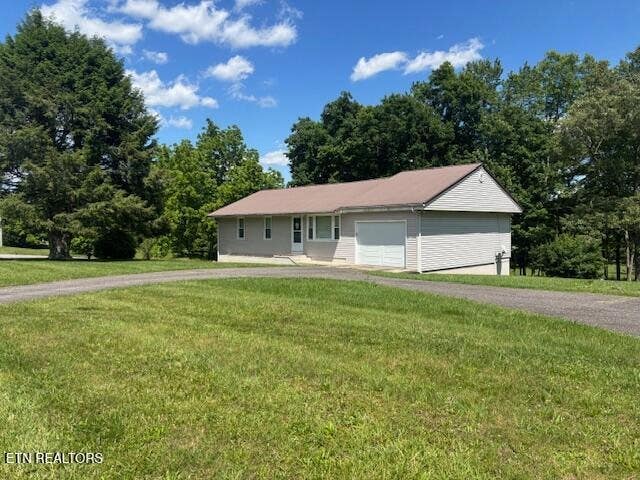
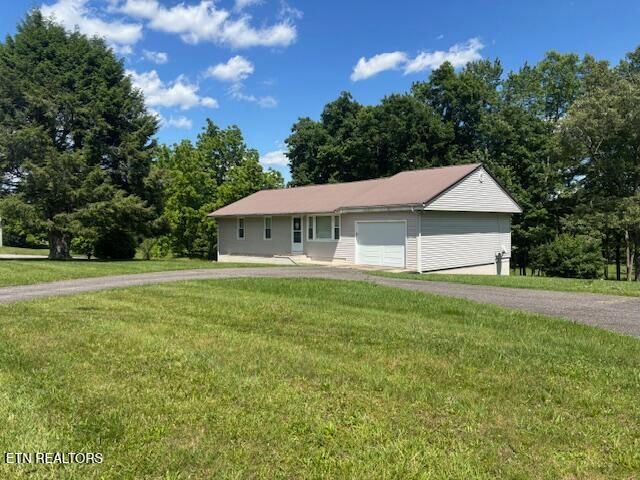


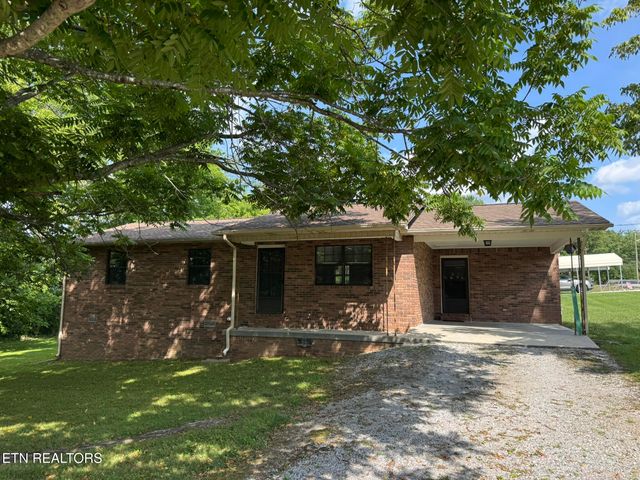
Similar Home Values
Comparable nearby listings and their asking prices.
| Address | Price | Beds | Baths | Sq Ft |
|---|---|---|---|---|
| 1589 Potato Farm Road, Crossville, TN | $229,000 | 3 | 1 | 1,363 |
| 2721 Lantana Rd, Crossville, TN | $229,000 | 3 | 1 | 1,151 |
| 2721 Lantana Rd, Crossville, TN | $229,000 | 3 | 1 | 1,151 |
| 53 Takesa Drive, Crossville, TN | $229,500 | 3 | 2 | 1,300 |
| 53 Takesa Drive, Crossville, TN | $229,500 | 3 | 2 | 1,300 |
| 96 County Garage Rd, Crossville, TN | $229,800 | 3 | 1 | 1,148 |
Moving Cost Estimate
EXIT Agents in Crossville


Listing Courtesy: Legacy South Brokerage - 6155514505, lilah.lehning@legacysouth.com
Presented by: Keaton Smith