

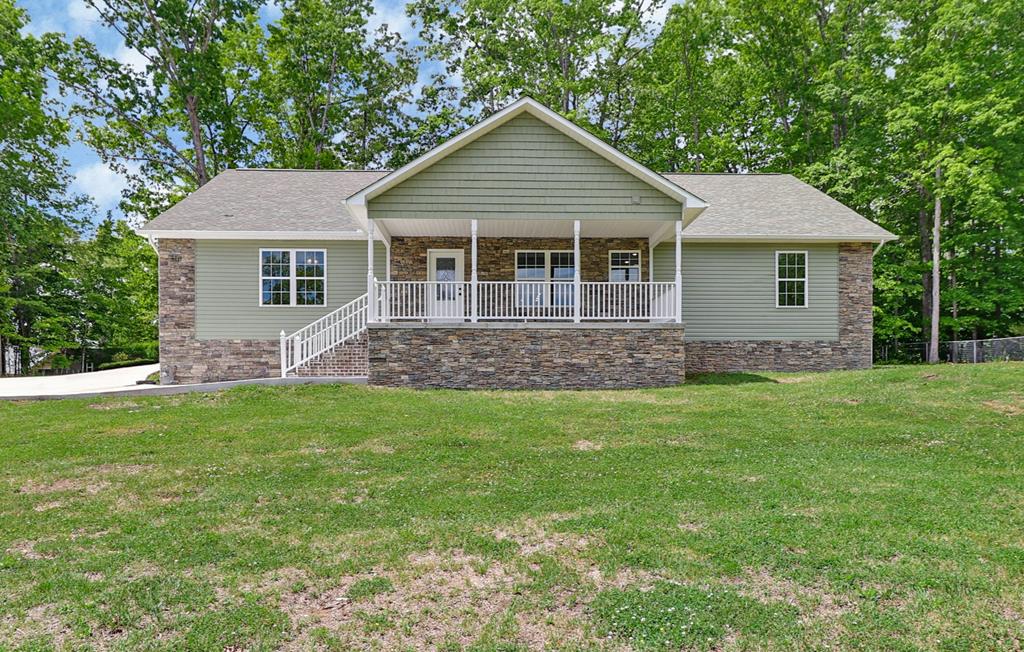
310 Summerwind Drive, Crossville, TN 38571
Sunset Ridge · Cumberland County
Key Facts
Description
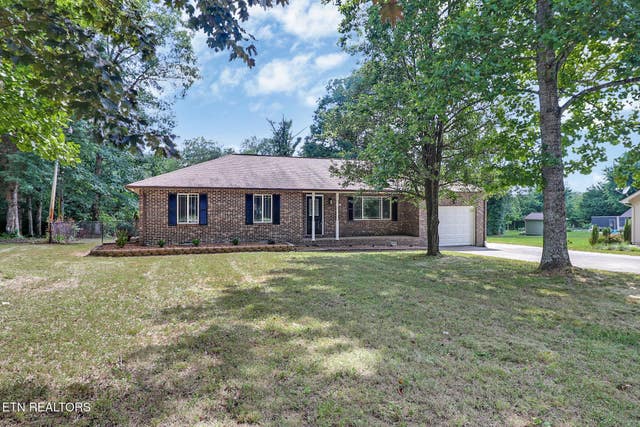
Located in the desirable Sunset Ridge subdivision, this beautiful 3-bedroom, 2-bath home offers comfort, convenience, and thoughtful design throughout. Situated on a large lot with a spacious front yard, the property features a concrete driveway, 2-car garage, and large covered front and back porches perfect for relaxing or entertaining. Inside, you'll find a welcoming split floor plan with hand-scraped engineered hardwood and tile flooring throughout the home. The spacious living room is highlighted by a stunning stone fireplace that creates a warm and inviting atmosphere. The kitchen offers both style and functionality with wood-look tile flooring, granite countertops, stainless appliances, and two pantry areas providing excellent storage space. The oversized laundry room adds additional convenience, while the second bathroom is ideally located near the second and third bedrooms. This home is also handicap accessible with a rear ramp entrance and wide hallways for ease of mobility.
Property Information
Property Type
Residential
Sub-Type
Single Family Residence
Year Built
2024
Living Area
2,076 sq ft
Lot Size
0.71 acres
Lot Dimensions
140 x 227 x 142 x 218
Parking Spaces
2
Days on Market
60
MLS® Listing#
244242
Property Features
Interior
Appliances
Cooling
Heating
Flooring
Fireplace
Basement
Parking
Laundry
Patio
Construction
Roof
Security
Sewer
Water Source
Financial Details
Annual Taxes
$57
Parcel Number
003.00
Directions
127N to right on Tabor Loop to right on McCampbell Rd. to right on Sunset Ridge Dr. to left on Summerwind, straight ahead around curve on right #310.
Affordability Calculator
$79,000
Estimated monthly payment
$2,102/mo
Principal $316,000 · Est. interest $440,848 over 30 yrs
Neighborhood Market Statistics
How this home compares to active listings in Crossville, TN
- $376,627
- Median Listing Price
- 76
- Median Days on Market
- 1,826
- Median Sq Ft
- $212
- Median Price / Sq Ft
- 869
- Active Listings
- This home’s price is 5% above the area median.
- Its price per sq ft is 10% below the area median.
Market statistics compiled from active EXIT Realty® and MLS listings in Crossville, TN.
Location

Points of Interest in Crossville, TN
Showing the Crossville area map.
Nearby Schools
North Cumberland Elementary
Elementary · 3.5 mi away
Stone Memorial High School
Secondary · 3.7 mi away
Cumberland Mountain School
School · 4.5 mi away
Stone Elementary
Elementary · 4.9 mi away
Inez Wrenn Sda School
School · 5.4 mi away
Crossville Christian School
School · 5.7 mi away
The Phoenix School
Secondary · 6.6 mi away
Cumberland County High School
Secondary · 6.6 mi away
Bright Futures Early Learning Ctr
School · 6.8 mi away
Cumberland County High School
Secondary · 6.9 mi away
Glenn Martin Elementary School
Elementary · 6.9 mi away
Homestead Elementary School
Elementary · 9.3 mi away
South Cumberland Elementary School
Elementary · 9.6 mi away
Heritage Academy
School · 9.6 mi away
Crab Orchard Elementary School
Elementary · 10.4 mi away
Pleasant Hill Elementary
Elementary · 11.7 mi away
Clarkrange Head Start
School · 12.8 mi away
Frank P Brown Elementary
Elementary · 12.9 mi away
Clarkrange High School
Secondary · 13.8 mi away
South Fentress Elementary School
Elementary · 14.5 mi away
Commute Calculator
Nearby Homes

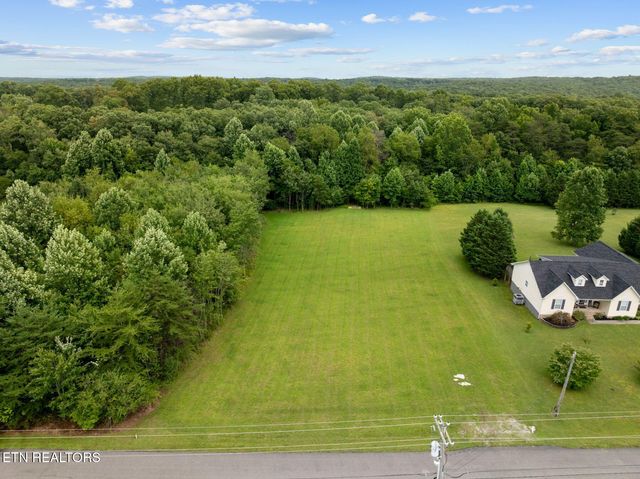
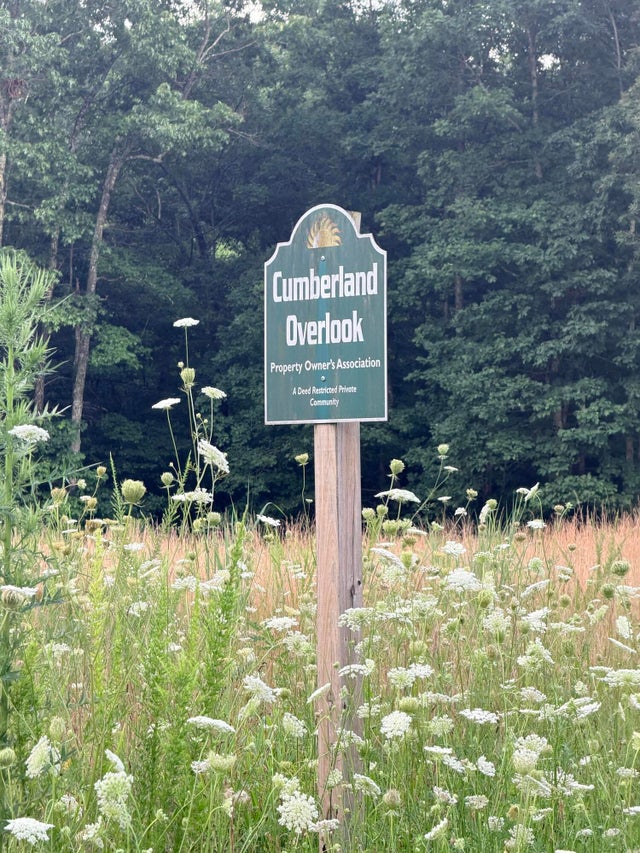
Similar Homes Nearby
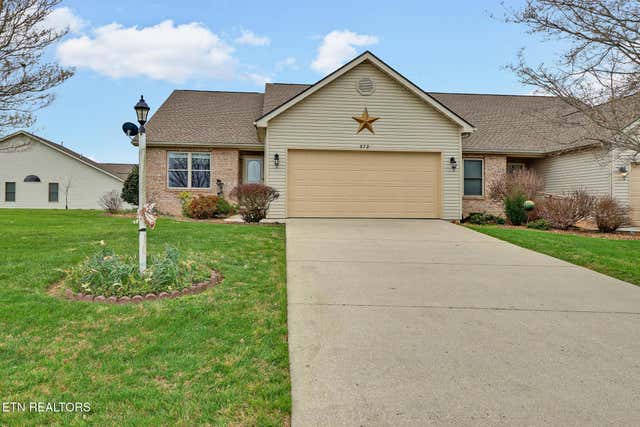


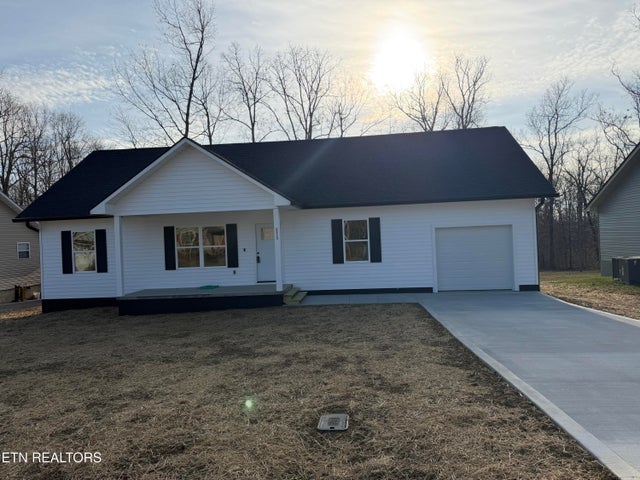

Similar Home Values
Comparable nearby listings and their asking prices.
| Address | Price | Beds | Baths | Sq Ft |
|---|---|---|---|---|
| 578 Woodgate Drive, Crossville, TN | $279,000 | 2 | 2 | 1,514 |
| 512 Druid Landing, Crossville, TN | $279,000 | 2 | 2 | 1,935 |
| 102 Stoneview Drive, Crossville, TN | $279,900 | 3 | 2 | 1,428 |
| 2113 Utah Trace, Crossville, TN | $279,900 | 2 | 2 | 1,243 |
| 11981 S Hwy 127, Crossville, TN | $279,900 | 3 | 2 | 1,540 |
| 181 Bradrock St, Crossville, TN | $279,900 | 3 | 2 | 1,322 |
Moving Cost Estimate
EXIT Agents in Crossville


Listing Courtesy: Century 21 Realty Group - 9314846411
Presented by: Brenda Turner