

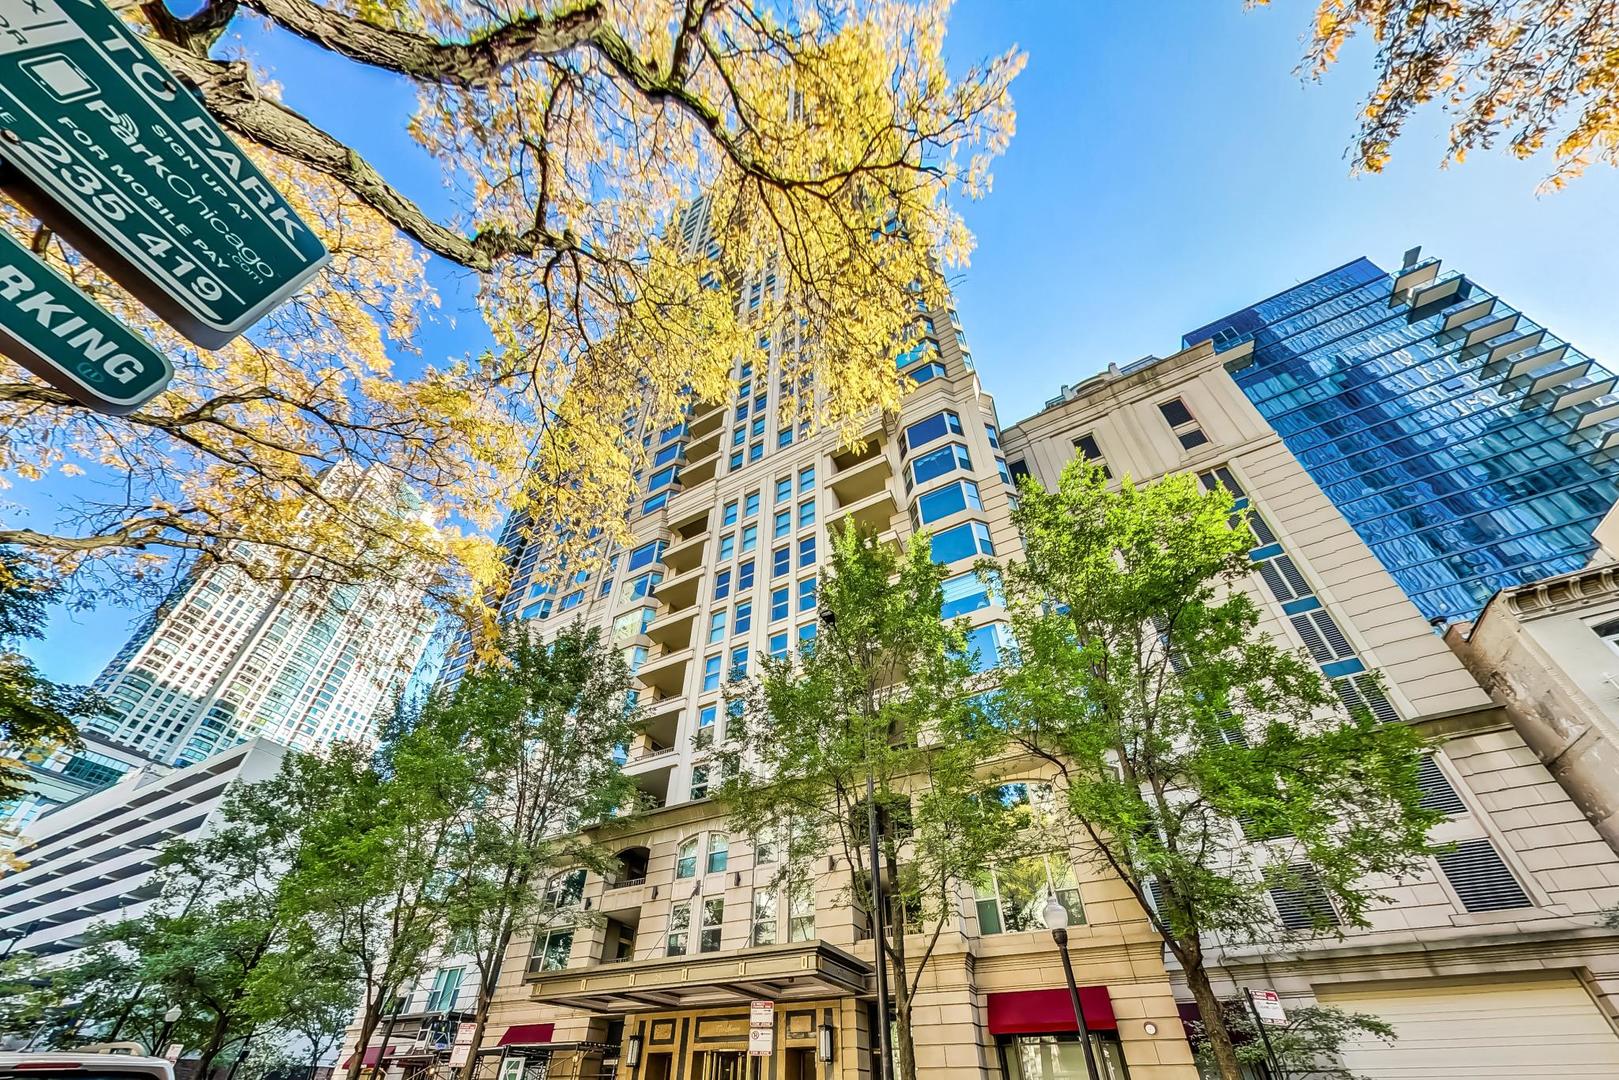
25 E Superior Street 404, Chicago, IL 60611
Fordham · Cook County
Key Facts
Description
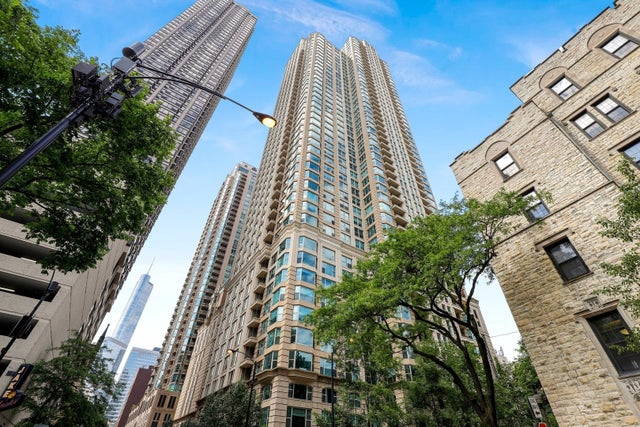
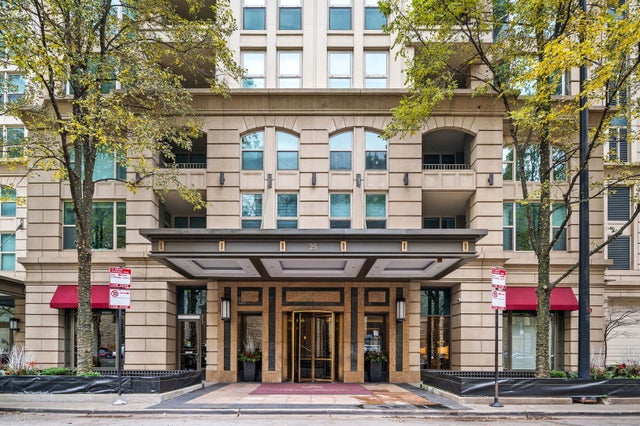
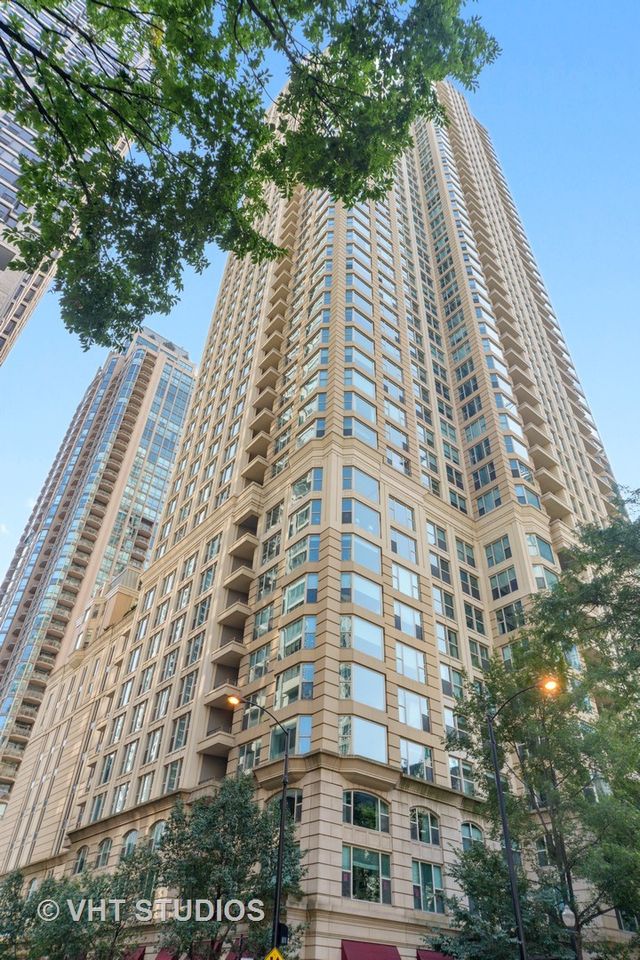
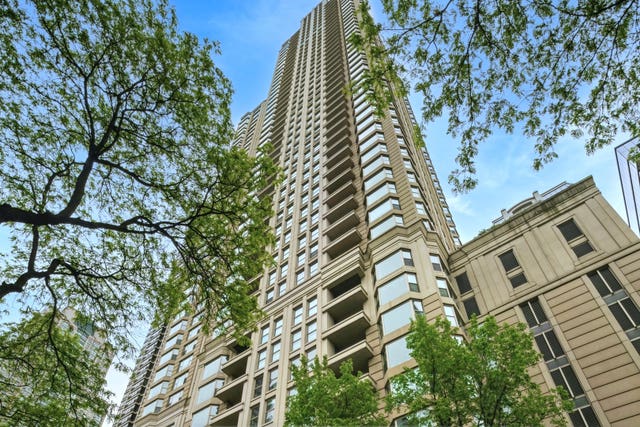
WELCOME TO THE FORDHAM - PRIME GOLD COAST/RIVER NORTH/MAGNIFICIENT MILE LOCATION! This 1br, 1.5bath CORNER home with heated garage parking included!! This beautiful home features a balcony off the living room, perfect for a grill, and a panoramic wall of windows. This is the largest 1-bedroom floorplan in the building, preferred North/East corner unit overlooking beautiful trees with views of Holy Name Cathedral. Beautiful, open kitchen with ALL NEW (2026) stainless-steel appliances, 42" cabinetry, and granite countertops. The primary suite is oversized with a large walk-in closet, attached bath with double bowl sinks, a large bathtub and separate shower. Home has been freshly painted and hardwood floors have been recently refinished throughout the living area. Washer/Dryer in unit. Fully serviced AC fan motor and new condensate drip pans (2026). The Fordham is one of the premier buildings in Chicago and offers top-of-the-line amenities including: a fitness center, 24-hour door staff, movie theater, entertainment space, indoor pool, spa/sauna, dry cleaner, wine cellar, cigar room, library, dog walk, and a sun deck! Located in the heart of River North, only one block from Whole Foods, Lifetime fitness, and two blocks away from all the shops and restaurants on The Magnificent Mile/Michigan Avenue. Experience the vibrant city of Chicago right outside your door! Storage locker and heated garage parking is included!!
Property Information
Property Type
Residential
Sub-Type
Condominium
Year Built
2003
Stories
50
Living Area
1,172 sq ft
Lot Dimensions
COMMON
Garage Spaces
1
Parking Spaces
1
Ownership
Condo
Days on Market
2
MLS® Listing#
12707643
Property Features
Interior
Exterior
Appliances
Cooling
Heating
Flooring
Basement
Parking
Laundry
Construction
Roof
Sewer
Rooms
- Bedroom 2
- Bedroom 3
- Bedroom 4
- Dining Room16X10Main
- Family Room
- Kitchen13X08Main
- Laundry
- Living Room17X16Main
- Master Bedroom15X12Main
Schools
- Elementary:
- South Loop Elementary School
- Middle:
- South Loop Elementary School
- High:
- Phillips Academy High School
- District:
- Phillips Academy High School
Financial Details
HOA
$993 / Monthly
Annual Taxes
$7,631
Tax year 2024
Parcel Number
17101030271010
Directions
Southwest corner of Superior and Wabash.
Affordability Calculator
$93,000
Estimated monthly payment
$2,475/mo
Principal $372,000 · Est. interest $518,973 over 30 yrs
Neighborhood Market Statistics
How this home compares to active listings in Chicago, IL
- $389,049
- Median Listing Price
- 46
- Median Days on Market
- 1,422
- Median Sq Ft
- $277
- Median Price / Sq Ft
- 4,620
- Active Listings
- This home’s price is 20% above the area median.
- Its price per sq ft is 43% above the area median.
Market statistics compiled from active EXIT Realty® and MLS listings in Chicago, IL.
Location
- 25 E Superior Street 404, Chicago, IL 60611
Points of Interest in Chicago, IL
Showing the Chicago area map.
Nearby Schools
The Frances Xavier Warde School
Elementary · 0.1 mi away
Feltre School
School · 0.1 mi away
Urban Child Academy
School · 0.2 mi away
GSB Advisors
School · 0.3 mi away
Ogden International School
Elementary · 0.3 mi away
Urban Prep Academies
Secondary · 0.4 mi away
Chicago Portfolio School
School · 0.4 mi away
Kellogg School Center for Nonprofit Management at Northwestern University
Secondary School · 0.4 mi away
Chicago Grammar School
Elementary · 0.5 mi away
Latin American Language Center
School · 0.5 mi away
Salazar Elementary Bilingual Center
Elementary · 0.5 mi away
Cornerstone Counseling Center of Chicago
School · 0.6 mi away
Walter Payton College Prep
Secondary School · 0.6 mi away
Wright Foundation
School · 0.6 mi away
Cornerstone Children's Learning Center
School · 0.6 mi away
Noble Network of Charter Schools
School · 0.6 mi away
St Joseph School
School · 0.7 mi away
Immaculate Conception - St Joseph School
Elementary · 0.7 mi away
High School Cube
Secondary · 0.7 mi away
Gems World Academy Chicago
School · 0.8 mi away
Commute Calculator
Nearby Homes


Similar Homes Nearby



Similar Home Values
Comparable nearby listings and their asking prices.
| Address | Price | Beds | Baths | Sq Ft |
|---|---|---|---|---|
| 1747 W Pratt Boulevard 1, Chicago, IL | $326,000 | 3 | 2 | 1,200 |
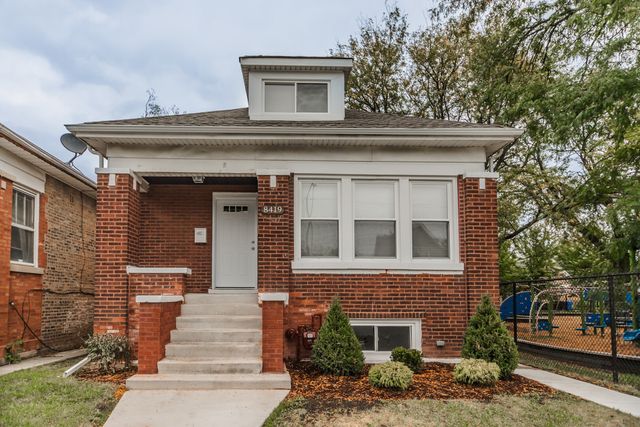
| 8419 S Morgan Street, Chicago, IL | $327,900 | 3 | 3 | 2,840 |
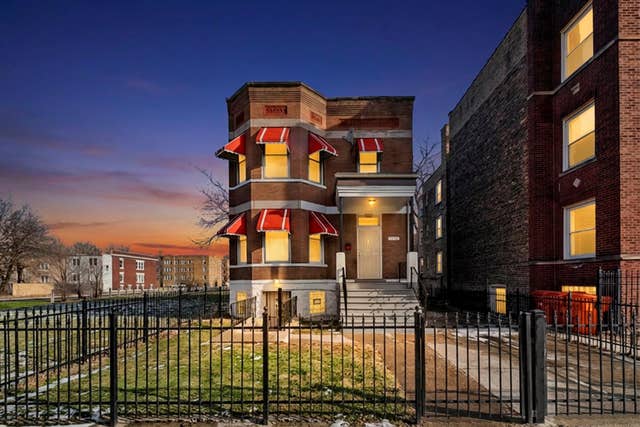
| 7409 S Eggleston Avenue, Chicago, IL | $329,000 | 4 | 3 | 1,950 |
| 175 E DELAWARE Place 4901, Chicago, IL | $329,000 | 1 | 1 | 960 |
| 100 E 14th Street 1508, Chicago, IL | $329,000 | 1 | 1 | 840 |
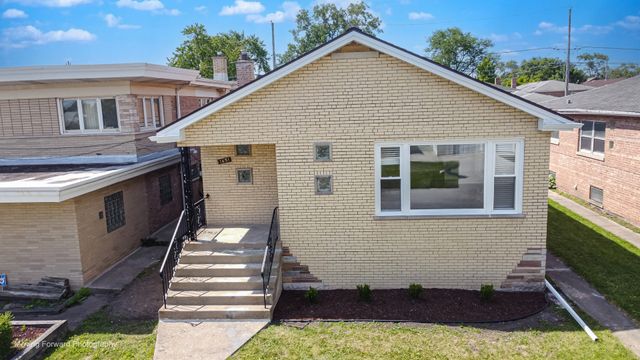
| 1651 E 91st Street, Chicago, IL | $329,000 | 2 | 3 | 1,400 |
Moving Cost Estimate
EXIT Agents in Chicago


Listing Courtesy: @properties Christie's International Real Estate - 7734320200
Last Updated: 2026-07-16