

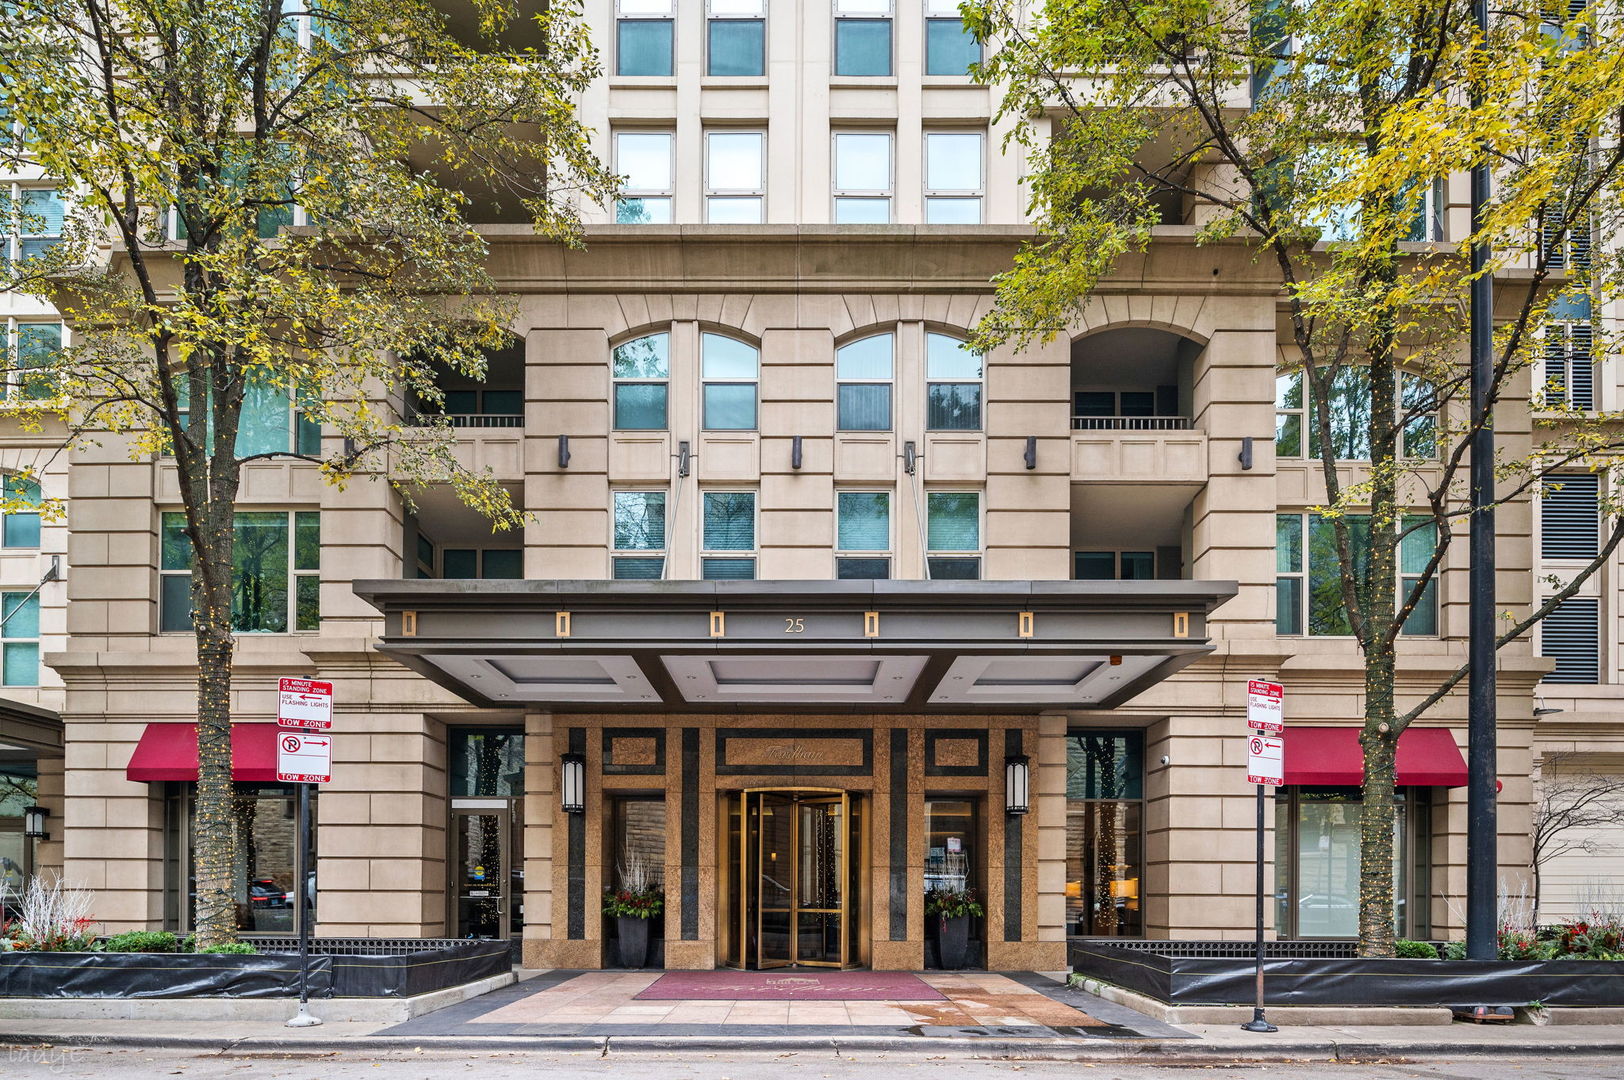
25 E Superior Street 3601, Chicago, IL 60611
Fordham · Cook County
Key Facts
Description
Bright and spacious three-bedroom residence at the Fordham, filled with natural light and beautiful city views through oversized picture windows. Unique design details throughout include an exposed concrete feature wall, wide-plank hardwood flooring, custom millwork, and built-ins that add warmth and character to the home. Fantastic floorplan offering expansive living and dining areas with private balcony, flowing into the beautifully designed kitchen with top tier appliances, complete with an adjacent wet bar. The generous primary suite features a bay window with built-in seating, a well-appointed four-piece ensuite, and a second private balcony. Two additional bedrooms and bathrooms provide flexible space for family, guests, a home office, or additional living space. Residents of the Fordham enjoy excellent amenities including 24-hour door staff, indoor pool, sun deck, fitness center, screening room, wine cellar, cigar room, dry cleaning services, and on-site property management. Pet-friendly building.
Property Information
Property Type
Residential
Sub-Type
Condominium
Year Built
2002
Stories
52
Living Area
2,610 sq ft
Lot Dimensions
COMMON
Garage Spaces
2
Parking Spaces
2
Ownership
Condo
Days on Market
13
MLS® Listing#
12658344
Property Features
Interior
Exterior
Appliances
Cooling
Heating
Flooring
Basement
Parking
Laundry
Construction
Utilities
Sewer
Rooms
- 12X5Main
- 11X7Main
- Bedroom 222X17Main
- Bedroom 321X16Main
- Bedroom 4
- Dining Room20X11Main
- Family Room
- Kitchen27X13Main
- Laundry9X2Main
- Living Room27X17Main
- Master Bedroom22X19Main
Financial Details
HOA
$2,830 / Monthly
Annual Taxes
$23,112
Tax year 2024
Parcel Number
17101030271374
Directions
Southwest corner of Superior and Wabash
Affordability Calculator
$250,000
Estimated monthly payment
$6,653/mo
Principal $1,000,000 · Est. interest $1,395,089 over 30 yrs
Neighborhood Market Statistics
How this home compares to active listings in Chicago, IL
- $389,049
- Median Listing Price
- 46
- Median Days on Market
- 1,422
- Median Sq Ft
- $277
- Median Price / Sq Ft
- 4,620
- Active Listings
- This home’s price is 221% above the area median.
- Its price per sq ft is 73% above the area median.
Market statistics compiled from active EXIT Realty® and MLS listings in Chicago, IL.
Location
- 25 E Superior Street 3601, Chicago, IL 60611
Points of Interest in Chicago, IL
Showing the Chicago area map.
Nearby Schools
The Frances Xavier Warde School
Elementary · 0.1 mi away
Feltre School
School · 0.1 mi away
Urban Child Academy
School · 0.2 mi away
GSB Advisors
School · 0.3 mi away
Ogden International School
Elementary · 0.3 mi away
Urban Prep Academies
Secondary · 0.4 mi away
Chicago Portfolio School
School · 0.4 mi away
Kellogg School Center for Nonprofit Management at Northwestern University
Secondary School · 0.4 mi away
Chicago Grammar School
Elementary · 0.5 mi away
Latin American Language Center
School · 0.5 mi away
Salazar Elementary Bilingual Center
Elementary · 0.5 mi away
Cornerstone Counseling Center of Chicago
School · 0.6 mi away
Walter Payton College Prep
Secondary School · 0.6 mi away
Wright Foundation
School · 0.6 mi away
Cornerstone Children's Learning Center
School · 0.6 mi away
Noble Network of Charter Schools
School · 0.6 mi away
St Joseph School
School · 0.7 mi away
Immaculate Conception - St Joseph School
Elementary · 0.7 mi away
High School Cube
Secondary · 0.7 mi away
Gems World Academy Chicago
School · 0.8 mi away
Commute Calculator
Nearby Homes


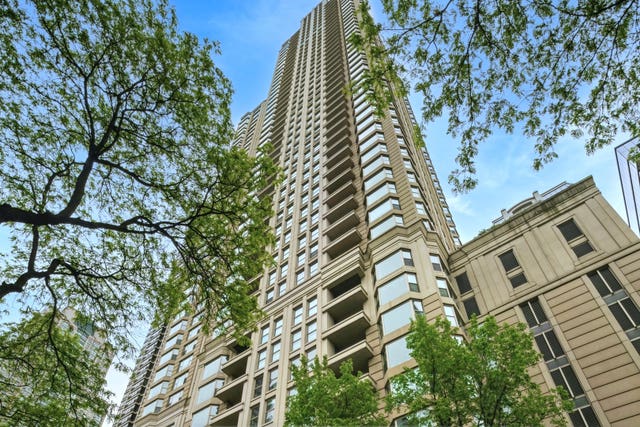
Similar Homes Nearby


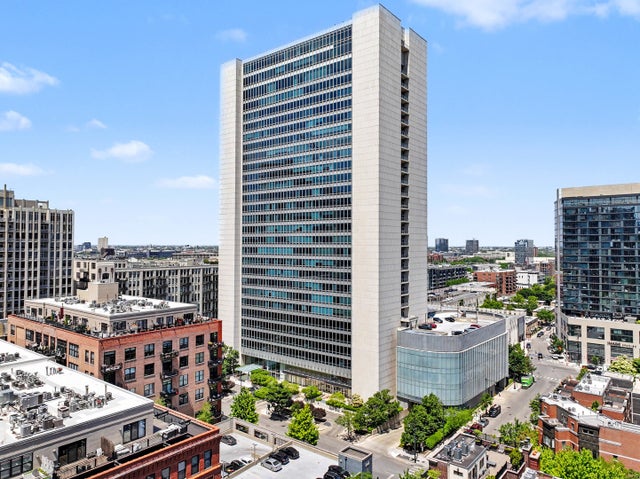


Similar Home Values
Comparable nearby listings and their asking prices.
| Address | Price | Beds | Baths | Sq Ft |
|---|---|---|---|---|
| 1016 W Madison Street 4S, Chicago, IL | $875,000 | 2 | 2 | 1,953 |
| 1654 N Artesian Avenue, Chicago, IL | $875,000 | 6 | 4 | — |
| 500 W Superior Street 1805, Chicago, IL | $875,000 | 2 | 2 | 1,655 |
| 5158 W Agatite Avenue, Chicago, IL | $875,000 | 4 | 4 | — |
| 3600 S Union Avenue, Chicago, IL | $875,000 | 7 | 3 | — |
| 505 N Lake Shore Drive 5302, Chicago, IL | $875,000 | 3 | 3 | 1,806 |
Moving Cost Estimate
EXIT Agents in Chicago


Listing Courtesy: Premier Relocation, Inc. - 3123971923
Last Updated: 2026-06-02