

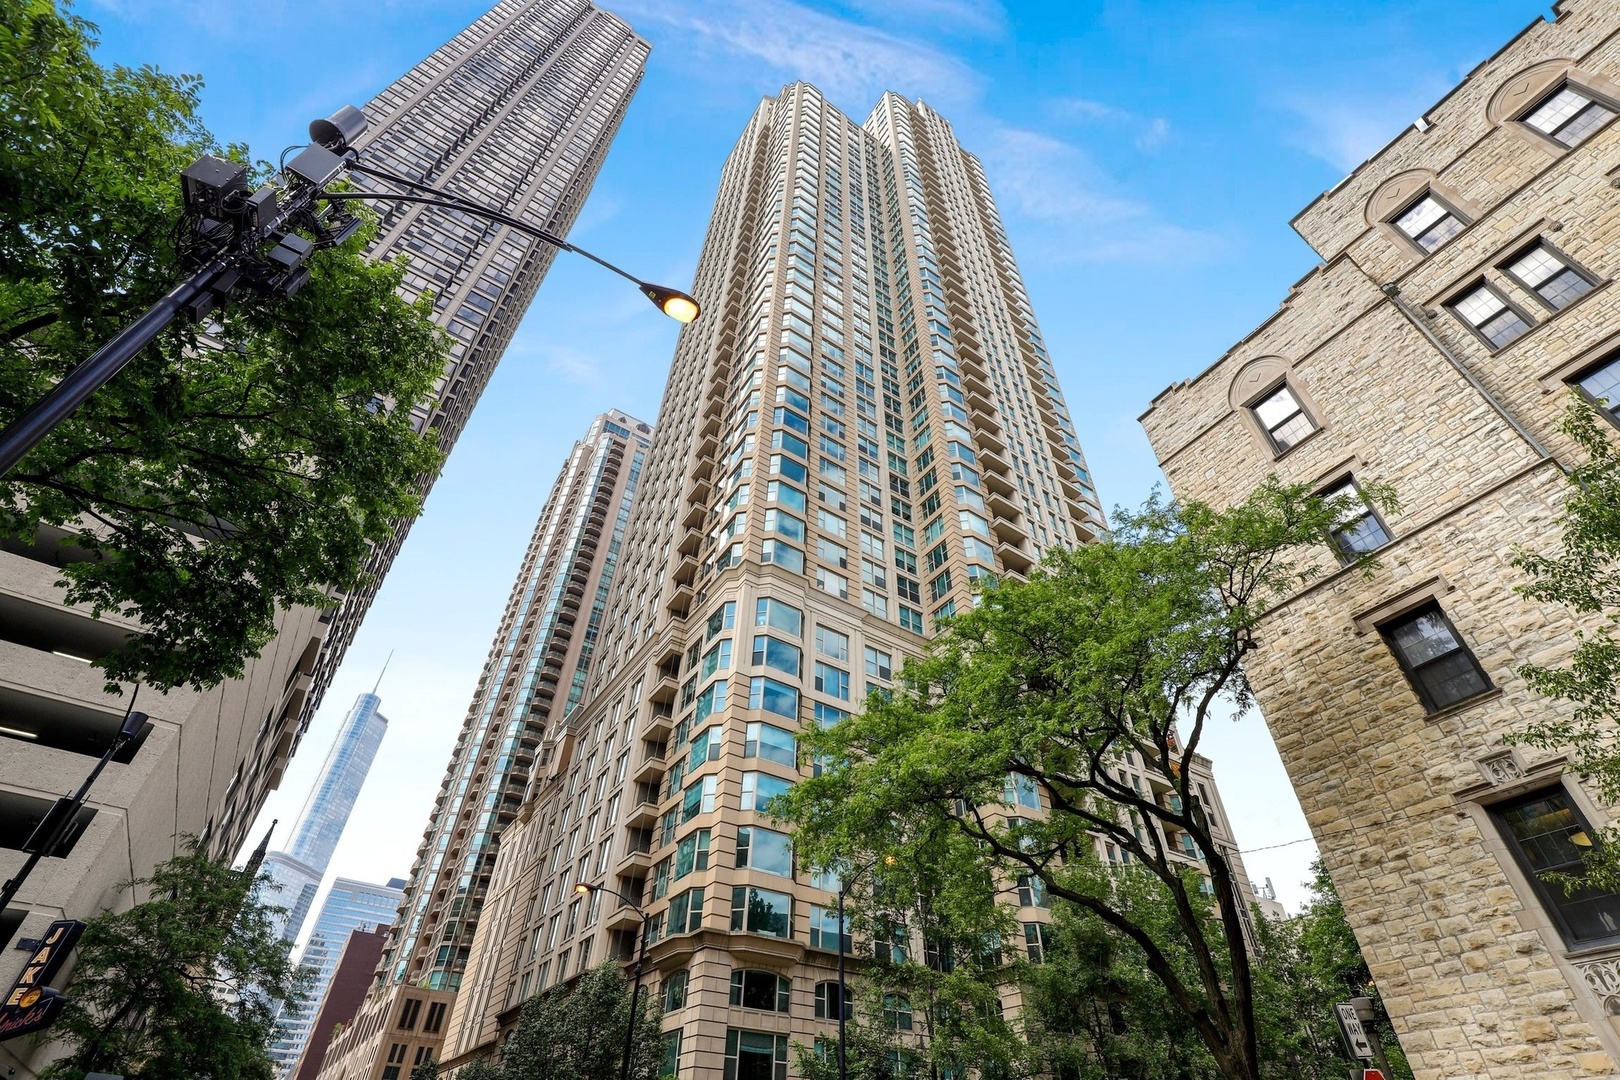
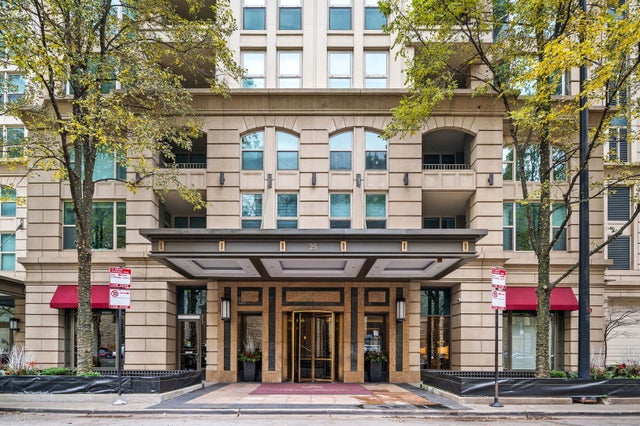
25 E Superior Street 1006, Chicago, IL 60611
Fordham · Cook County
Key Facts
Description
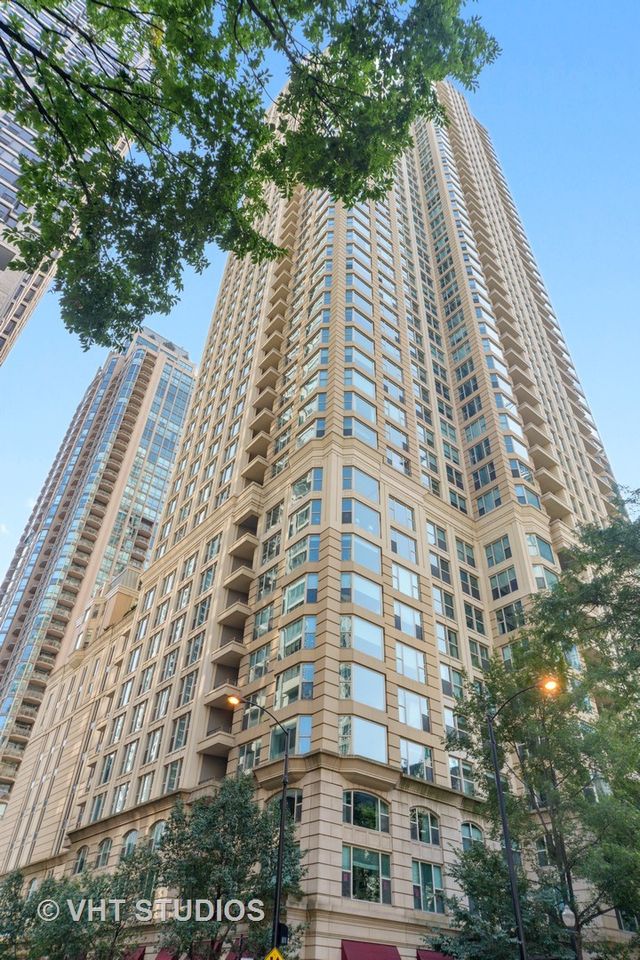
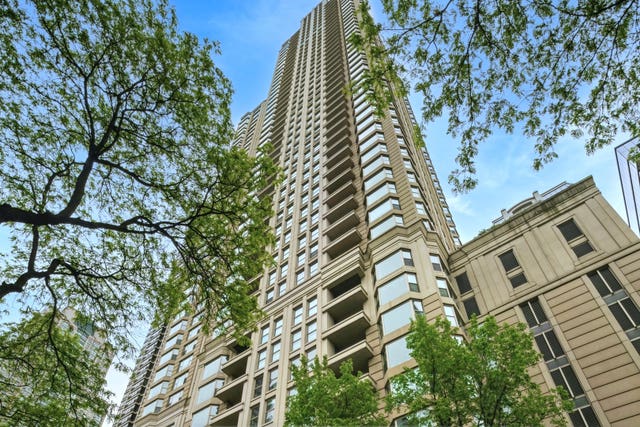
Experience refined & luxurious city living in this beautifully updated 2 bedroom, 2 bathroom residence at The Fordham. Located in one of River North's premier full service luxury buildings, this 10th floor unit features southeast exposure which fills the unit with natural light all day long. The separate living and dining rooms feature hardwood floors and flow together seamlessly creating an ideal layout for entertaining. The generously sized kitchen opens to the dining area and offers abundant cabinet and counter space. A desirable split bedroom floor plan provides privacy, with the spacious primary suite featuring a walk-in closet plus two additional closets and a private en suite bathroom with a dual vanity and soaking tub. Located on the opposite side of the unit, the generously sized secondary bedroom and is served by a full hall bath with a walk-in shower & laundry closet and a private balcony completes the unit. One deeded heated garage parking space and additional storage locker are included in the price. Residents of The Fordham enjoy exceptional amenities including a 24-hour door staff, indoor pool, fitness center, sundeck, sauna, theater room, party room and more. Incredible location just blocks from all the shopping & dining on Rush & Oak, Lake Shore Drive, Oak Street Beach & everything that the city has to offer.
Property Information
Property Type
Residential
Sub-Type
Condominium
Year Built
2002
Stories
50
Living Area
1,200 sq ft
Lot Dimensions
Common
Garage Spaces
1
Parking Spaces
1
Ownership
Condo
Days on Market
7
MLS® Listing#
12692011
Property Features
Interior
Exterior
Appliances
Cooling
Heating
Flooring
Basement
Parking
Laundry
Construction
Sewer
Water Source
Rooms
- Bedroom 213X10Main
- Bedroom 3
- Bedroom 4
- Dining Room12X12Main
- Family Room
- Kitchen13X8Main
- Laundry
- Living Room19X13Main
- Master Bedroom14X12Main
Schools
- Elementary:
- Ogden Elementary
- Middle:
- Ogden Elementary
- High:
- Wells Community Academy Senior H
- District:
- Wells Community Academy Senior H
Financial Details
HOA
$1,061 / Monthly
Annual Taxes
$8,286
Tax year 2024
Parcel Number
17101030271036
Directions
E Huron between N Wabash and N State
Affordability Calculator
$110,000
Estimated monthly payment
$2,927/mo
Principal $440,000 · Est. interest $613,839 over 30 yrs
Neighborhood Market Statistics
How this home compares to active listings in Chicago, IL
- $389,049
- Median Listing Price
- 46
- Median Days on Market
- 1,422
- Median Sq Ft
- $277
- Median Price / Sq Ft
- 4,620
- Active Listings
- This home’s price is 41% above the area median.
- Its price per sq ft is 65% above the area median.
Market statistics compiled from active EXIT Realty® and MLS listings in Chicago, IL.
Location
- 25 E Superior Street 1006, Chicago, IL 60611
Points of Interest in Chicago, IL
Showing the Chicago area map.
Nearby Schools
The Frances Xavier Warde School
Elementary · 0.1 mi away
Feltre School
School · 0.1 mi away
Urban Child Academy
School · 0.2 mi away
GSB Advisors
School · 0.3 mi away
Ogden International School
Elementary · 0.3 mi away
Urban Prep Academies
Secondary · 0.4 mi away
Chicago Portfolio School
School · 0.4 mi away
Kellogg School Center for Nonprofit Management at Northwestern University
Secondary School · 0.4 mi away
Chicago Grammar School
Elementary · 0.5 mi away
Latin American Language Center
School · 0.5 mi away
Salazar Elementary Bilingual Center
Elementary · 0.5 mi away
Cornerstone Counseling Center of Chicago
School · 0.6 mi away
Walter Payton College Prep
Secondary School · 0.6 mi away
Wright Foundation
School · 0.6 mi away
Cornerstone Children's Learning Center
School · 0.6 mi away
Noble Network of Charter Schools
School · 0.6 mi away
St Joseph School
School · 0.7 mi away
Immaculate Conception - St Joseph School
Elementary · 0.7 mi away
High School Cube
Secondary · 0.7 mi away
Gems World Academy Chicago
School · 0.8 mi away
Commute Calculator
Nearby Homes


Similar Homes Nearby



Similar Home Values
Comparable nearby listings and their asking prices.
| Address | Price | Beds | Baths | Sq Ft |
|---|---|---|---|---|
| 6018 S Sangamon Street, Chicago, IL | $385,000 | 5 | 2 | — |
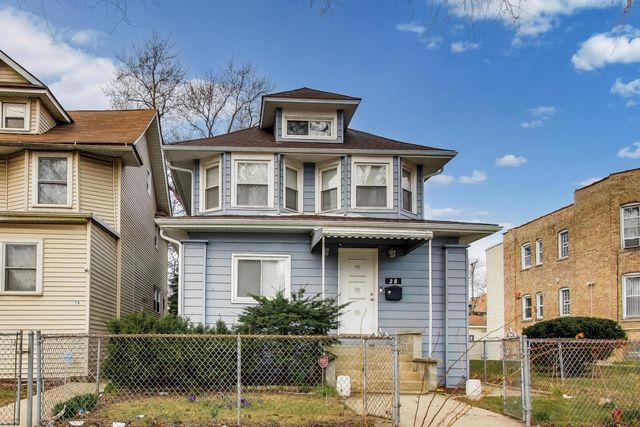
| 28 N Lockwood Avenue, Chicago, IL | $385,000 | 4 | 3 | 3,322 |
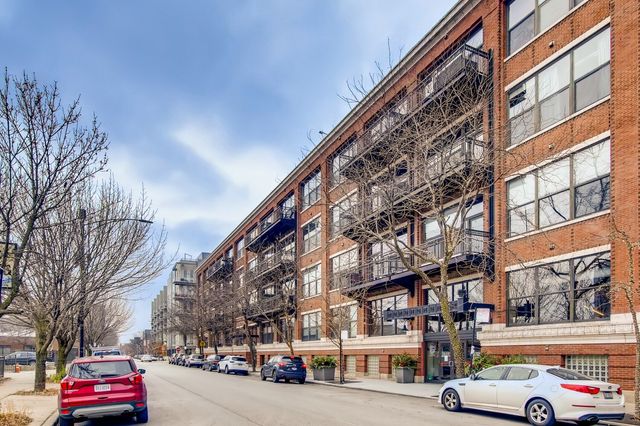
| 1040 W Adams Street 218, Chicago, IL | $385,000 | 1 | 1 | 900 |
| 847 W 50th Street, Chicago, IL | $385,000 | 3 | 2 | 1,200 |
| 6227 S MAY Street, Chicago, IL | $385,000 | 6 | 3 | — |
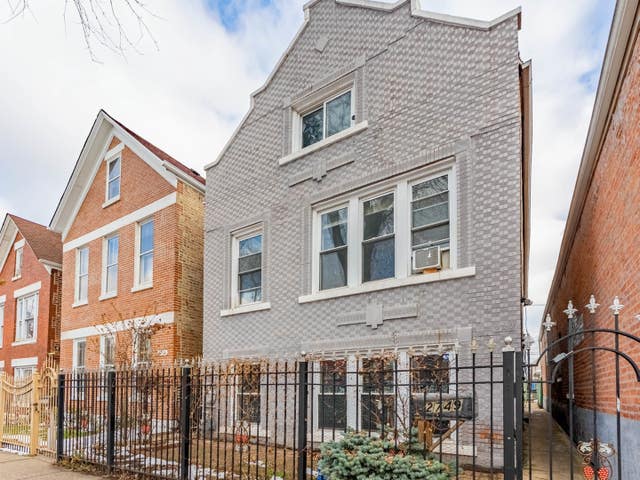
| 2749 S Trumbull Avenue, Chicago, IL | $385,000 | 5 | 3 | — |
Moving Cost Estimate
EXIT Agents in Chicago


Listing Courtesy: Redfin Corporation - (312) 313-9229
Last Updated: 2026-07-01