

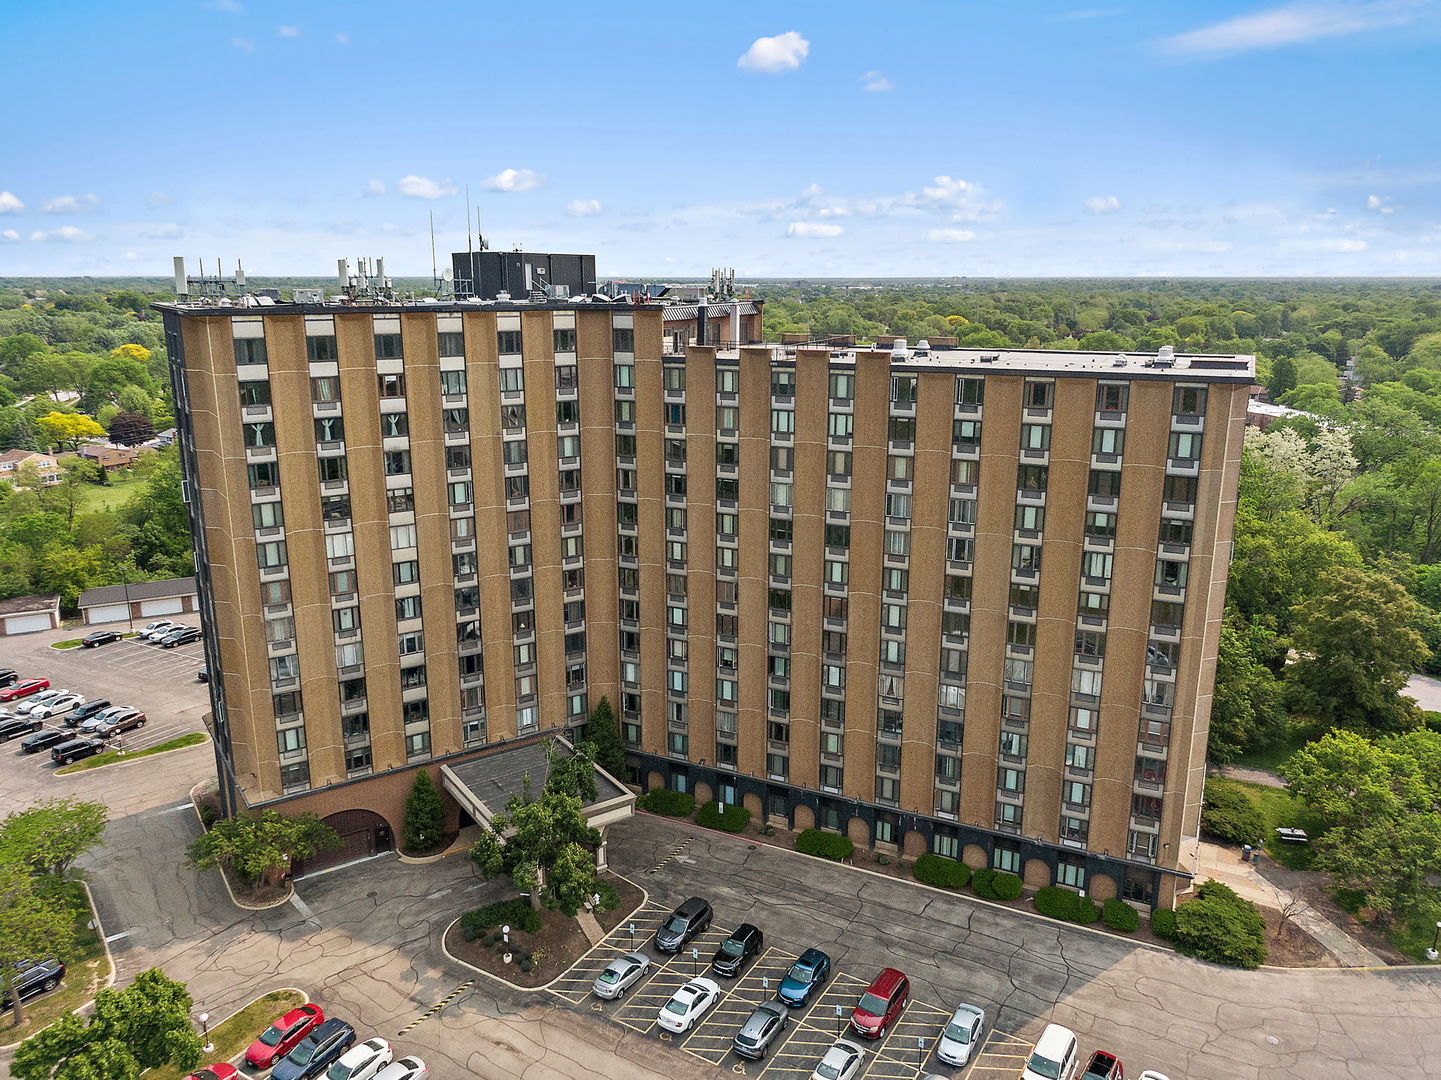
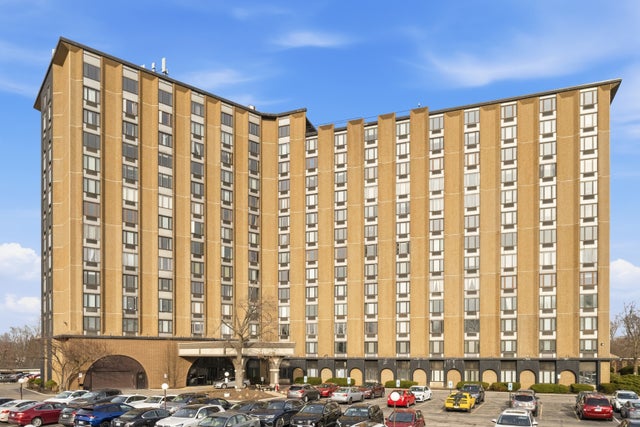
1 Renaissance Place 517, Palatine, IL 60067
Renaissance Towers · Cook County
Key Facts
Description
Welcome home to this beautifully updated end unit offering expansive treetop views, an open concept layout, and an abundance of natural light throughout. Rich hardwood flooring flows through the spacious living and dining areas, creating an inviting space that is equally suited for everyday living and entertaining. Oversized windows frame peaceful green views while filling the home with sunlight. The updated kitchen features granite countertops, sleek cabinetry, a glass tile backsplash, breakfast bar seating, and generous prep space, all opening seamlessly to the main living areas for effortless entertaining. The spacious primary suite serves as a relaxing retreat with room for a king sized bedroom set, waterproof luxury vinyl plank flooring with a cork underlayment for added comfort and sound reduction, a thoughtfully reconfigured walk in closet that maximizes storage, and a private ensuite bath. A generously sized second bedroom and an additional full bath provide flexible space for guests, family, or a home office. Newer HVAC units were recently installed for peace of mind. Enjoy full service living with outstanding amenities including a doorman, outdoor pool, sundeck, fitness center, party room, elevator, and convenient coin laundry. Two exterior parking spaces are included. Perfectly located near shopping, restaurants, parks, public transportation, and major commuter routes, this move in ready home combines low maintenance living with exceptional amenities in one convenient location.
Property Information
Property Type
Residential
Sub-Type
Condominium
Year Built
1972
Stories
12
Lot Dimensions
COMMON
Parking Spaces
2
Ownership
Condo
Days on Market
1
MLS® Listing#
12707014
Property Features
Interior
Appliances
Cooling
Heating
Flooring
Basement
Parking
Construction
Sewer
Rooms
- Bedroom 213X13Main
- Bedroom 3
- Bedroom 4
- Dining Room12X10Main
- Family Room
- Kitchen8X7Main
- Laundry
- Living Room16X15Main
- Master Bedroom18X13Main
Schools
- Elementary:
- Lincoln Elementary School
- Middle:
- Walter R Sundling Middle School
- High:
- Palatine High School
- District:
- Palatine High School
Financial Details
HOA
$722 / Monthly
Annual Taxes
$3,277
Tax year 2024
Parcel Number
02141000901106
Directions
NW HWY W of Hicks to North Ct N, to Renaissance Pl
Affordability Calculator
$31,780
Estimated monthly payment
$846/mo
Principal $127,120 · Est. interest $177,344 over 30 yrs
Neighborhood Market Statistics
How this home compares to active listings in Palatine, IL
- $433,333
- Median Listing Price
- 31
- Median Days on Market
- 1,650
- Median Sq Ft
- $244
- Median Price / Sq Ft
- 112
- Active Listings
- This home’s price is 63% below the area median.
Market statistics compiled from active EXIT Realty® and MLS listings in Palatine, IL.
Location

Points of Interest in Palatine, IL
Showing the Palatine area map.
Nearby Schools
Community Consolidated School District 15
School · 0.2 mi away
Ccsd15
School · 0.3 mi away
Quest Academy
School · 0.3 mi away
St Theresa School
School · 0.4 mi away
Lincoln Elementary School
Elementary · 0.5 mi away
Walter R Sundling Junior High School
Secondary · 0.7 mi away
Immanuel Lutheran School
Elementary · 0.7 mi away
Gray M. Sanborn Elementary School
Elementary · 0.8 mi away
Virginia Lake Elementary School
Elementary · 0.8 mi away
School of Metaphysics
School · 1.0 mi away
Palatine High School
Secondary · 1.0 mi away
Jane Addams Elementary School
Elementary · 1.0 mi away
Winston Campus Junior High School
Secondary · 1.2 mi away
Palatine Community Consolidated Winston Campus
Elementary · 1.2 mi away
Stuart R Paddock School
Elementary · 1.2 mi away
St Thomas of Villanova
Elementary · 1.3 mi away
Lake Louise Elementary School
Elementary · 1.6 mi away
Kirk School
School · 1.6 mi away
South Campus
Elementary · 1.6 mi away
A+ Day School
School · 1.8 mi away
Commute Calculator
Nearby Homes
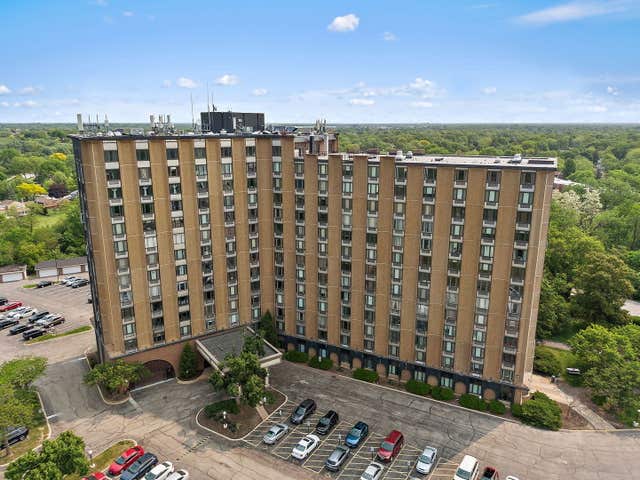
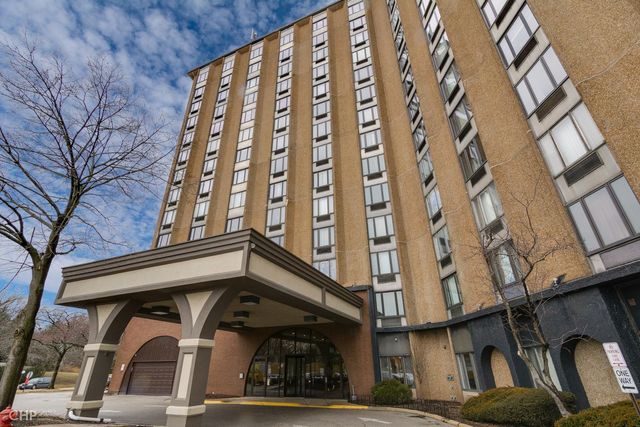
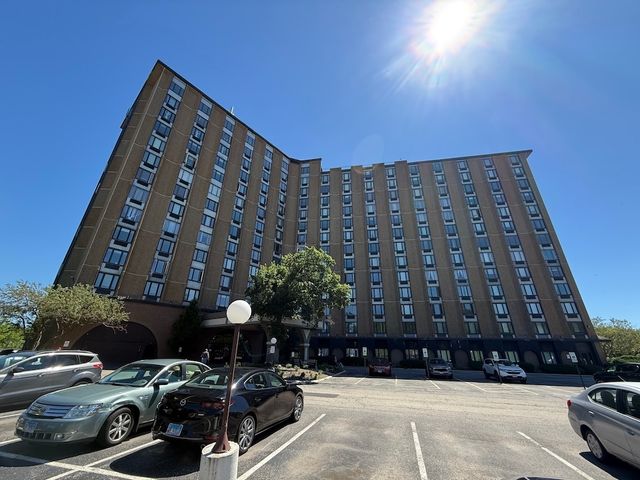

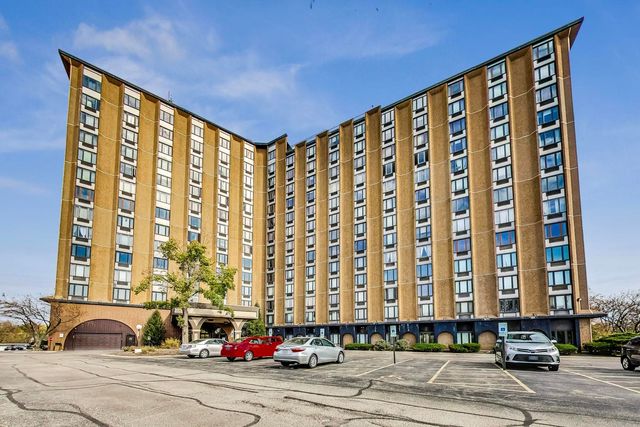

Similar Homes Nearby

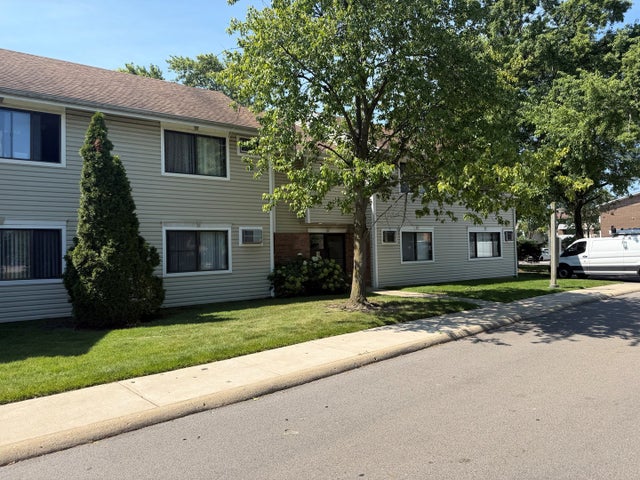
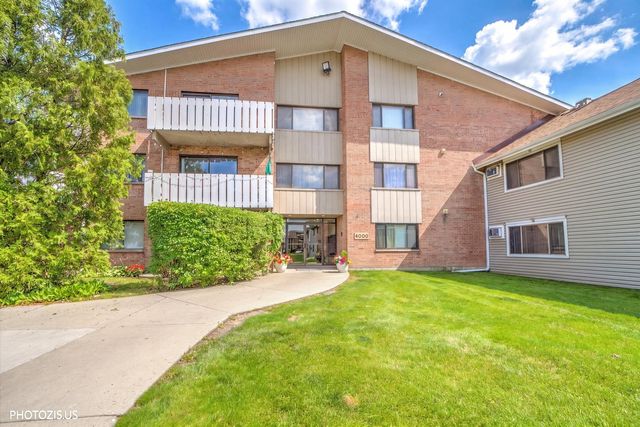
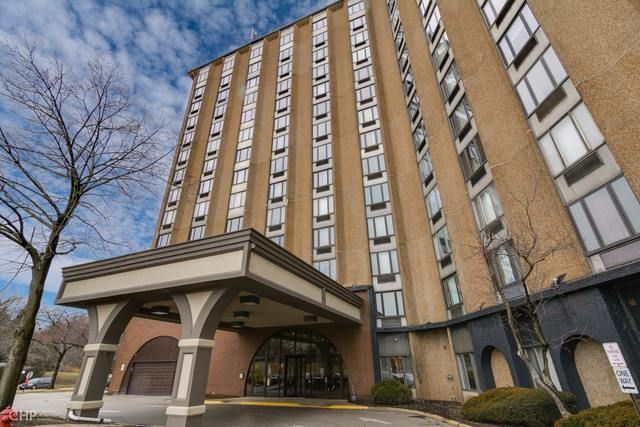

Similar Home Values
Comparable nearby listings and their asking prices.
| Address | Price | Beds | Baths | Sq Ft |
|---|---|---|---|---|
| 10A E DUNDEE QUARTER Drive 306, Palatine, IL | $143,000 | 1 | 1 | 803 |
| 3600 Bayside Drive 5, Palatine, IL | $145,900 | 1 | 1 | 800 |
| 4000 Bayside Drive 207, Palatine, IL | $150,000 | 1 | 1 | 688 |
| 1 Renaissance Place 511, Palatine, IL | $154,900 | 1 | 1 | 700 |
| 1 Renaissance Place 617, Palatine, IL | $161,000 | 2 | 2 | — |
| 1 Renaissance Place 709, Palatine, IL | $163,900 | 2 | 2 | 1,100 |
Moving Cost Estimate
EXIT Agents in Palatine


Listing Courtesy: Legacy Properties, A Sarah Leonard Company, LLC - 2249999100
Last Updated: 2026-07-16