

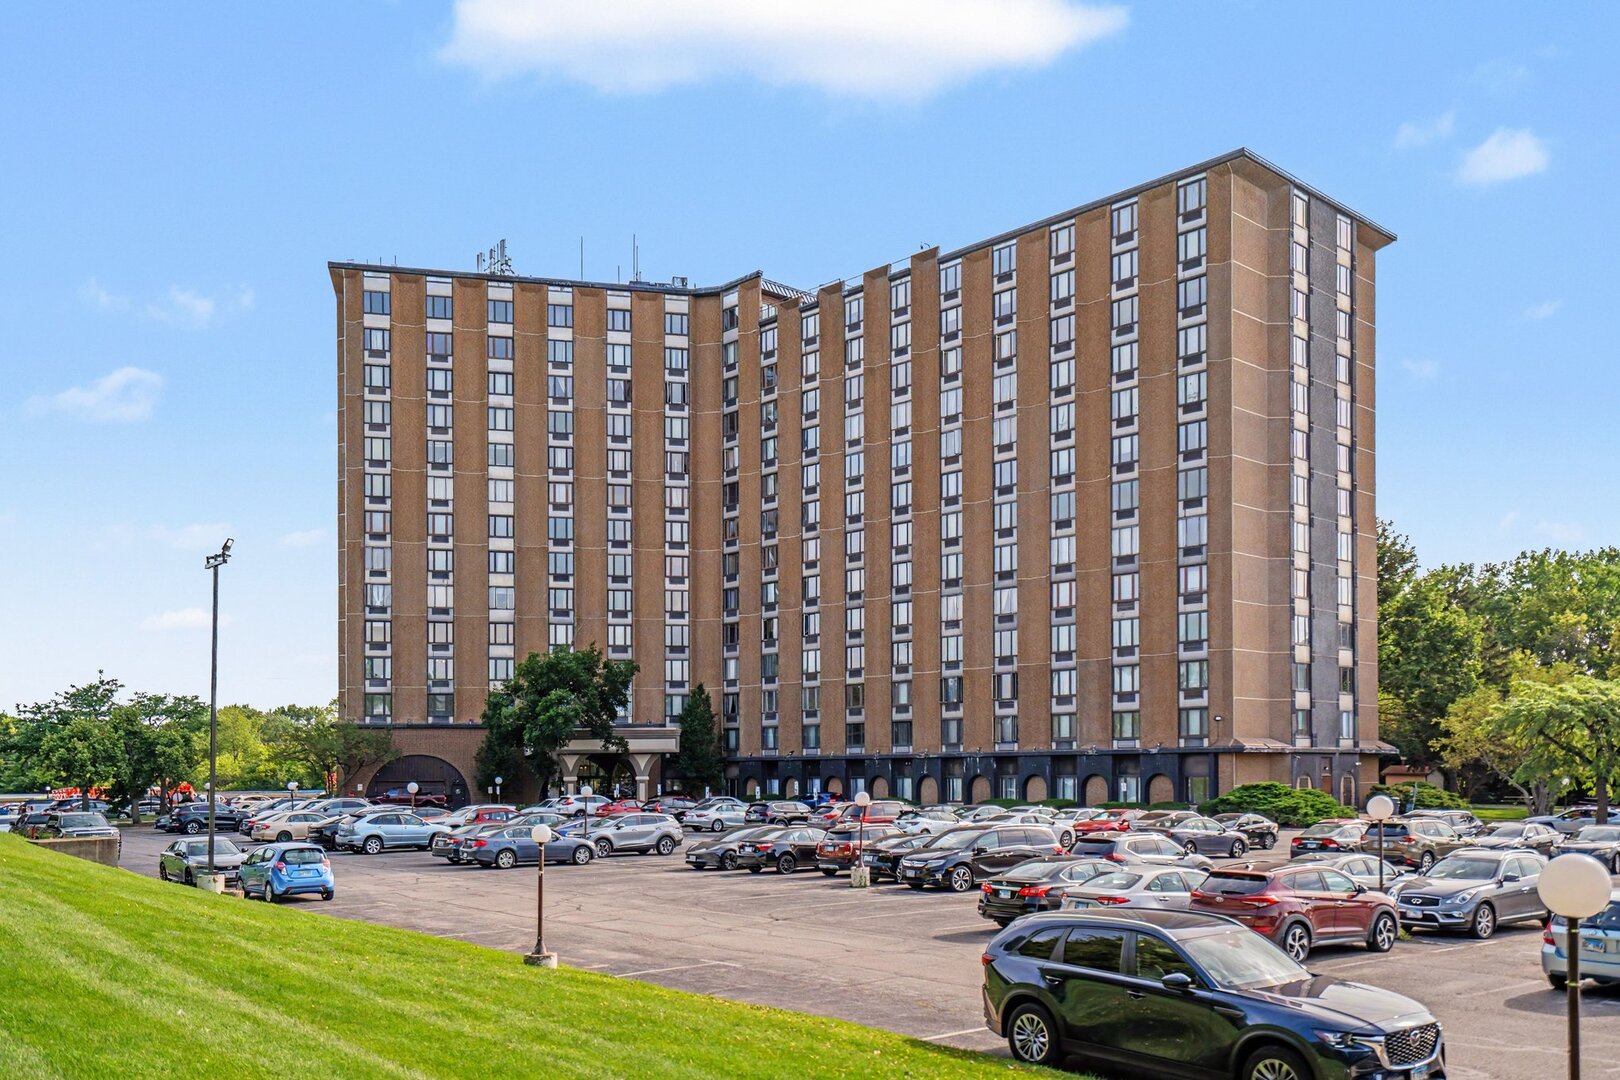
1 Renaissance Place 3G, Palatine, IL 60067
Cook County
Key Facts
Description
What a rare opportunity to own one of the largest units in One Renaissance Place! Conveniently located on the ground floor, this 2 bedroom, 2 bathroom condo boasts a 2-car garage mere steps from the property. Also nearby is access to a scenic walking/biking trail that takes you to the library or Mariano's. Inside, you'll find a huge kitchen with new Corian countertops, new backsplash, new flooring, a new faucet and a new microwave. The kitchen opens to the dining area which has new carpeting that you'll find installed throughout the unit. The living room is also spacious and has been recently painted along with most other rooms. Both bedrooms offer plenty of space and double closets with the primary boasting an en suite bathroom with a refinished vanity, walk-in shower and large linen closet. The hall bathroom is also spacious and located just outside the second bedroom. Another rare feature is the laundry room, which has a full-size washer and dryer as well as abundant storage space. Central AC is an additional asset that sets this property apart from other units for sale in the building. Aside from the unique offerings of this particular condo, the building boasts many amenities like an inground pool with an expansive patio area, a party room with a full kitchen, an exercise room with a sauna, and a library/game room. Rest easy with soundproof walls that keep the condo quiet and security in the lobby to keep unwanted guests out. Speaking of guests, the parking lot offers plenty of spaces for any of your visitors. With all these amazing attributes, this condo is sure to go fast!
Property Information
Property Type
Residential
Sub-Type
Condominium
Stories
14
Living Area
1,480 sq ft
Lot Dimensions
COMMON
Garage Spaces
2
Parking Spaces
2
Ownership
Condo
Days on Market
7
MLS® Listing#
12695107
Property Features
Interior
Appliances
Cooling
Heating
Basement
Parking
Laundry
Construction
Water Source
Rooms
- Bedroom 212X12Main
- Bedroom 3
- Bedroom 4
- Dining Room12X13Main
- Family Room
- Kitchen17X12Main
- Laundry12X5Main
- Living Room15X15Main
- Master Bedroom13X17Main
Schools
- Elementary:
- Lincoln Elementary School
- Middle:
- Walter R Sundling Middle School
- High:
- Palatine High School
- District:
- Palatine High School
Financial Details
HOA
$1,010 / Monthly
Annual Taxes
$6,018
Tax year 2024
Parcel Number
02141000901279
Directions
RT 14 West of Hicks to N North Ct then North to Renaissance Place.
Affordability Calculator
$43,000
Estimated monthly payment
$1,144/mo
Principal $172,000 · Est. interest $239,955 over 30 yrs
Neighborhood Market Statistics
How this home compares to active listings in Palatine, IL
- $426,923
- Median Listing Price
- 32
- Median Days on Market
- 1,600
- Median Sq Ft
- $244
- Median Price / Sq Ft
- 112
- Active Listings
- This home’s price is 50% below the area median.
- Its price per sq ft is 40% below the area median.
Market statistics compiled from active EXIT Realty® and MLS listings in Palatine, IL.
Location

Points of Interest in Palatine, IL
Showing the Palatine area map.
Nearby Schools
Community Consolidated School District 15
School · 0.2 mi away
Ccsd15
School · 0.3 mi away
Quest Academy
School · 0.3 mi away
St Theresa School
School · 0.4 mi away
Lincoln Elementary School
Elementary · 0.5 mi away
Walter R Sundling Junior High School
Secondary · 0.7 mi away
Immanuel Lutheran School
Elementary · 0.7 mi away
Gray M. Sanborn Elementary School
Elementary · 0.8 mi away
Virginia Lake Elementary School
Elementary · 0.8 mi away
School of Metaphysics
School · 1.0 mi away
Palatine High School
Secondary · 1.0 mi away
Jane Addams Elementary School
Elementary · 1.0 mi away
Winston Campus Junior High School
Secondary · 1.2 mi away
Palatine Community Consolidated Winston Campus
Elementary · 1.2 mi away
Stuart R Paddock School
Elementary · 1.2 mi away
St Thomas of Villanova
Elementary · 1.3 mi away
Lake Louise Elementary School
Elementary · 1.6 mi away
Kirk School
School · 1.6 mi away
South Campus
Elementary · 1.6 mi away
A+ Day School
School · 1.8 mi away
Commute Calculator
Nearby Homes
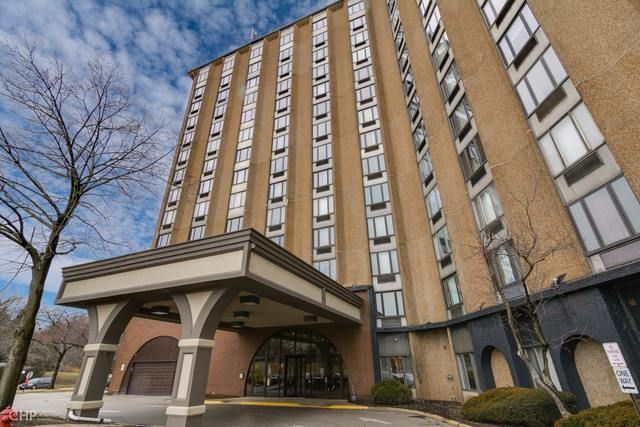
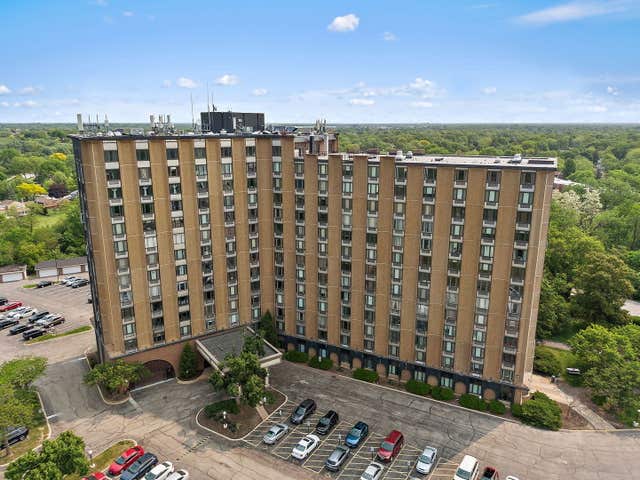
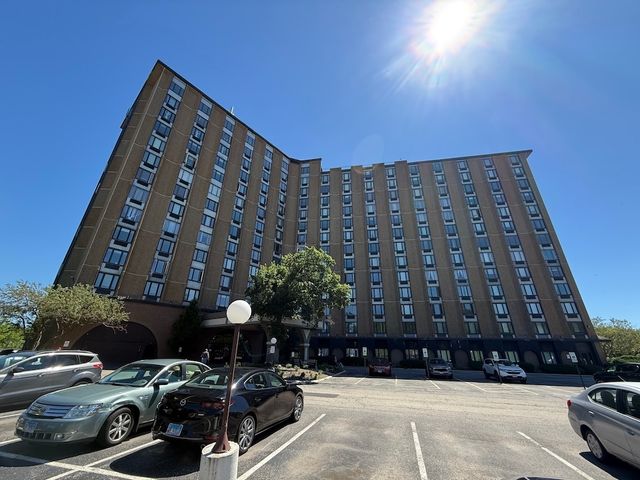


Similar Homes Nearby
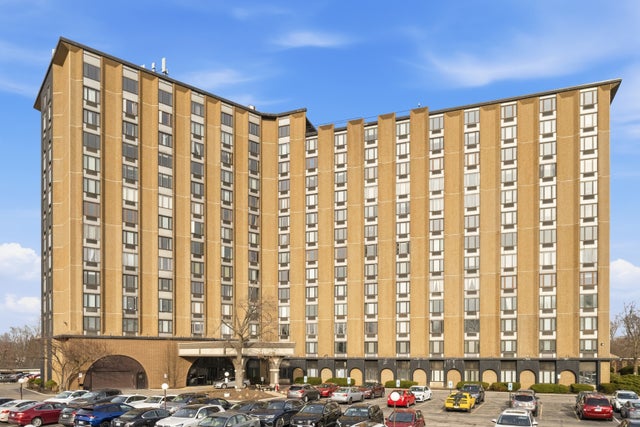
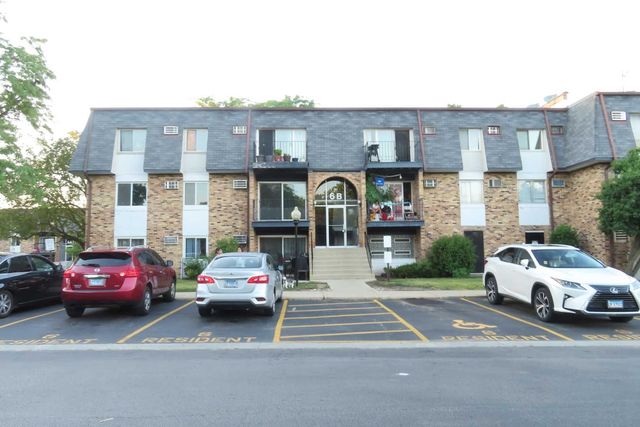

Similar Home Values
Comparable nearby listings and their asking prices.
| Address | Price | Beds | Baths | Sq Ft |
|---|---|---|---|---|
| 1 Renaissance Place 511, Palatine, IL | $154,900 | 1 | 1 | 700 |
| 1 Renaissance Place 517, Palatine, IL | $158,900 | 2 | 2 | — |
| 1 Renaissance Place 617, Palatine, IL | $161,000 | 2 | 2 | — |
| 1 Renaissance Place 709, Palatine, IL | $163,900 | 2 | 2 | 1,100 |
| 6B E DUNDEE QUARTER Drive 201, Palatine, IL | $165,000 | 2 | 1 | 900 |
| 462 E OSAGE Lane 1A, Palatine, IL | $166,500 | 1 | 1 | 700 |
Moving Cost Estimate
EXIT Agents in Palatine


Listing Courtesy: Berkshire Hathaway HomeServices Prairie Path REALT - 6302799500
Last Updated: 2026-07-07