

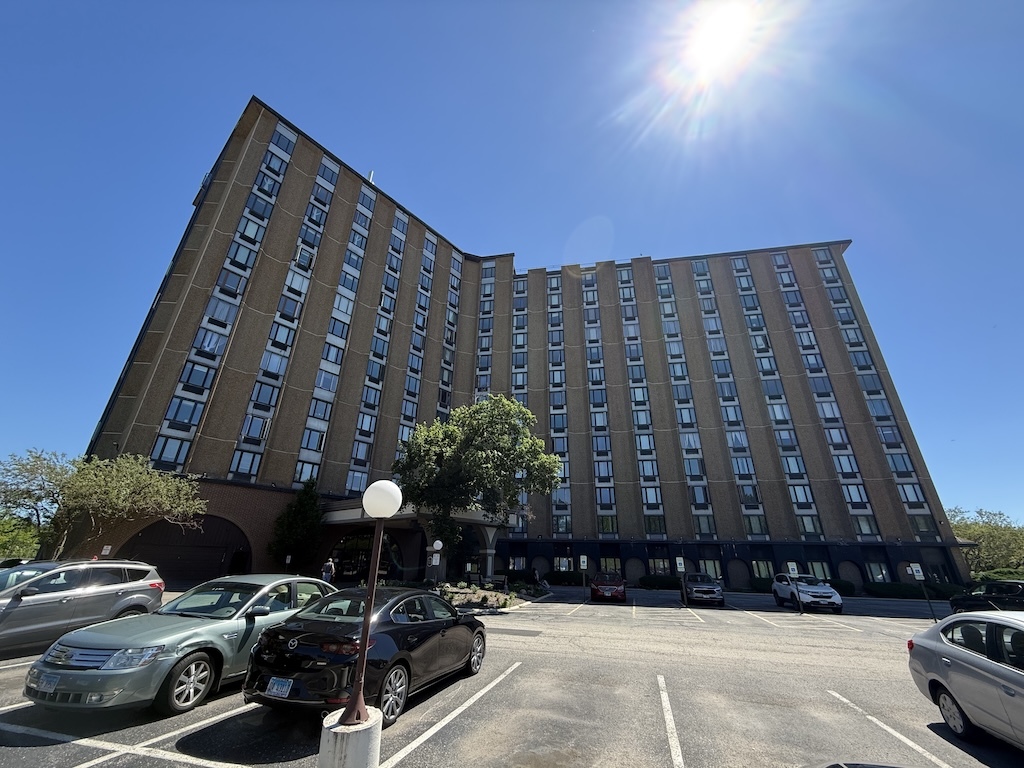
1 Renaissance Place 505, Palatine, IL 60067
Renaissance Place · Cook County
Key Facts
Description
Highly desirable one-bedroom condo located in full amenity building! Unit features NEW carpet and updated bathroom with newer vanity and tile shower! Newer windows! Newer kitchen cabinets! Newer electrical panel! One Renaissance Place features outdoor pool, party room, exercise room, doorman, and so much more! Located just steps from the award-winning Palatine Library, Mariano's, Starbucks, Metra train, walking and biking trails, and a variety of dining and shopping options! Don't miss out!
Property Information
Property Type
Residential
Sub-Type
Condominium
Year Built
1978
Stories
13
Living Area
782 sq ft
Lot Dimensions
COMMON
Parking Spaces
1
Ownership
Condo
Days on Market
30
MLS® Listing#
12683002
Property Features
Cooling
Heating
Basement
Parking
Laundry
Construction
Sewer
Water Source
Rooms
- Bedroom 2
- Bedroom 3
- Bedroom 4
- Dining Room9X7Main
- Family Room
- Kitchen8X7Main
- Laundry
- Living Room16X15Main
- Master Bedroom13X11Main
Schools
- Elementary:
- Lincoln Elementary School
- Middle:
- Walter R Sundling Middle School
- High:
- Palatine High School
- District:
- Palatine High School
Financial Details
HOA
$483 / Monthly
Annual Taxes
$2,879
Tax year 2024
Parcel Number
02141000901094
Directions
FROM NORTHWEST HWY., NORTH ON NORTH CT., LEFT ON RENAISSANCE PL.
Affordability Calculator
$29,000
Estimated monthly payment
$772/mo
Principal $116,000 · Est. interest $161,830 over 30 yrs
Neighborhood Market Statistics
How this home compares to active listings in Palatine, IL
- $428,000
- Median Listing Price
- 32
- Median Days on Market
- 1,600
- Median Sq Ft
- $247
- Median Price / Sq Ft
- 112
- Active Listings
- This home’s price is 66% below the area median.
- Its price per sq ft is 25% below the area median.
Market statistics compiled from active EXIT Realty® and MLS listings in Palatine, IL.
Location

Points of Interest in Palatine, IL
Showing the Palatine area map.
Nearby Schools
Community Consolidated School District 15
School · 0.2 mi away
Ccsd15
School · 0.3 mi away
Quest Academy
School · 0.3 mi away
St Theresa School
School · 0.4 mi away
Lincoln Elementary School
Elementary · 0.5 mi away
Walter R Sundling Junior High School
Secondary · 0.7 mi away
Immanuel Lutheran School
Elementary · 0.7 mi away
Gray M. Sanborn Elementary School
Elementary · 0.8 mi away
Virginia Lake Elementary School
Elementary · 0.8 mi away
School of Metaphysics
School · 1.0 mi away
Palatine High School
Secondary · 1.0 mi away
Jane Addams Elementary School
Elementary · 1.0 mi away
Winston Campus Junior High School
Secondary · 1.2 mi away
Palatine Community Consolidated Winston Campus
Elementary · 1.2 mi away
Stuart R Paddock School
Elementary · 1.2 mi away
St Thomas of Villanova
Elementary · 1.3 mi away
Lake Louise Elementary School
Elementary · 1.6 mi away
Kirk School
School · 1.6 mi away
South Campus
Elementary · 1.6 mi away
A+ Day School
School · 1.8 mi away
Commute Calculator
Nearby Homes


Similar Homes Nearby

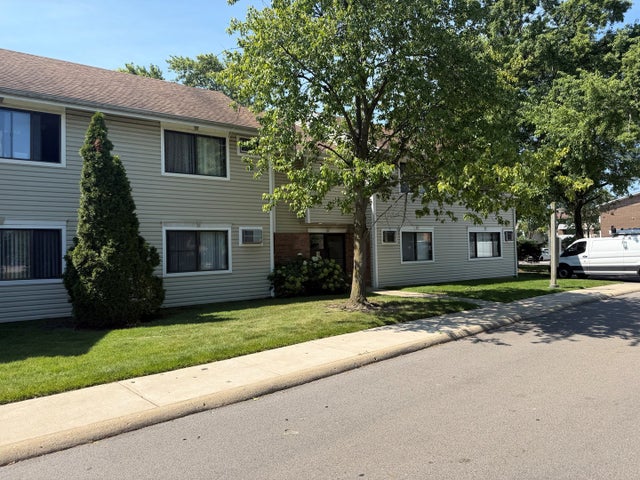
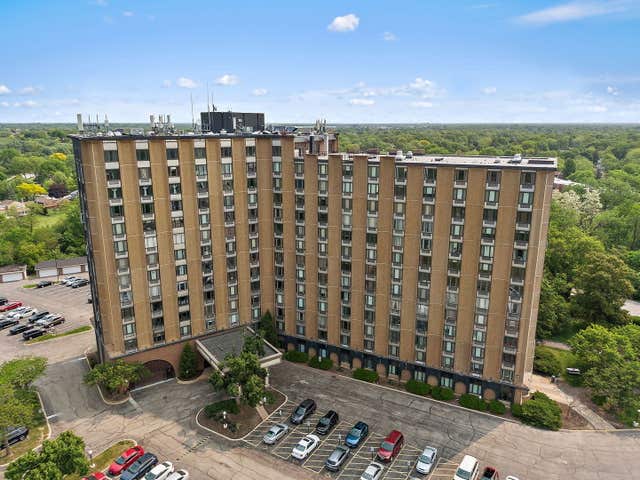
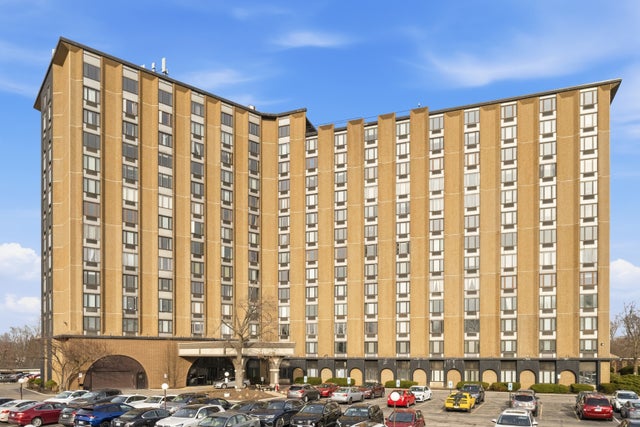
Similar Home Values
Comparable nearby listings and their asking prices.
| Address | Price | Beds | Baths | Sq Ft |
|---|---|---|---|---|
| 10A E DUNDEE QUARTER Drive 306, Palatine, IL | $143,000 | 1 | 1 | 803 |
| 3600 Bayside Drive 5, Palatine, IL | $145,900 | 1 | 1 | 800 |
| 1 Renaissance Place 511, Palatine, IL | $154,900 | 1 | 1 | 700 |
| 1 Renaissance Place 517, Palatine, IL | $158,900 | 2 | 2 | — |
| 1 Renaissance Place 617, Palatine, IL | $161,000 | 2 | 2 | — |
| 1 Renaissance Place 709, Palatine, IL | $163,900 | 2 | 2 | 1,100 |
Moving Cost Estimate
EXIT Agents in Palatine


Listing Courtesy: Keller Williams Success Realty - 8475723267
Last Updated: 2026-06-19