

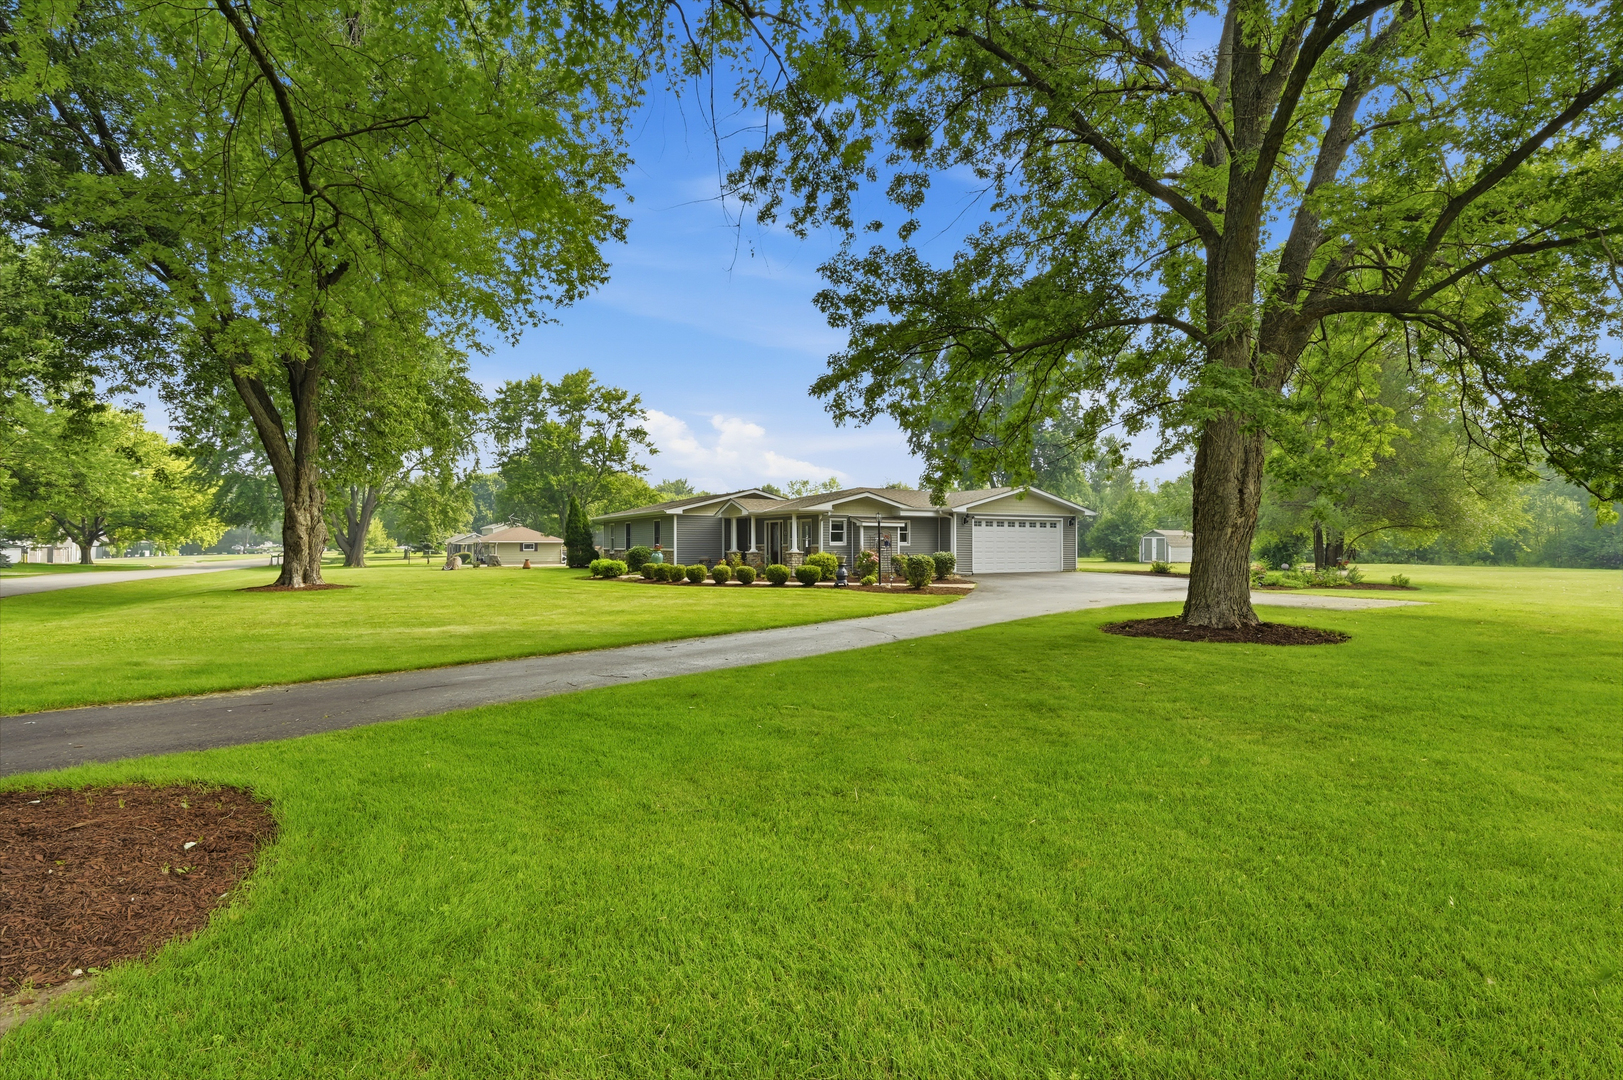
32 E Rickard Drive, Oswego, IL 60543
Kendall County
Key Facts
Description
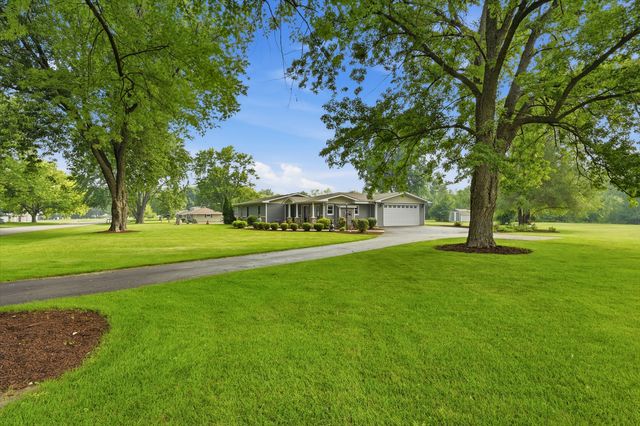
WELCOME HOME TO YOUR PRIVATE RANCH OASIS! The curb appeal as you approach your new home is unmatched with gorgeous landscaping, over an acre of land and a peaceful backyard retreat! The front porch has beautiful brick columns and space to sit with your morning coffee. As you enter, you are invited by gleaming hardwood floors into the living room with a gas fireplace. The eat in kitchen overlooks the back patio and expansive yard. The thoughtful design provides a built-in table with storage cabinets! Stainless steel appliances, granite counters and a tile backsplash add to the design. A pantry closet provides plenty of food/appliance storage. The primary suite includes two closets, a walk-in shower and separate water closet. Two additional bedrooms and a full bath round out the living space. The wrought iron spindles and brick accent wall invite you to the basement living area which includes an add on fireplace and built in shelving. A large storage area that houses all of the mechanicals provides space for all your totes! The laundry/mud room is right off the garage and has built in cabinets with a sink. The oversized 3+ car garage has high ceilings and great possibilities for a work bench area or an additional hang out area to watch sporting events! Out back enjoy the patio that includes a pergola and auto awning. Sit, relax and enjoy the view in your private oasis! Feel like you are living in the country but hop in your car and get to the store or interstate in minutes! DON'T MISS YOUR OPPORTUNITY TO OWN THIS BEAUTY!! A whole home renovation was completed in 2016, completely changing the footprint and layout of the home. Roof, siding, windows, AC/Furnace were all replaced in 2016. Sump pump and water heater new in 2025, fridge in 2024. The home is on well/septic and also has a whole house fan. A storage shed is also included. Home is being sold AS IS.
Property Information
Property Type
Residential
Sub-Type
Single Family Residence
Year Built
1965
Living Area
1,574 sq ft
Lot Size
1.00 acres
Lot Dimensions
45560
Garage Spaces
3
Parking Spaces
3
Ownership
Fee Simple
Days on Market
3
MLS® Listing#
12706835
Property Features
Appliances
Cooling
Heating
Fireplace
Basement
Parking
Laundry
Construction
Sewer
Water Source
Rooms
- Bedroom 29X11Main
- Bedroom 39X9Main
- Bedroom 4
- Dining Room
- Family Room
- Kitchen15X18Main
- Laundry5X11Main
- Living Room15X19Main
- Master Bedroom11X12Main
Financial Details
Annual Taxes
$8,666
Tax year 2025
Parcel Number
0214429004
Directions
Orchard Rd to Route 34 West, right on Rickard
Affordability Calculator
$90,000
Estimated monthly payment
$2,395/mo
Principal $359,999 · Est. interest $502,231 over 30 yrs
Neighborhood Market Statistics
How this home compares to active listings in Oswego, IL
- $501,408
- Median Listing Price
- 26
- Median Days on Market
- 2,254
- Median Sq Ft
- $225
- Median Price / Sq Ft
- 152
- Active Listings
- This home’s price is 10% below the area median.
- Its price per sq ft is 27% above the area median.
Market statistics compiled from active EXIT Realty® and MLS listings in Oswego, IL.
Location

Points of Interest in Oswego, IL
Showing the Oswego area map.
Nearby Schools
Grande Reserve Elementary School
Elementary · 0.7 mi away
Autumn Creek Elementary School
Elementary · 1.7 mi away
Fox Chase Elementary School
Elementary · 1.8 mi away
Bristol Grade School
Elementary · 2.0 mi away
Little Shepherd Preschool
School · 2.1 mi away
Hunt Club Elementary School
Elementary · 2.2 mi away
Lakewood Creek Elementary
Elementary · 2.3 mi away
East View Academy
School · 2.5 mi away
Prairie Point Elementary School
Elementary · 2.6 mi away
Oswego High School
Secondary · 2.6 mi away
Cadence Academy Preschool
School · 2.6 mi away
Rogy's Learning Place
School · 2.6 mi away
Little Hands Preschool
School · 2.6 mi away
Lighthouse Academy
School · 2.7 mi away
Ken Pickerill Stadium
School · 2.7 mi away
Prairie Pals Christian Preschool & Childcare
School · 2.8 mi away
Oswego School District Transportation Department
School · 2.8 mi away
Bristol Bay Elementary School
Elementary · 3.0 mi away
Kaneland McDole Elementary
Elementary · 3.1 mi away
Thompson Junior High School
Secondary · 3.1 mi away
Commute Calculator
Nearby Homes



Similar Homes Nearby

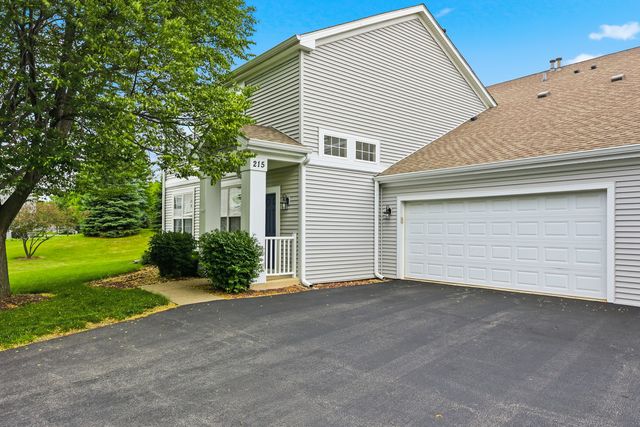
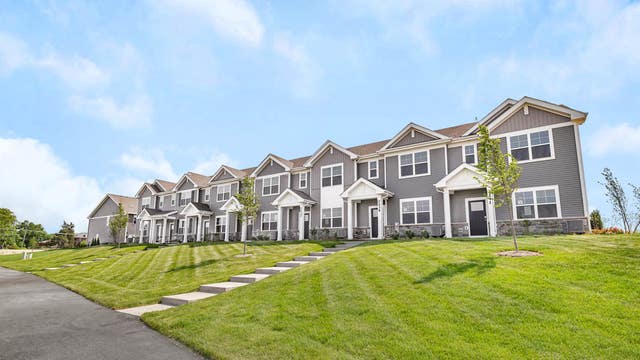

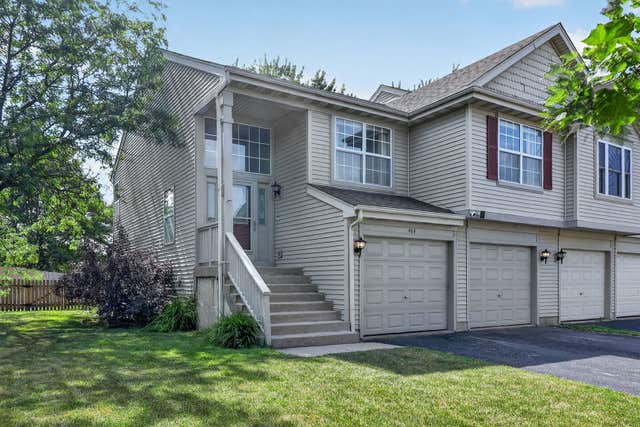
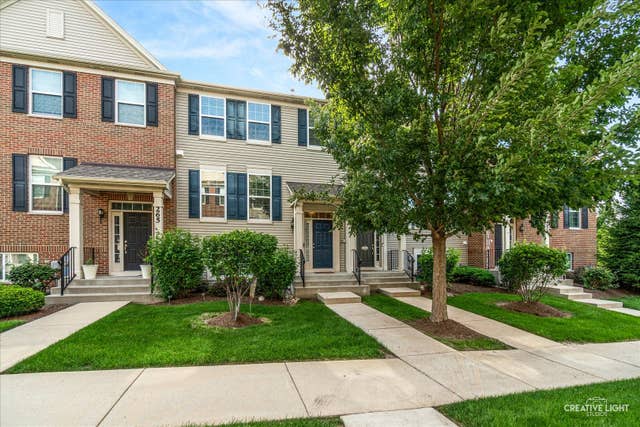
Similar Home Values
Comparable nearby listings and their asking prices.
| Address | Price | Beds | Baths | Sq Ft |
|---|---|---|---|---|
| 404 Cascade Lane 404, Oswego, IL | $315,000 | 2 | 2 | 1,549 |
| 215 Grays Drive, Oswego, IL | $315,000 | 3 | 3 | 1,696 |
| 2252 Bodega Road, Oswego, IL | $334,990 | 3 | 3 | 1,543 |
| 337 Devoe Drive 337, Oswego, IL | $339,000 | 3 | 3 | 1,500 |
| 464 Gloria Lane, Oswego, IL | $344,900 | 3 | 3 | 2,050 |
| 263 Lakeshore Drive, Oswego, IL | $345,000 | 3 | 3 | 2,046 |
Moving Cost Estimate
EXIT Agents in Oswego


Listing Courtesy: Coldwell Banker Real Estate Group - 6308963100
Last Updated: 2026-07-17