

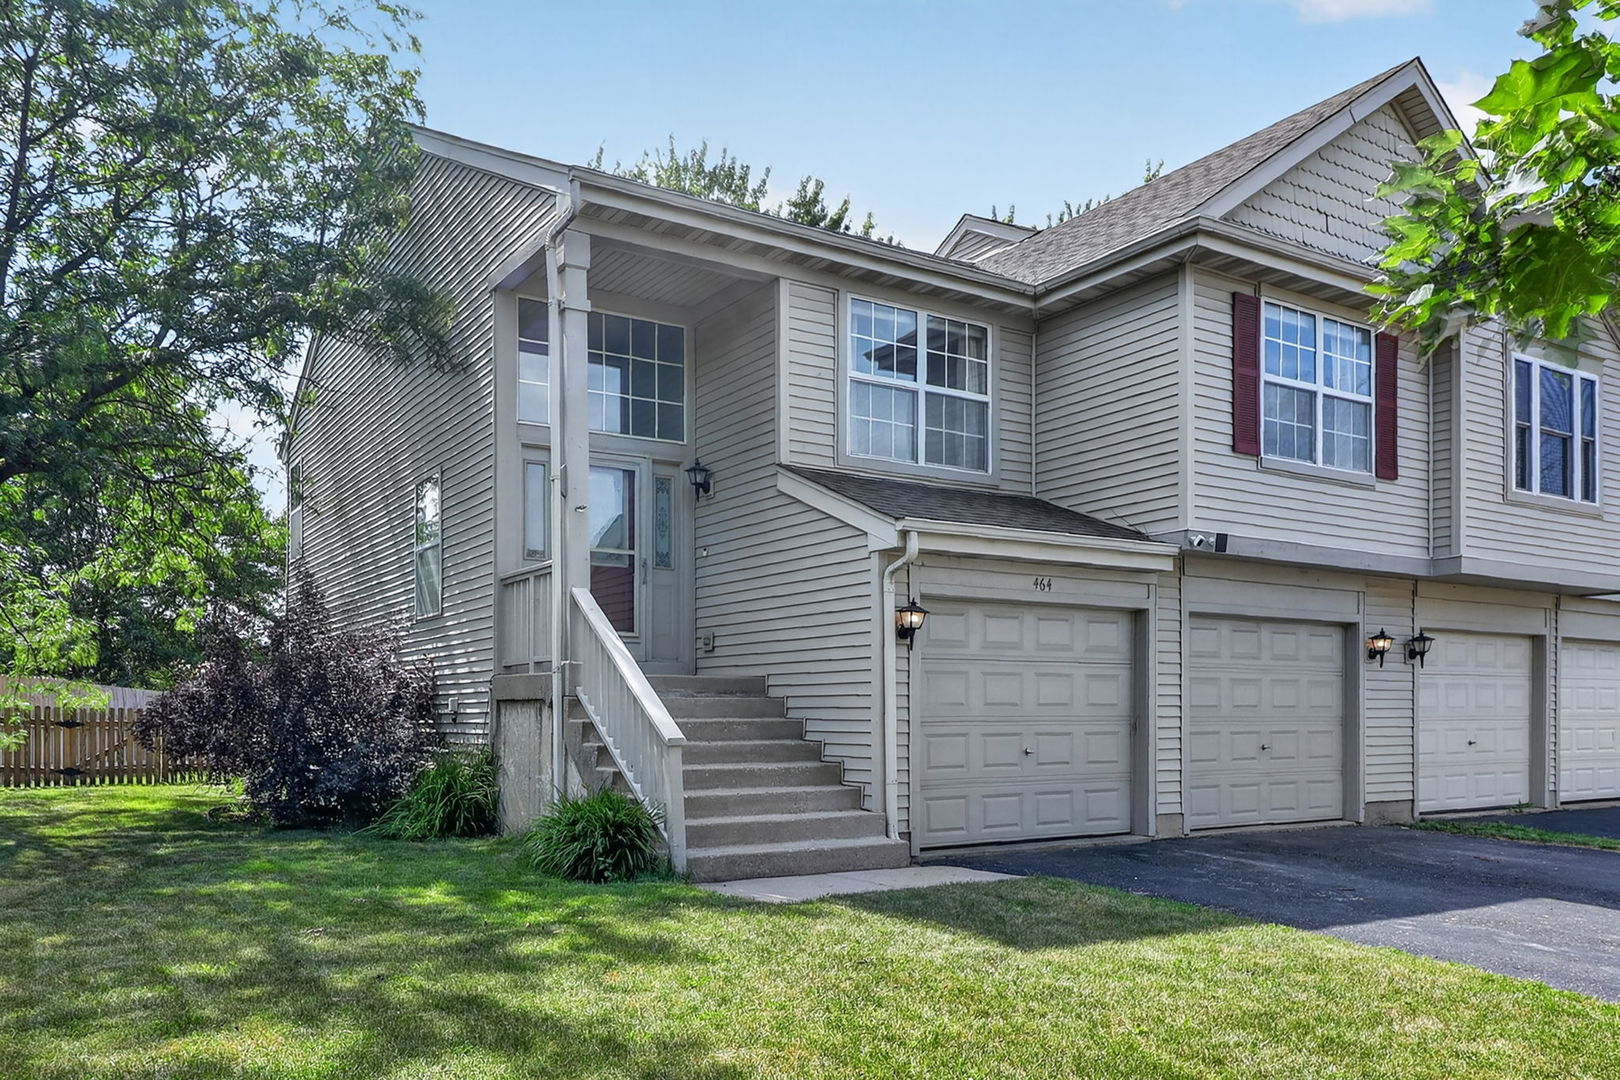
464 Gloria Lane, Oswego, IL 60543
Victoria Meadows · Kendall County
Key Facts
Description
Welcome home to one of Oswego's best values! Perfectly positioned in a peaceful setting with no rear neighbors and scenic views of a tranquil creek and open green space, this beautifully maintained residence offers the privacy and feel of a single-family home while enjoying the convenience of low-maintenance living. Boasting approximately 2,050 square feet of thoughtfully designed living space, this spacious home features an inviting open floor plan ideal for both everyday living and entertaining. Sun-filled living and dining areas flow seamlessly into the well-appointed kitchen, offering generous cabinetry, ample counter space, and room to gather with family and friends. Upstairs, you'll find spacious bedrooms, including a comfortable primary suite designed as your own private retreat. Large windows throughout the home showcase peaceful nature views and fill every room with natural light. Step outside to your private backyard and enjoy your morning coffee or unwind after a long day while overlooking the tranquil creek and expansive open green space. With no rear neighbors, this exceptional setting offers privacy, peaceful views, and a connection to nature that is rarely available. Major updates provide exceptional peace of mind, including a new furnace (2026), water heater (2025), roof, siding, and air conditioning (2018), dishwasher (2022), and refrigerator, microwave, and gas cooktop (2023)-allowing you to move in with confidence and enjoy years of worry-free ownership. This home truly lives like a single-family residence, offering generous interior space, an attached garage, and a desirable layout without the maintenance responsibilities of a traditional detached home. The low HOA makes ownership even more affordable, while the home's lower price per square foot than many comparable Oswego homes represents outstanding value in today's market. Conveniently located near parks, walking trails, shopping, dining, highly rated schools, and major commuter routes, this exceptional home blends comfort, privacy, and convenience in one remarkable package. A rare opportunity to enjoy spacious living, beautiful views, modern updates, and everyday serenity-all in one remarkable home. Don't miss your chance to make it yours!
Property Information
Property Type
Residential
Sub-Type
Townhouse
Year Built
1996
Stories
2
Living Area
2,050 sq ft
Lot Dimensions
42X139
Garage Spaces
2
Parking Spaces
2
Ownership
Fee Simple w/ HO Assn.
Days on Market
9
MLS® Listing#
12697052
Property Features
Interior
Appliances
Cooling
Heating
Flooring
Basement
Parking
Laundry
Patio
Fencing
Construction
Foundation
Roof
Windows
Sewer
Water Source
Rooms
- Bedroom 213X11Main
- Bedroom 314X12Lower
- Bedroom 4
- Dining Room12X11Main
- Family Room17X17Lower
- Kitchen22X9Main
- Laundry6X9Lower
- Living Room16X15Main
- Master Bedroom16X14Main
Schools
- Elementary:
- Old Post Elementary School
- Middle:
- Thompson Junior High School
- High:
- Oswego East High School
- District:
- Oswego East High School
Financial Details
HOA
$85 / Quarterly
Annual Taxes
$6,999
Tax year 2024
Parcel Number
0310103024
Directions
Ogden Avenue West to Douglas Road North to Old Post Road West to Gloria Lane North to Home
Affordability Calculator
$68,980
Estimated monthly payment
$1,836/mo
Principal $275,920 · Est. interest $384,933 over 30 yrs
Neighborhood Market Statistics
How this home compares to active listings in Oswego, IL
- $502,941
- Median Listing Price
- 26
- Median Days on Market
- 2,360
- Median Sq Ft
- $223
- Median Price / Sq Ft
- 148
- Active Listings
- This home’s price is 31% below the area median.
- Its price per sq ft is 25% below the area median.
Market statistics compiled from active EXIT Realty® and MLS listings in Oswego, IL.
Location

Points of Interest in Oswego, IL
Showing the Oswego area map.
Nearby Schools
Children of America Oswego
School · 0.3 mi away
Long Beach Elementary School
Elementary · 0.6 mi away
Old Post Elementary School
Elementary · 0.7 mi away
Spring Education Group
School · 0.9 mi away
Thompson Junior High School
Secondary · 1.1 mi away
Boulder Hill Elementary School
Elementary · 1.1 mi away
Churchill Elementary School
Elementary · 1.3 mi away
Brokaw Early Learning Center
School · 1.4 mi away
Plank Junior High
Secondary · 1.4 mi away
St Olaf Lutheran Preschool
School · 1.8 mi away
Southbury Elementary School
Elementary · 1.8 mi away
Ken Pickerill Stadium
School · 1.9 mi away
Rose E Krug Elementary School
Elementary · 1.9 mi away
G N Dieterich Elementary School
Elementary · 1.9 mi away
Oswego East High School
Secondary · 2.0 mi away
Oswego High School
Secondary · 2.0 mi away
Prairie Pals Christian Preschool & Childcare
School · 2.0 mi away
East View Academy
School · 2.0 mi away
Jugando SE Aprende
School · 2.1 mi away
Nicholson Elementary School
Elementary · 2.2 mi away
Commute Calculator
Nearby Homes
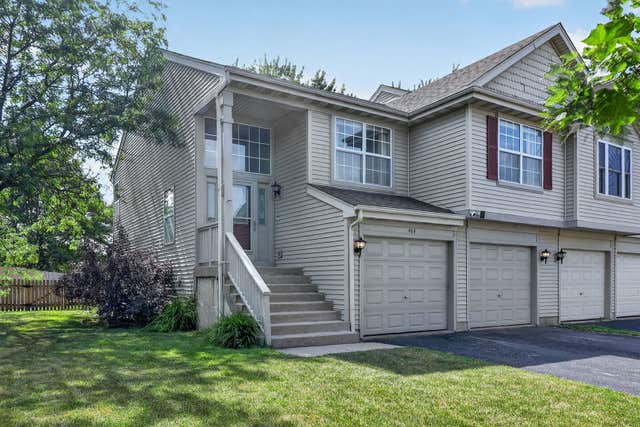
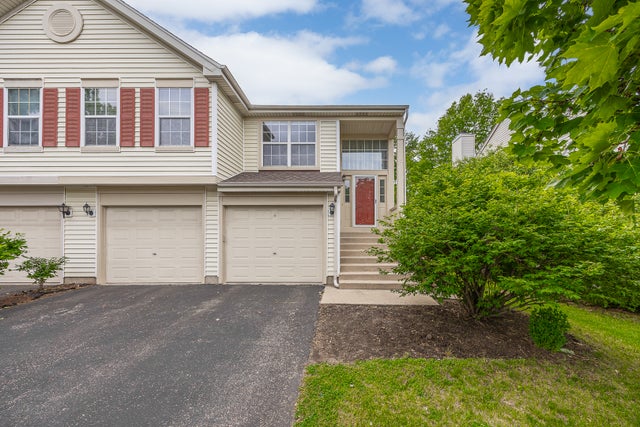
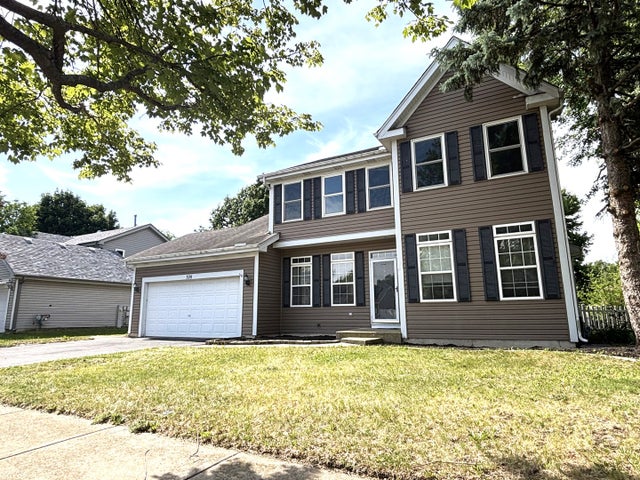


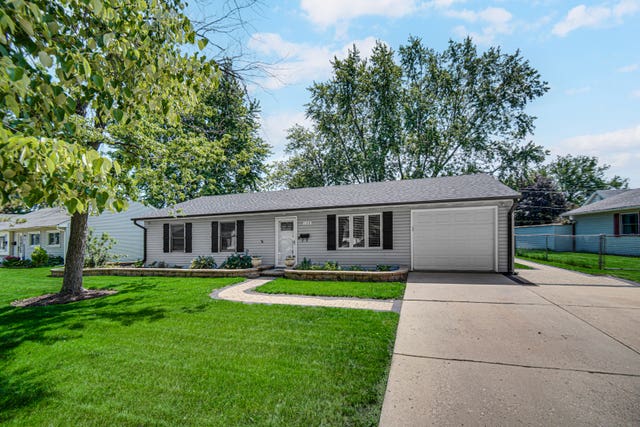
Similar Homes Nearby


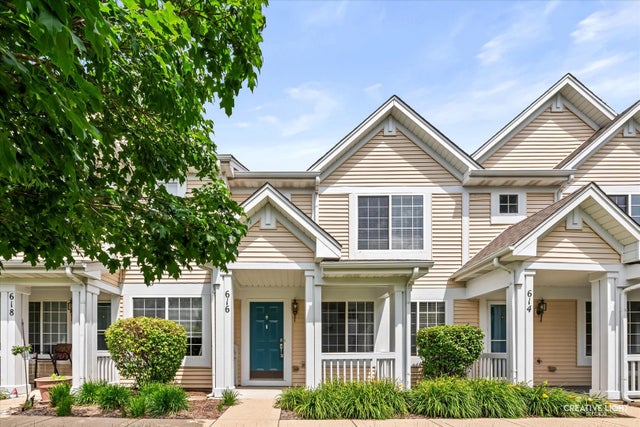


Similar Home Values
Comparable nearby listings and their asking prices.
| Address | Price | Beds | Baths | Sq Ft |
|---|---|---|---|---|
| 661 Lincoln Station Drive, Oswego, IL | $285,000 | 2 | 3 | 1,334 |
| 185 Springbrook Trail S, Oswego, IL | $289,500 | 3 | 3 | 1,472 |
| 25 Primrose Lane, Oswego, IL | $289,900 | 4 | 3 | 1,860 |
| 616 Lincoln Station Drive, Oswego, IL | $298,800 | 2 | 3 | 1,318 |
| 392 Bluegrass Parkway, Oswego, IL | $300,000 | 2 | 2 | 1,451 |
| 249 Lakeshore Drive, Oswego, IL | $304,990 | 2 | 3 | 1,495 |
Moving Cost Estimate
EXIT Agents in Oswego


Listing Courtesy: Coldwell Banker Realty - 6303699000
Last Updated: 2026-07-06