

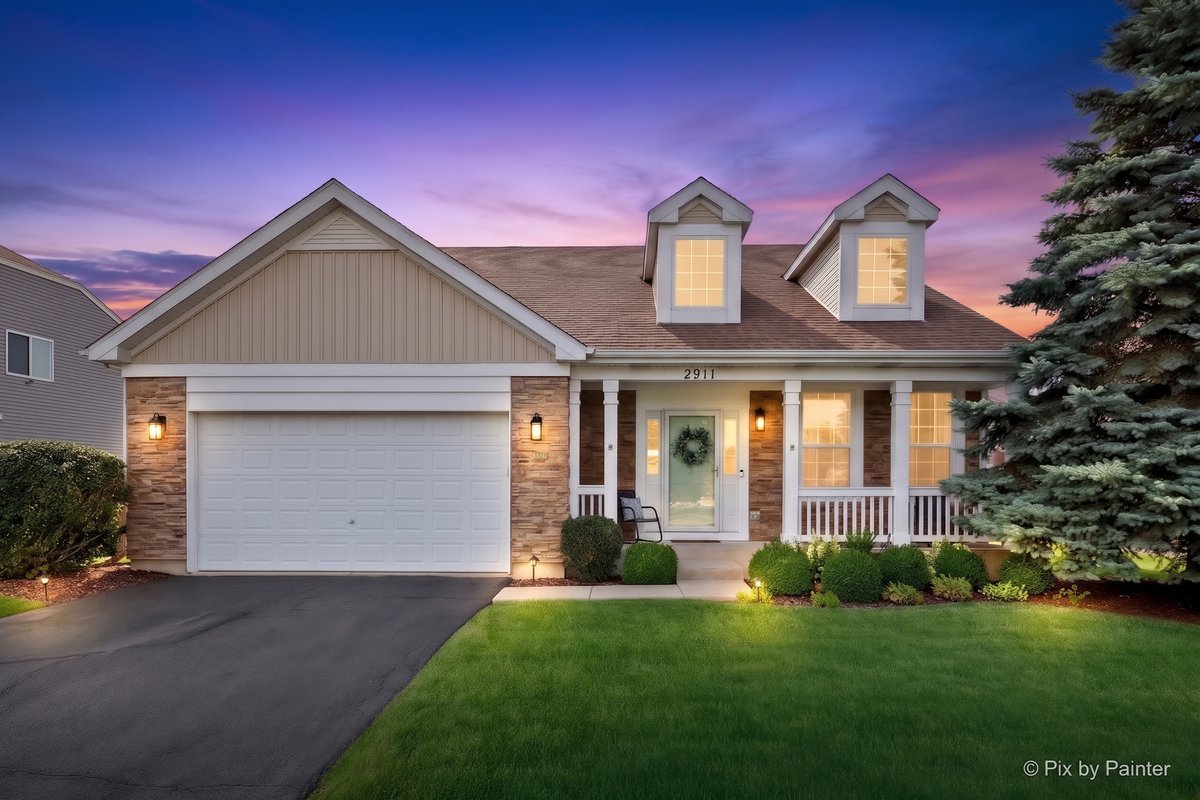
2911 Grande Trail, Yorkville, IL 60560
Grande Reserve · Kendall County
Key Facts
Description
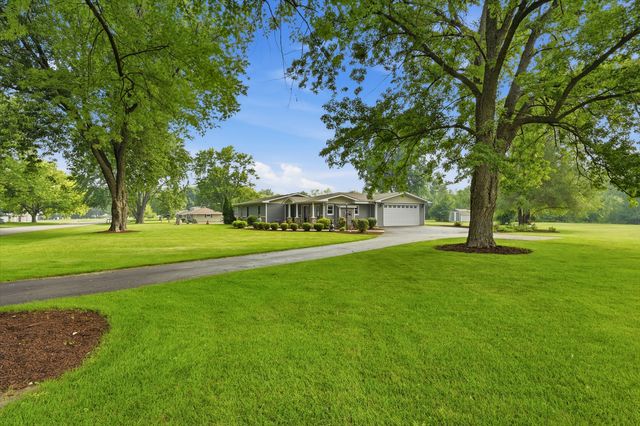
Let's be honest, some homes just feel good the second you walk in, and 2911 Grande Trail is one of them. The charming exterior and front porch welcome you and it keeps getting better from there. Upon entering, the foyer provides the space you need to greet guests and create a drop zone without feeling crowded. You won't run out of cabinet space in the kitchen/dining room combo with the warmth of 42" cherry cabinets & black granite counter tops, newer SS stove, dishwasher, and microwave, and room for everyone at the island or around the table. The family room features vaulted ceilings, hardwood floors, a cozy fireplace, and custom built-ins perfect for homework, organization and effortless entertaining. You have the added bonus of the den and the light & bright sunroom both offering the flexibility to change as your needs change. The primary suite is flooded with light and overlooks the back yard, has a generous walk-in-closet and en suite with dual vanity, soaking tub, separate tiled shower, and water closet. 2 additional darling bedrooms, a full hall bath, and laundry room finish off the main level. Downstairs, a huge unfinished basement waits for your vision and has roughed-in plumbing for a future bath. Out back, a paver patio with a firepit sets the stage for evenings under the stars, all backing up to a quiet retention area and biking path. This location really seals the deal - you can walk to the elementary school, parks, and the star of the show neighborhood aquatic center featuring the clubhouse and 3 different pool options. Located just minutes from downtown Yorkville's shopping and dining, and equally close to Route 47 and Orchard Road means quick access to I88 for commuters. The spacious floorplan and quality construction are exactly what you would expect from a former builder's model and includes upgrades throughout like oversized windows, vaulted ceilings, extra cabinet and counter space, and so much more. Good bones, lots of extras, super clean, and an updated interior with a setting that's hard to top. Put this on your must-see list! Bonus points: NO SSA!
Property Information
Property Type
Residential
Sub-Type
Single Family Residence
Style
Ranch
Year Built
2007
Living Area
2,046 sq ft
Lot Dimensions
77x137x75x142
Garage Spaces
2
Parking Spaces
2
Ownership
Fee Simple w/ HO Assn.
Days on Market
2
MLS® Listing#
12698778
Property Features
Interior
Exterior
Appliances
Cooling
Heating
Fireplace
Basement
Parking
Laundry
Patio
Construction
Foundation
Roof
Community
Sewer
Water Source
Rooms
- 8X10Main
- 12X9Main
- Bedroom 212X11Main
- Bedroom 313X12Main
- Bedroom 4
- Den11X10Main
- Dining Room17X13Main
- Family Room19X14Main
- Kitchen17X13Main
- Laundry6X8Main
- Living Room
- Master Bedroom16X17Main
Schools
- Elementary:
- Grande Reserve Elementary School
- High:
- Yorkville High School
- District:
- Yorkville High School
Financial Details
HOA
$70 / Monthly
Annual Taxes
$8,794
Tax year 2025
Parcel Number
0214402016
Directions
US Hwy 34 to American Way, right on Grande Trail to Home
Affordability Calculator
$88,000
Estimated monthly payment
$2,342/mo
Principal $352,000 · Est. interest $491,071 over 30 yrs
Neighborhood Market Statistics
How this home compares to active listings in Yorkville, IL
- $428,261
- Median Listing Price
- 28
- Median Days on Market
- 1,959
- Median Sq Ft
- $204
- Median Price / Sq Ft
- 107
- Active Listings
- This home’s price is 3% above the area median.
- Its price per sq ft is 6% above the area median.
Market statistics compiled from active EXIT Realty® and MLS listings in Yorkville, IL.
Location

Points of Interest in Yorkville, IL
Showing the Yorkville area map.
Nearby Schools
Grande Reserve Elementary School
Elementary · 0.5 mi away
Autumn Creek Elementary School
Elementary · 1.5 mi away
Bristol Grade School
Elementary · 1.7 mi away
Fox Chase Elementary School
Elementary · 2.1 mi away
Lakewood Creek Elementary
Elementary · 2.3 mi away
Hunt Club Elementary School
Elementary · 2.3 mi away
Little Hands Preschool
School · 2.4 mi away
Little Shepherd Preschool
School · 2.4 mi away
Lighthouse Academy
School · 2.5 mi away
Cadence Academy Preschool
School · 2.7 mi away
Rogy's Learning Place
School · 2.7 mi away
Bristol Bay Elementary School
Elementary · 2.8 mi away
East View Academy
School · 2.8 mi away
Prairie Point Elementary School
Elementary · 2.8 mi away
Yorkville School District No 115
School · 2.9 mi away
Oswego High School
Secondary · 2.9 mi away
Ken Pickerill Stadium
School · 3.0 mi away
Kaneland McDole Elementary
Elementary · 3.1 mi away
Prairie Pals Christian Preschool & Childcare
School · 3.1 mi away
Oswego School District Transportation Department
School · 3.1 mi away
Commute Calculator
Nearby Homes

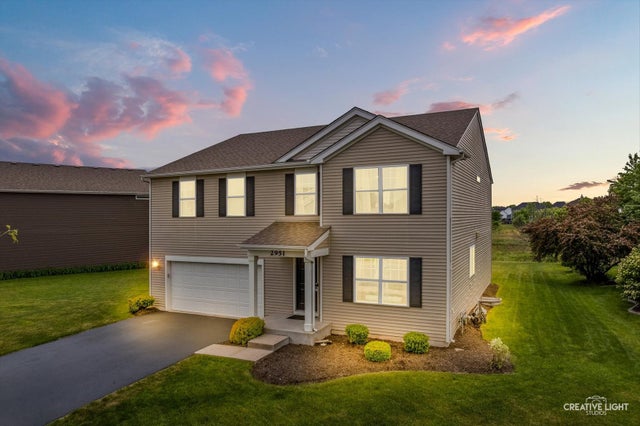

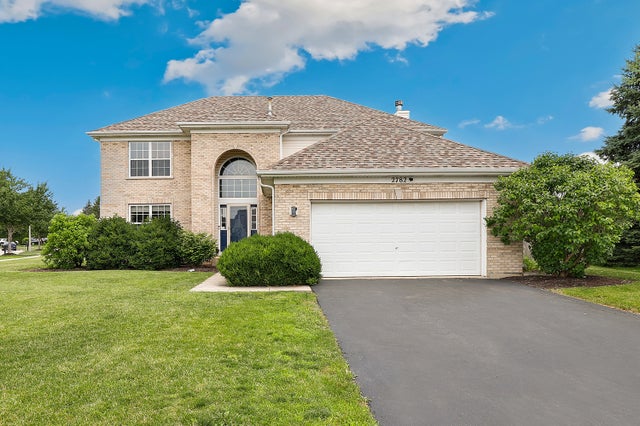
Similar Homes Nearby



Similar Home Values
Comparable nearby listings and their asking prices.
| Address | Price | Beds | Baths | Sq Ft |
|---|---|---|---|---|
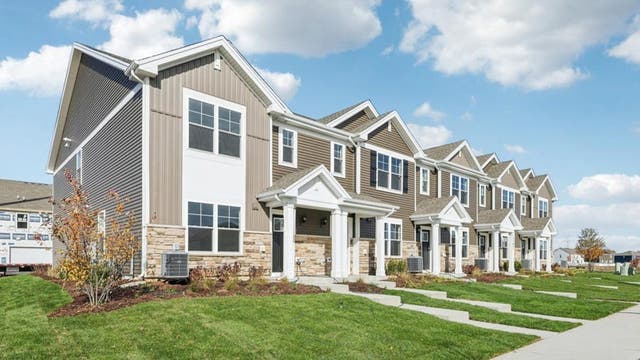
| 3145 Grande Trail, Yorkville, IL | $309,990 | 3 | 3 | 1,543 |
| 3305 Farren Street, Yorkville, IL | $314,990 | 3 | 3 | 1,543 |
| 3307 Farren Street, Yorkville, IL | $314,990 | 3 | 3 | 1,543 |
| 3303 Farren Street, Yorkville, IL | $314,990 | 3 | 3 | 1,543 |
| 1213 Gillespie Lane, Yorkville, IL | $315,000 | 3 | 3 | 1,696 |
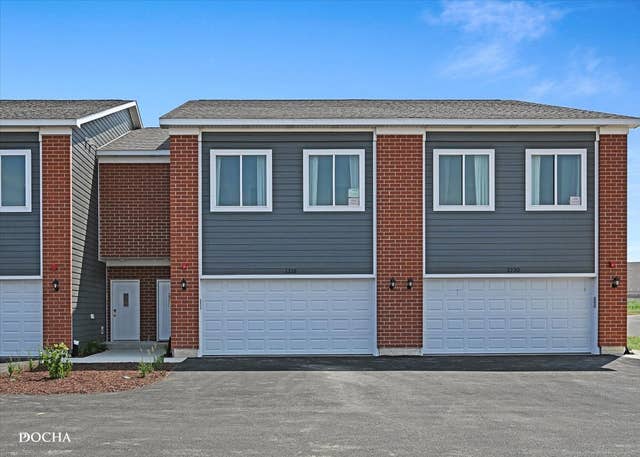
| 2214 Davidson Way, Yorkville, IL | $324,990 | 2 | 3 | 1,665 |
Moving Cost Estimate
EXIT Agents in Yorkville


Listing Courtesy: Lake Holiday Homes, Inc - (630) 234-3383
Last Updated: 2026-07-17