

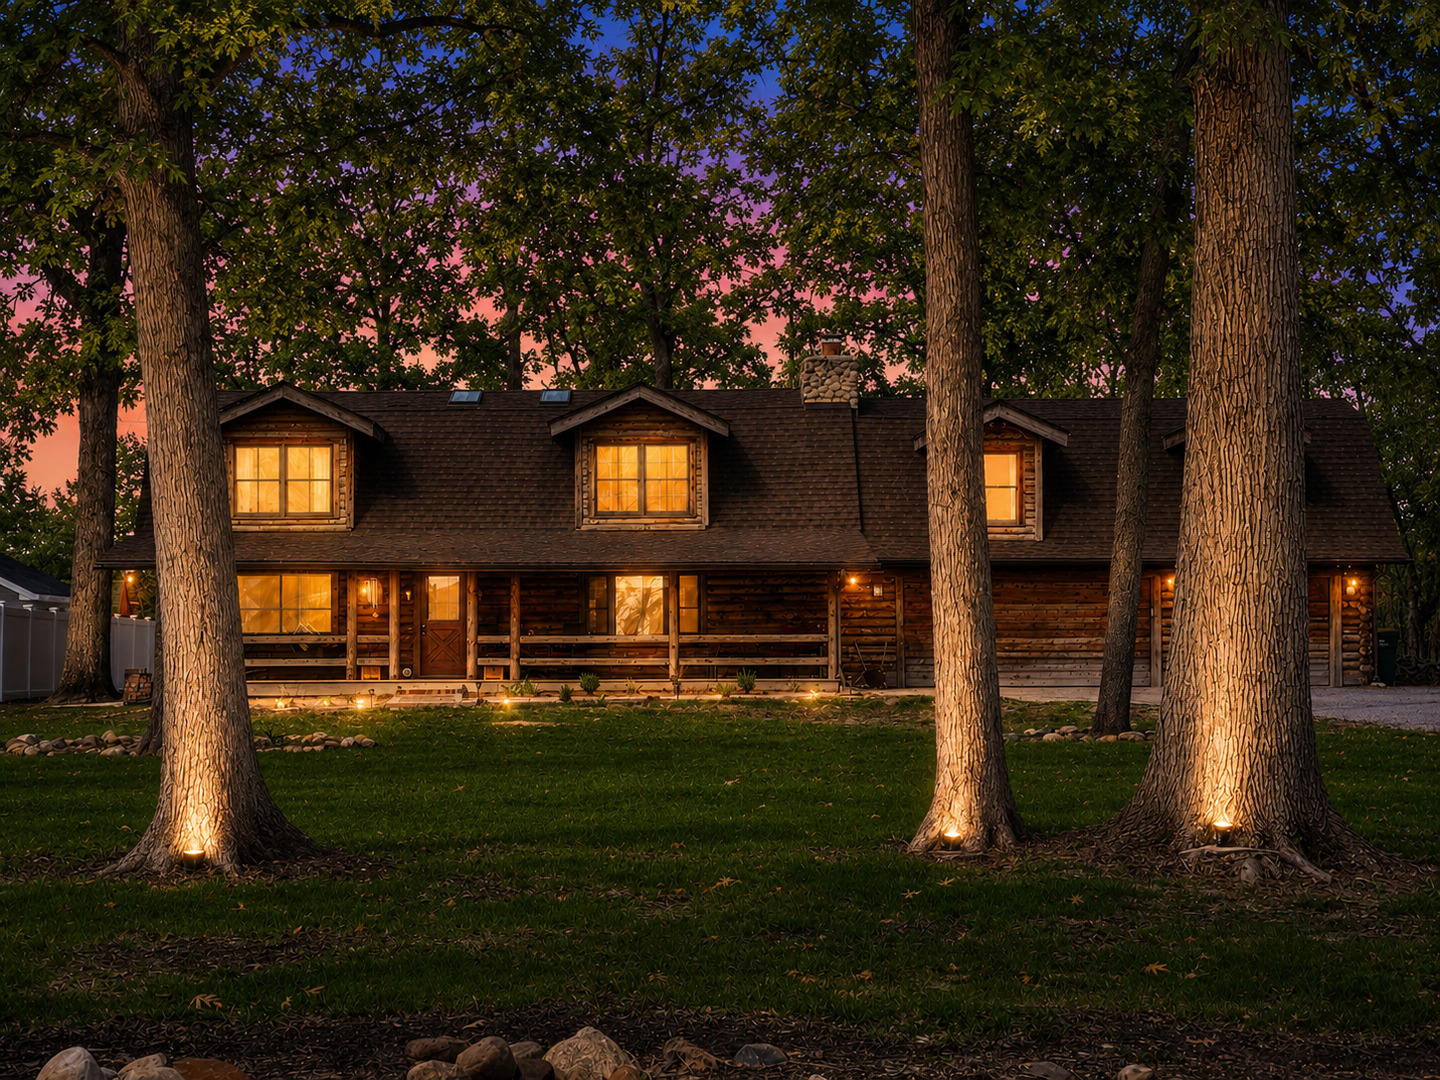
4615 E 2619th Road, Sandwich, IL 60548
LaSalle County
Key Facts
Description
Nestled on a private, wooded lot with peaceful creek access, this one-of-a-kind custom-built log cabin is the perfect blend of rustic character and modern comfort. A true "Lincoln Log" home, this storybook retreat offers privacy, warmth, and timeless charm. Step inside to a breathtaking two-story great room featuring soaring ceilings, exposed wood beams, rich hardwood flooring, skylights, a stunning floor-to-ceiling stone fireplace, and a large bay window that fills the space with natural light. The spacious kitchen is designed for both everyday living and entertaining, complete with a center island, bay window, and casual dining area that opens to a screened-in porch-an ideal spot to relax and take in the tranquil backyard views throughout the seasons. With 3 bedrooms, 2 versatile flex rooms, and 3.5 bathrooms, this home offers exceptional flexibility for growing families, guests, a home office, or hobby space. The loft-style primary suite overlooks the great room and features a beautiful arched ceiling, generous closet space, and a private en-suite bath, creating a peaceful retreat at the end of the day. Additional features include a heated 3-car garage, a large barn/outbuilding perfect for storage, a workshop, or creative space, and an unfinished walkout basement complete with a full third bathroom-ready for your personal finishing touches. Whether you're looking for a full-time residence or a private escape surrounded by nature, this rare property offers the tranquility of country living with the craftsmanship and character that only a true log home can provide. **Recent updates include a new furnace (2024) and new central air conditioning (2025).**
Property Information
Property Type
Residential
Sub-Type
Single Family Residence
Year Built
1988
Living Area
2,639 sq ft
Lot Size
0.99 acres
Lot Dimensions
43124
Garage Spaces
3
Parking Spaces
3
Ownership
Fee Simple
Days on Market
6
MLS® Listing#
12706583
Property Features
Interior
Cooling
Heating
Flooring
Fireplace
Basement
Parking
Laundry
Construction
Windows
Sewer
Water Source
Rooms
- Bedroom 215X11Second
- Bedroom 313X13Second
- Bedroom 419X12Second
- Bonus Room11X11Main
- Dining Room
- Family Room
- Kitchen
- Laundry
- Living Room
- Master Bedroom25X13Second
Schools
- Elementary:
- James R. Wood Elementary School
- Middle:
- Somonauk Middle School
- High:
- Somonauk High School
- District:
- Somonauk High School
Financial Details
HOA
$360 / Annually
Annual Taxes
$9,203
Tax year 2024
Parcel Number
0509305019
Directions
North on 46th RD East on 2619th RD
Affordability Calculator
$93,980
Estimated monthly payment
$2,501/mo
Principal $375,920 · Est. interest $524,442 over 30 yrs
Neighborhood Market Statistics
How this home compares to active listings in Sandwich, IL
- $412,500
- Median Listing Price
- 14
- Median Days on Market
- 2,315
- Median Sq Ft
- $195
- Median Price / Sq Ft
- 21
- Active Listings
- This home’s price is 14% above the area median.
- Its price per sq ft is 9% below the area median.
Market statistics compiled from active EXIT Realty® and MLS listings in Sandwich, IL.
Location

Points of Interest in Sandwich, IL
Showing the Sandwich area map.
Nearby Schools
James R Wood Elementary School
Elementary · 1.8 mi away
Somonauk Middle School
Secondary · 1.9 mi away
Somonauk High School
Secondary · 1.9 mi away
Somonauk Christian School
School · 2.1 mi away
Sandwich Community Unit School District 430
Secondary · 3.7 mi away
Herman E Dummer School
Elementary · 3.7 mi away
Lynn G Haskin Elementary School
Elementary · 3.7 mi away
Sandwich Middle School
Secondary · 3.7 mi away
Indian Valley Vocational Center
Secondary · 3.8 mi away
Sandwich Community Unit School Dist No 430
School · 3.8 mi away
Sandwich Community High School
Secondary · 3.8 mi away
WW Woodbury Elementary School
Elementary · 4.1 mi away
Sandwich Community Unit School Dist No 430
School · 4.2 mi away
Prairie View Elementary School
Elementary · 4.2 mi away
Sheridan Grade School
Elementary · 5.3 mi away
Millbrook Junior High School
Secondary · 6.2 mi away
Bethany First Step
School · 6.3 mi away
Leland High School
Secondary · 6.5 mi away
Newark Grade School
School · 6.7 mi away
Newark Community High School
Secondary · 6.7 mi away
Commute Calculator
Nearby Homes



Similar Homes Nearby

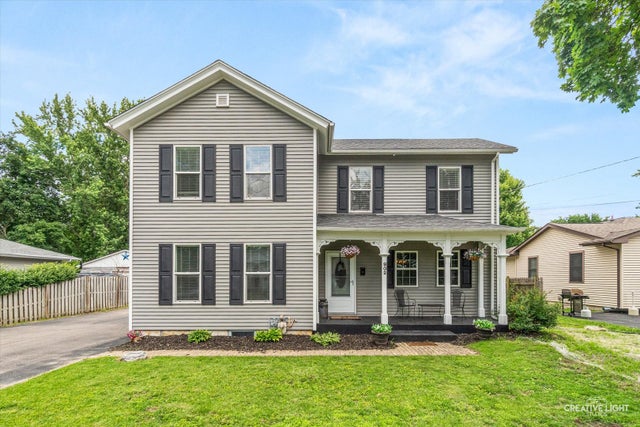
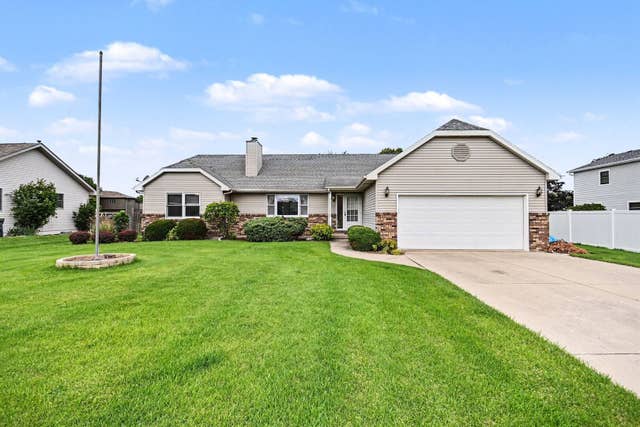

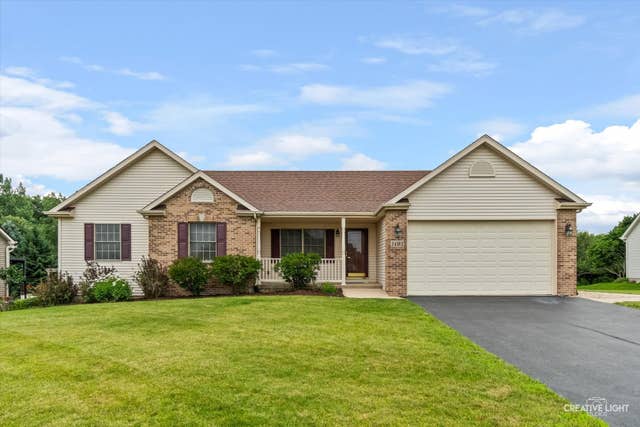

Similar Home Values
Comparable nearby listings and their asking prices.
| Address | Price | Beds | Baths | Sq Ft |
|---|---|---|---|---|
| 421 De Kalb Street, Sandwich, IL | $335,000 | 4 | 2 | 1,900 |
| 902 N Main Street, Sandwich, IL | $349,900 | 5 | 3 | 2,900 |
| 217 E Sunset Avenue, Sandwich, IL | $359,900 | 3 | 3 | 1,513 |
| 924 Suzy Street, Sandwich, IL | $364,900 | 4 | 3 | 2,150 |
| 1403 Prairie Wind Drive, Sandwich, IL | $379,900 | 3 | 2 | 1,624 |
| 120 Elmwood Place, Sandwich, IL | $390,000 | 5 | 3 | 3,334 |
Moving Cost Estimate
EXIT Agents in Sandwich


Listing Courtesy: Better Homes & Gardens - 7088590909
Last Updated: 2026-07-15