

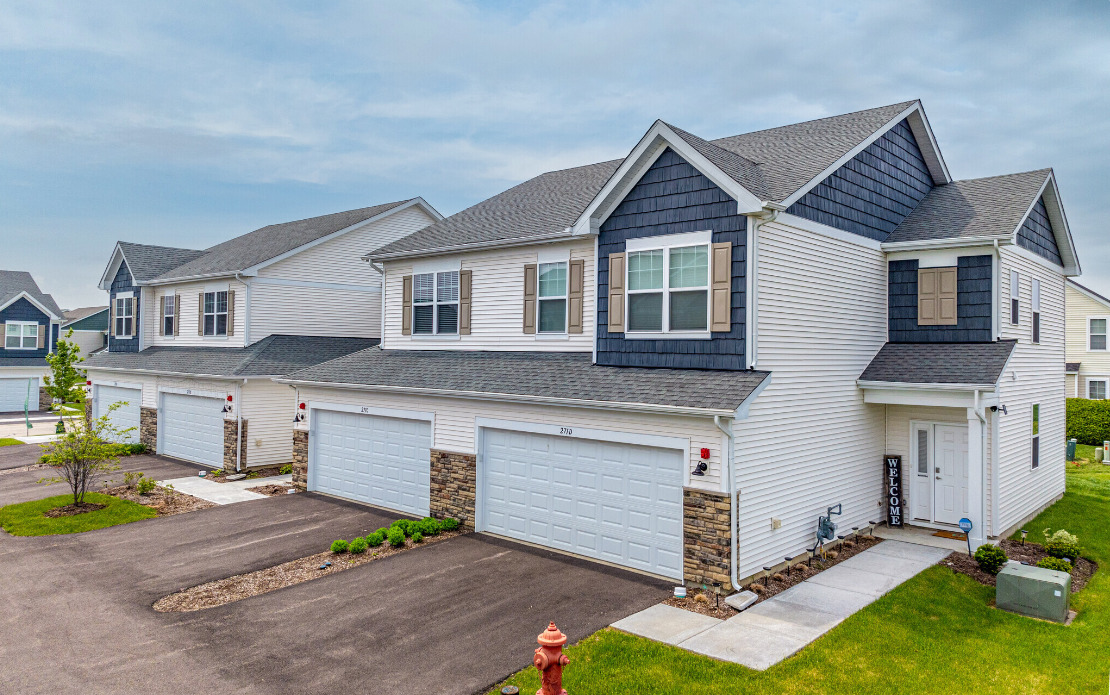
271 Barrett Drive, Yorkville, IL 60560
Kendall County
Key Facts
Description
3-bedroom 2.5-bathroom Campania END-unit townhome. From the moment you step inside, you'll experience an open and airy floor plan, designed for optimal living and seamless flow, perfect for both entertaining and everyday comfort. The show stopping eat-in kitchen features quartz countertops, shiny GE stainless steel appliances, and an abundance of cabinet space, sure to delight any home chef. This space seamlessly flows into the sun-drenched living room and dedicated dining area, creating a warm and inviting atmosphere. Retreat upstairs to the oversized primary bedroom complete with a private en-suite bathroom and a walk-in closet big enough to handle all your wardrobe goals. Head down the hall to the two other generously sized bedrooms. Enjoy the convenience of second-floor laundry, adding to the home's practicality. Please note that images are of a previously built model; finishes and features may vary. $150 HOA fee will be added to the base rent. This includes lawncare, snow removal, preventative maintenance and maintenance free living.
Property Information
Property Type
Residential Lease
Sub-Type
Townhouse
Year Built
2024
Stories
2
Living Area
1,724 sq ft
Lot Dimensions
0
Garage Spaces
2
Parking Spaces
2
Days on Market
256
MLS® Listing#
12445367
Property Features
Cooling
Heating
Basement
Parking
Construction
Roof
Sewer
Water Source
Rooms
- Bedroom 210X13Second
- Bedroom 310X11Second
- Bedroom 4
- Dining Room5X5Main
- Family Room16X14Main
- Kitchen11X15Main
- Laundry7X8Second
- Living Room
- Master Bedroom15X15Second
Directions
Left on Rosenwinkel St, Left on Barret Drive, take to 271A Barret Drive.
Affordability Calculator
$60,000
Estimated monthly payment
$1,597/mo
Principal $240,000 · Est. interest $334,821 over 30 yrs
Neighborhood Market Statistics
How this home compares to active listings in Yorkville, IL
- $424,444
- Median Listing Price
- 28
- Median Days on Market
- 1,900
- Median Sq Ft
- $204
- Median Price / Sq Ft
- 107
- Active Listings
Market statistics compiled from active EXIT Realty® and MLS listings in Yorkville, IL.
Location

Points of Interest in Yorkville, IL
Showing the Yorkville area map.
Nearby Schools
Bristol Bay Elementary School
Elementary · 0.3 mi away
Bristol Grade School
Elementary · 1.7 mi away
Kaneland McDole Elementary
Elementary · 2.0 mi away
Lakewood Creek Elementary
Elementary · 2.0 mi away
Grande Reserve Elementary School
Elementary · 2.6 mi away
Little Hands Preschool
School · 2.7 mi away
Autumn Creek Elementary School
Elementary · 3.1 mi away
Cadence Academy Preschool
School · 3.2 mi away
Rogy's Learning Place
School · 3.2 mi away
John Shields Elementary
Elementary · 3.4 mi away
Yorkville School District No 115
School · 3.7 mi away
Lighthouse Academy
School · 4.0 mi away
Fox Chase Elementary School
Elementary · 4.1 mi away
Yorkville High School
Secondary · 4.3 mi away
Yorkville Public Schools
School · 4.4 mi away
Yorkville High School Academy
Secondary · 4.4 mi away
Yorkville Grade School
Elementary · 4.5 mi away
Washington Middle School
Secondary · 4.8 mi away
Little Shepherd Preschool
School · 4.9 mi away
Emily G Johns School
Secondary · 5.1 mi away
Commute Calculator
Nearby Homes


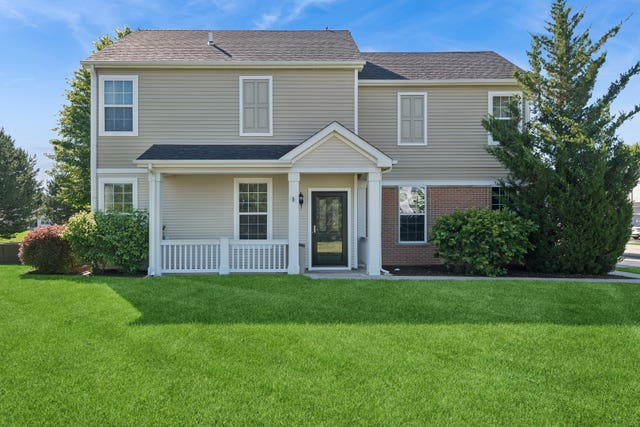
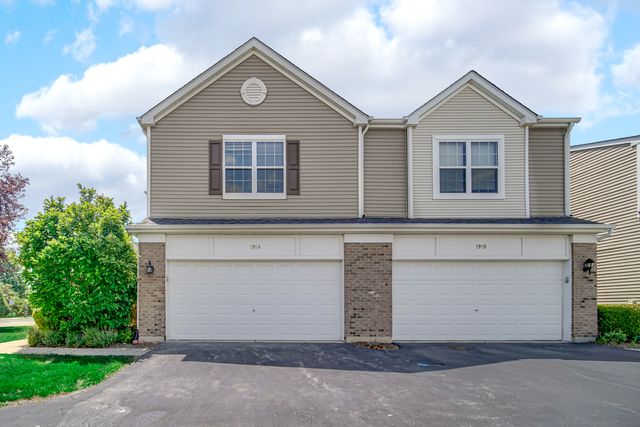

Similar Homes Nearby


Similar Home Values
Comparable nearby listings and their asking prices.
| Address | Price | Beds | Baths | Sq Ft |
|---|---|---|---|---|
| 502 Powers Court B, Yorkville, IL | $2,199/mo | 3 | 4 | 1,560 |
| 1492 Orchid Street, Yorkville, IL | $2,600/mo | 3 | 3 | 1,520 |
| 367 Bertram Drive, Yorkville, IL | $2,990/mo | 4 | 3 | 2,252 |
| 154 Bertram Drive P, Yorkville, IL | $2,300/mo | 2 | 2 | 1,150 |
| 3723 Bailey Road 3723, Yorkville, IL | $2,425/mo | 2 | 3 | 1,470 |
| 1399 Crimson Lane A, Yorkville, IL | $2,600/mo | 3 | 3 | 1,521 |
Moving Cost Estimate
EXIT Agents in Yorkville


Listing Courtesy: Coldwell Banker Realty - 8475415000
Last Updated: 2025-08-13