

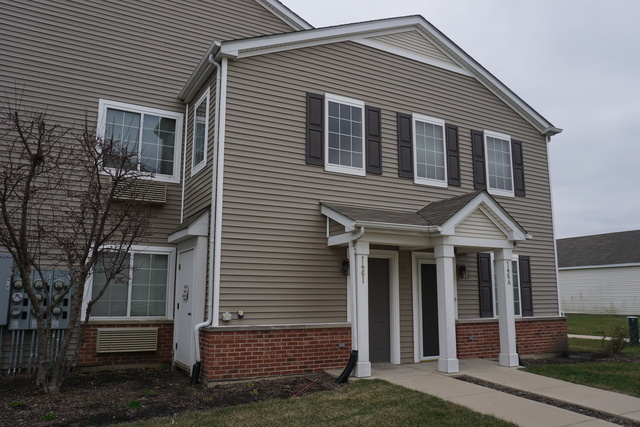
146 BERTRAM Drive I, Yorkville, IL 60560
Bristol Bay · Kendall County
Key Facts
Description
VERY NICE AND NEUTRAL, SECOND FLOOR CONDO, 2BEDROOMS & 2 FULL BATHS. WOOD LAMINATE FLOORING THOUGH OUT. MASTER BEDROOM HAS WALK IN CLOSET AND OWN BATHROOM, VAULTED CEILINGS, WASHER AND DRYER IN THE UNIT, ONE CAR GARAGE, CLUBHOUSE COMMUNITY WITH POOL AND FITNESS CENTER.
Property Information
Property Type
Residential Lease
Sub-Type
Condominium
Year Built
2007
Stories
1
Living Area
1,049 sq ft
Lot Dimensions
COMMON
Garage Spaces
1
Parking Spaces
1
Days on Market
7
MLS® Listing#
12704696
Property Features
Interior
Exterior
Appliances
Cooling
Heating
Basement
Parking
Laundry
Lot Features
Construction
Foundation
Roof
Windows
Sewer
Water Source
Rooms
- 4X5Main
- Bedroom 213X13Main
- Bedroom 3
- Bedroom 4
- Dining Room09X08Main
- Family Room
- Kitchen11X9Main
- Laundry
- Living Room15X11Main
- Master Bedroom15X10Main
Directions
47, GALENA, ROSENWINKLE to BERTRAM
Affordability Calculator
$60,000
Estimated monthly payment
$1,597/mo
Principal $240,000 · Est. interest $334,821 over 30 yrs
Neighborhood Market Statistics
How this home compares to active listings in Yorkville, IL
- $429,787
- Median Listing Price
- 31
- Median Days on Market
- 1,930
- Median Sq Ft
- $204
- Median Price / Sq Ft
- 108
- Active Listings
Market statistics compiled from active EXIT Realty® and MLS listings in Yorkville, IL.
Location

Getting Around
Points of Interest in Yorkville, IL
Showing the Yorkville area map.
Nearby Schools
Bristol Bay Elementary School
Elementary · 0.6 mi away
Bristol Grade School
Elementary · 1.4 mi away
Lakewood Creek Elementary
Elementary · 2.3 mi away
Kaneland McDole Elementary
Elementary · 2.4 mi away
Little Hands Preschool
School · 2.4 mi away
Grande Reserve Elementary School
Elementary · 2.5 mi away
Autumn Creek Elementary School
Elementary · 2.9 mi away
Yorkville School District No 115
School · 3.4 mi away
Cadence Academy Preschool
School · 3.4 mi away
Rogy's Learning Place
School · 3.4 mi away
Lighthouse Academy
School · 3.7 mi away
John Shields Elementary
Elementary · 3.7 mi away
Yorkville High School
Secondary · 3.9 mi away
Yorkville Public Schools
School · 4.0 mi away
Yorkville High School Academy
Secondary · 4.0 mi away
Yorkville Grade School
Elementary · 4.1 mi away
Fox Chase Elementary School
Elementary · 4.2 mi away
Emily G Johns School
Secondary · 4.7 mi away
Little Shepherd Preschool
School · 5.0 mi away
Circle Center Grade School
Elementary · 5.0 mi away
Commute Calculator
Nearby Homes
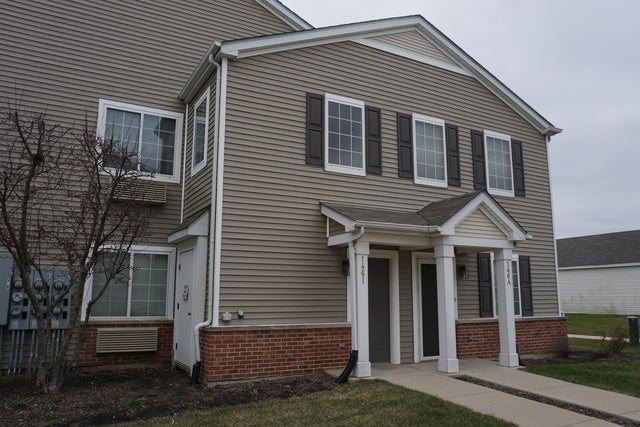
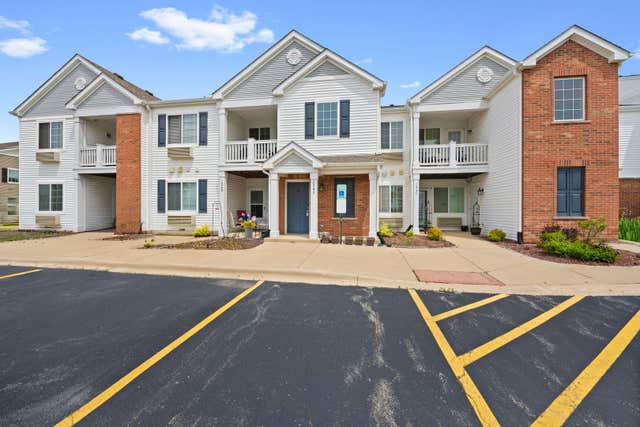


Similar Homes Nearby


Similar Home Values
Comparable nearby listings and their asking prices.
| Address | Price | Beds | Baths | Sq Ft |
|---|---|---|---|---|
| 502 Powers Court B, Yorkville, IL | $2,199/mo | 3 | 4 | 1,560 |
| 1492 Orchid Street, Yorkville, IL | $2,600/mo | 3 | 3 | 1,520 |
| 367 Bertram Drive, Yorkville, IL | $2,990/mo | 4 | 3 | 2,252 |
| 154 Bertram Drive P, Yorkville, IL | $2,300/mo | 2 | 2 | 1,150 |
| 3723 Bailey Road 3723, Yorkville, IL | $2,425/mo | 2 | 3 | 1,470 |
| 1399 Crimson Lane A, Yorkville, IL | $2,600/mo | 3 | 3 | 1,521 |
Moving Cost Estimate
EXIT Agents in Yorkville


Listing Courtesy: Best U.S. Realty - 6305965600
Last Updated: 2026-07-14