

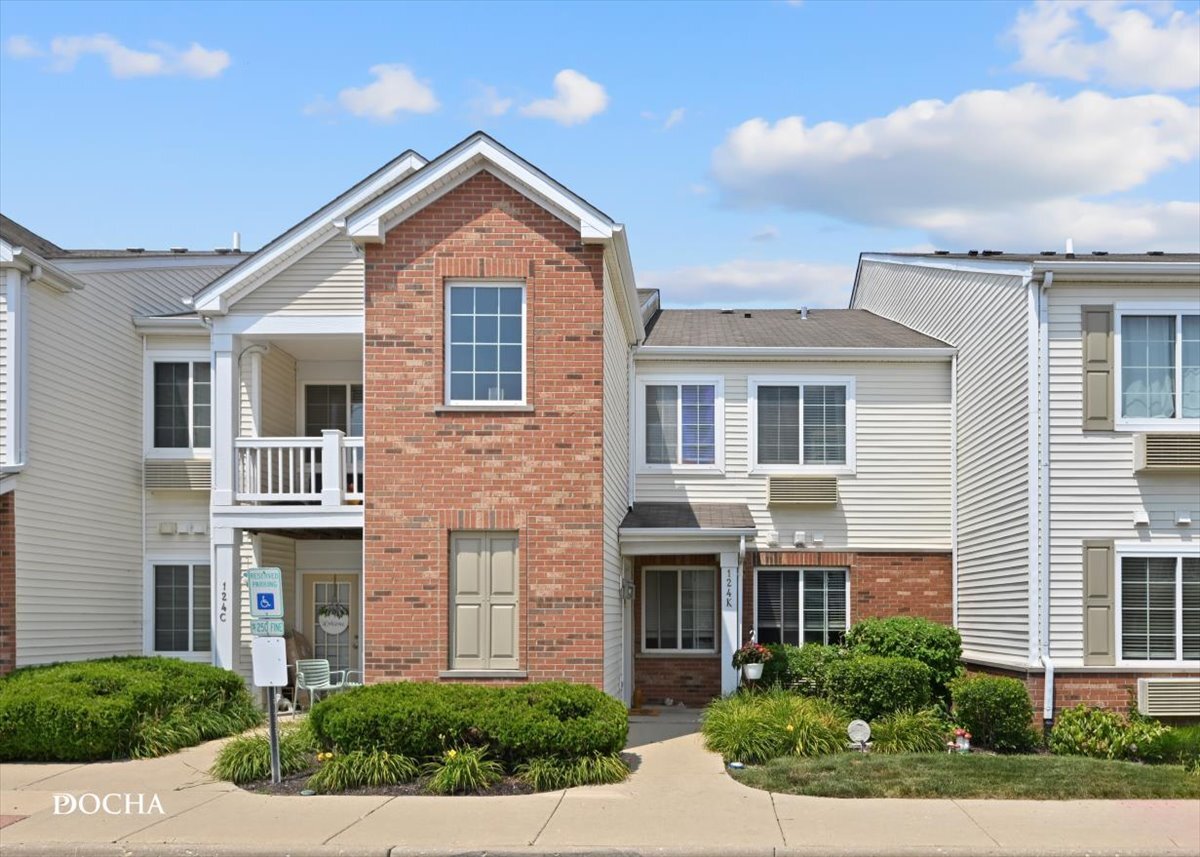
124 Bertram Drive K, Yorkville, IL 60560
Bristol Bay · Kendall County
Key Facts
Description
You'll love the open floor plan, the vaulted ceilings & the great natural light throughout this attractive ranch style condo~Most rooms have been freshly painted, ready for your personal style & decorating ideas~Private entrance & private balcony~The living room opens to both the dining area & the kitchen~The kitchen provides good cabinet/counter space, appliances included~The master bedroom features a vaulted ceiling & nice walk-in closet~The den w/closet can be used as an office, guest room or possible 2nd bedroom~Stacked washer & dryer in unit~Recent upgrades include brand new PTAC (duck-less heat/CA) wall unit in living room (w/new thermostat on order/to be installed), upgraded LVP Flooring to the interior staircase, upgraded light fixtures in dining area & kitchen, upgraded faucet w/pull-out spray in kitchen & newer garbage disposal, upgraded toilet & bathroom faucet, new garage door opener (w/new belt & Wi-Fi option)~Other improvements include upgraded stacked washer & dryer (included) & hot water heater~Maintenance-free living year round~Enjoy the fabulous community clubhouse w/exercise room & outdoor pool, BB court, volleyball, bike path & neighborhood park~Detached 1-car garage & assigned parking space~Convenient location, close to shopping, dining, water park & more!
Property Information
Property Type
Residential
Sub-Type
Condominium
Year Built
2006
Stories
2
Living Area
1,011 sq ft
Lot Dimensions
Common
Garage Spaces
1
Parking Spaces
1
Ownership
Condo
Days on Market
3
MLS® Listing#
12708421
Property Features
Interior
Exterior
Appliances
Cooling
Heating
Basement
Parking
Laundry
Construction
Roof
Sewer
Water Source
Rooms
- Bedroom 2
- Bedroom 3
- Bedroom 4
- Den9X9Main
- Dining Room11X10Main
- Family Room
- Kitchen11X10Main
- Laundry
- Living Room12X15Main
- Master Bedroom11X15Main
Financial Details
HOA
$350 / Monthly
Annual Taxes
$5,015
Tax year 2025
Parcel Number
0204390045
Directions
Galena Rd to Rosenwinkle to Bertram Dr to 124 Unit-K
Affordability Calculator
$34,700
Estimated monthly payment
$923/mo
Principal $138,800 · Est. interest $193,638 over 30 yrs
Neighborhood Market Statistics
How this home compares to active listings in Yorkville, IL
- $429,787
- Median Listing Price
- 31
- Median Days on Market
- 1,930
- Median Sq Ft
- $204
- Median Price / Sq Ft
- 108
- Active Listings
- This home’s price is 60% below the area median.
- Its price per sq ft is 16% below the area median.
Market statistics compiled from active EXIT Realty® and MLS listings in Yorkville, IL.
Location

Points of Interest in Yorkville, IL
Showing the Yorkville area map.
Nearby Schools
Bristol Bay Elementary School
Elementary · 0.6 mi away
Bristol Grade School
Elementary · 1.5 mi away
Lakewood Creek Elementary
Elementary · 2.3 mi away
Kaneland McDole Elementary
Elementary · 2.3 mi away
Little Hands Preschool
School · 2.4 mi away
Grande Reserve Elementary School
Elementary · 2.5 mi away
Autumn Creek Elementary School
Elementary · 2.9 mi away
Cadence Academy Preschool
School · 3.4 mi away
Rogy's Learning Place
School · 3.4 mi away
Yorkville School District No 115
School · 3.5 mi away
John Shields Elementary
Elementary · 3.6 mi away
Lighthouse Academy
School · 3.8 mi away
Yorkville High School
Secondary · 4.0 mi away
Yorkville Public Schools
School · 4.0 mi away
Yorkville High School Academy
Secondary · 4.1 mi away
Yorkville Grade School
Elementary · 4.2 mi away
Fox Chase Elementary School
Elementary · 4.3 mi away
Emily G Johns School
Secondary · 4.7 mi away
Little Shepherd Preschool
School · 5.0 mi away
Circle Center Grade School
Elementary · 5.1 mi away
Commute Calculator
Nearby Homes


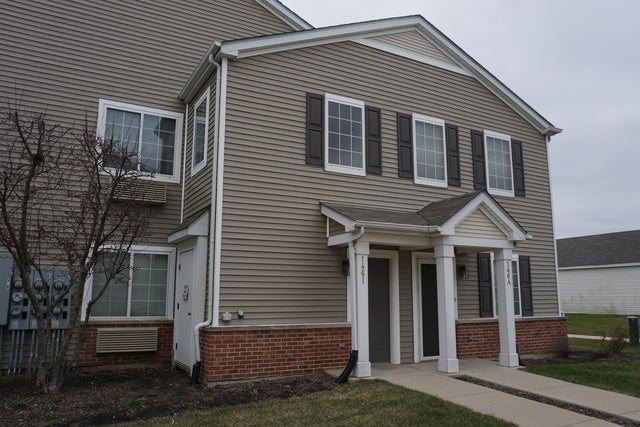
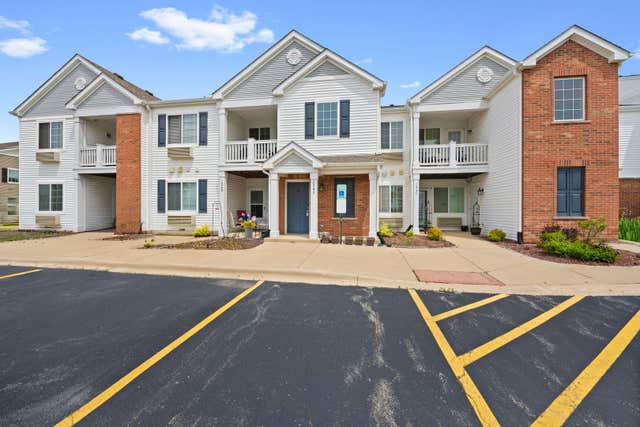


Similar Homes Nearby
Similar Home Values
Comparable nearby listings and their asking prices.
| Address | Price | Beds | Baths | Sq Ft |
|---|---|---|---|---|
| 154 Bertram Road J, Yorkville, IL | $185,000 | 1 | 1 | 883 |
| 122 Bertram Drive D, Yorkville, IL | $195,000 | 2 | 2 | 1,049 |
Moving Cost Estimate
EXIT Agents in Yorkville


Listing Courtesy: Coldwell Banker Real Estate Group - 6305539000
Last Updated: 2026-07-18