

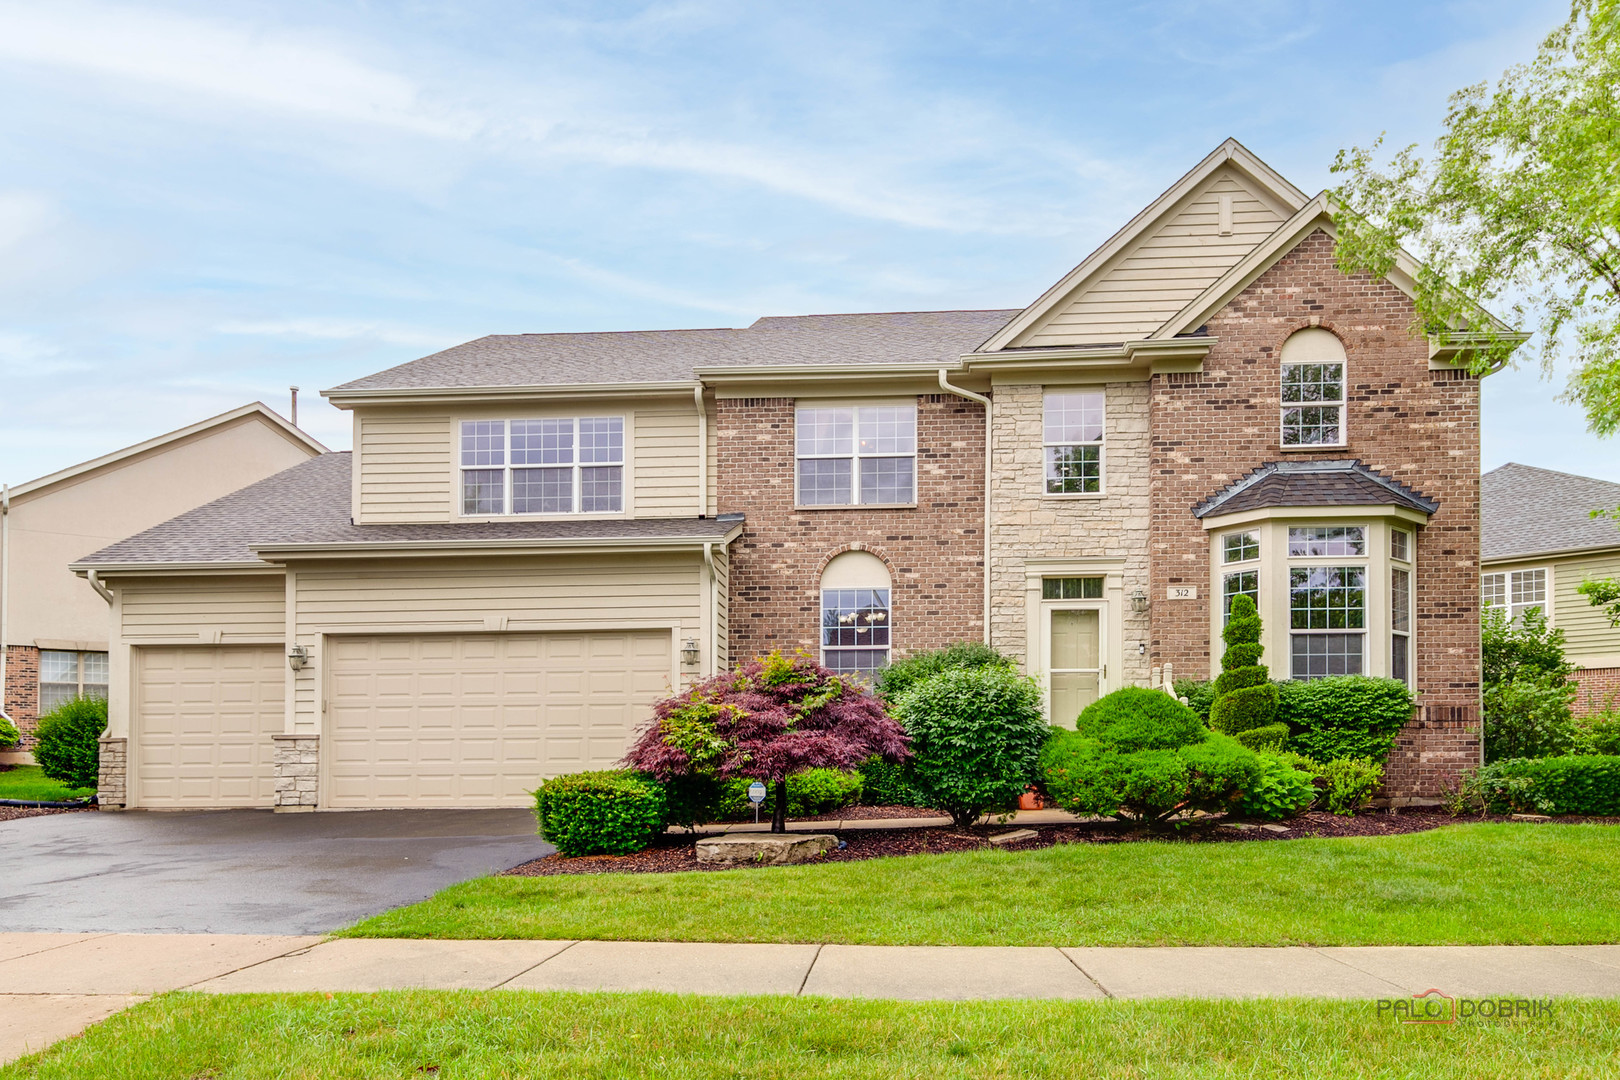
312 Camargo Court, Vernon Hills, IL 60061
Cypress Pointe · Lake County
Key Facts
Description
Welcome to this exceptional four-bedroom, 4.1-bath home nestled in the highly sought-after Gregg's Landing subdivision in Vernon Hills, where sun-drenched living spaces, hardwood floors, and an incredible finished basement come together to create the ultimate dream home. This one truly has it all! The grand two-story foyer and living room welcome you with an immediate sense of spaciousness and elegance, bathed in an abundance of natural light that flows throughout every level of the home. Gleaming hardwood floors grace both the first and second levels, adding warmth and sophistication at every turn. The formal dining room with butler's pantry sets the stage for effortless entertaining, while the gourmet kitchen impresses with stainless steel appliances, granite countertops, a center island with breakfast bar, and a sunny eating area, seamlessly flowing into the inviting family room anchored by a cozy fireplace. A private office with French doors rounds out the main level perfectly, ideal for working from home in style. Upstairs, the expansive primary suite is a true sanctuary, featuring generous storage space, a relaxing sitting area, and a luxurious ensuite bath complete with a soaking tub, double sink vanity, and separate shower. Three additional bedrooms provide comfortable accommodations for every member of the household, one enjoying its own private ensuite, while two share a beautifully appointed Jack-and-Jill bath. The full finished basement is an absolute showstopper, offering an expansive recreation area, dedicated exercise room, media room, full wet bar, and full bath, delivering an entertainment experience that rivals any resort. Outside, a lovely patio and yard provide a wonderful setting for outdoor relaxation and entertaining. NEWER ROOF (2023) and (2025) HVAC! And the location? Simply unbeatable, just minutes from Vernon Hills' premier shopping and dining destinations and the charming boutiques and restaurants of downtown Libertyville.
Property Information
Property Type
Residential
Sub-Type
Single Family Residence
Year Built
2004
Living Area
4,093 sq ft
Lot Size
0.28 acres
Lot Dimensions
104x114x121x104
Garage Spaces
3
Parking Spaces
3
Ownership
Fee Simple w/ HO Assn.
Days on Market
7
MLS® Listing#
12704480
Property Features
Interior
Appliances
Cooling
Heating
Flooring
Fireplace
Basement
Parking
Laundry
Patio
Lot Features
Construction
Roof
Windows
Community
Sewer
Rooms
- 23X16Basement
- 39X25Basement
- 17X14Second
- Bedroom 214X12Second
- Bedroom 316X10Second
- Bedroom 414X11Second
- Dining Room15X13Main
- Exercise Room16X12Basement
- Family Room28X18Main
- Game Room19X12Basement
- Kitchen17X11Main
- Laundry10X7Main
- Living Room17X17Main
- Master Bedroom14X13Second
- Office17X13Main
Schools
- Elementary:
- Hawthorn Elementary School (Nor
- Middle:
- Hawthorn Middle School North
- High:
- Vernon Hills High School
- District:
- Vernon Hills High School
Financial Details
HOA
$390 / Annually
Annual Taxes
$21,561
Tax year 2025
Parcel Number
11322130100000
Directions
Butterfield Rd/ Greggs Pkwy, R on Greggs Pkwy, L on N Cypress Pointe Dr, R on Camargo Ct.
Affordability Calculator
$200,000
Estimated monthly payment
$5,322/mo
Principal $800,000 · Est. interest $1,116,071 over 30 yrs
Neighborhood Market Statistics
How this home compares to active listings in Vernon Hills, IL
- $345,775
- Median Listing Price
- 38
- Median Days on Market
- 1,702
- Median Sq Ft
- $198
- Median Price / Sq Ft
- 326
- Active Listings
- This home’s price is 189% above the area median.
- Its price per sq ft is 23% above the area median.
Market statistics compiled from active EXIT Realty® and MLS listings in Vernon Hills, IL.
Location

Points of Interest in Vernon Hills, IL
Showing the Vernon Hills area map.
Nearby Schools
Libertyville Montessori School
Elementary · 0.4 mi away
Hawthorn School District 73
Elementary · 0.8 mi away
John Powers Center
School · 0.8 mi away
Hawthorn Middle School North
Secondary · 0.8 mi away
Hawthorn Elementary School North
Elementary · 0.8 mi away
Goddard School
School · 1.0 mi away
Hawthorn Middle School South
Secondary · 1.2 mi away
Mundelein Montessori School
Elementary · 1.2 mi away
Illinois Health Careers LTD
School · 1.3 mi away
Fairhaven School
School · 1.4 mi away
Carmel Catholic High School
Secondary · 1.4 mi away
Hawthorn Elementary South
Elementary · 1.4 mi away
Townline Elementary School
Elementary · 1.4 mi away
Santa Maria del Popolo Church
School · 1.8 mi away
Washington Elementary School
Elementary · 1.8 mi away
Highland Middle School
Secondary · 1.9 mi away
Libertyville School District 70
Elementary · 1.9 mi away
Champions at Rockland School
School · 1.9 mi away
Diamond Lake School
Elementary · 1.9 mi away
Champions at Copeland Manor School
School · 2.0 mi away
Commute Calculator
Nearby Homes

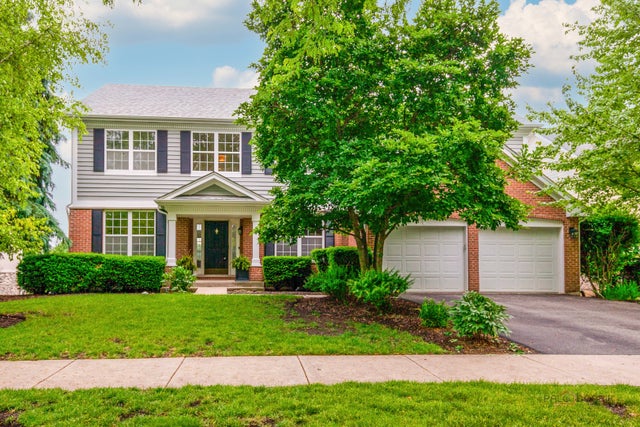

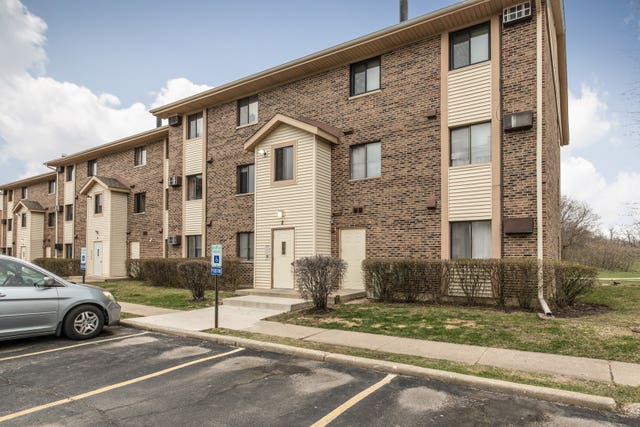

Similar Homes Nearby

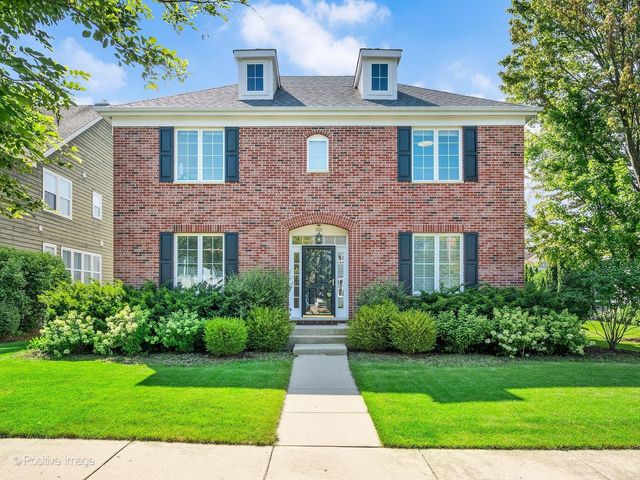


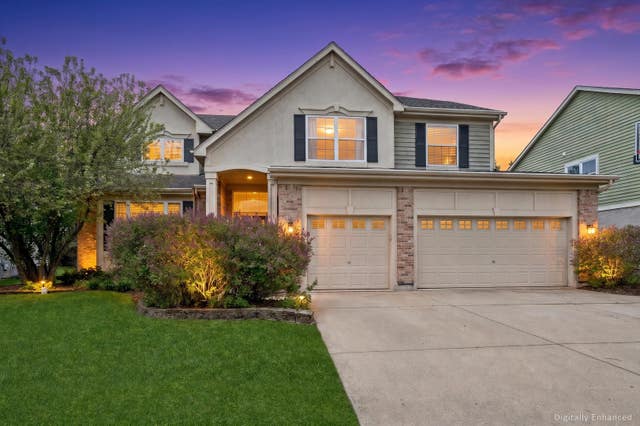
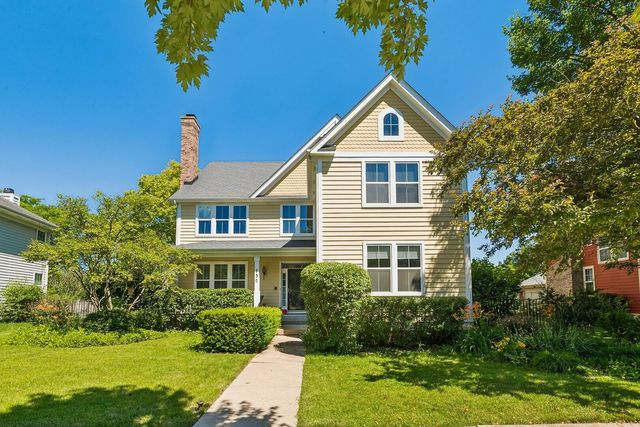
Similar Home Values
Comparable nearby listings and their asking prices.
| Address | Price | Beds | Baths | Sq Ft |
|---|---|---|---|---|
| 9432 S 82 Court, Hickory Hills, IL | $714,900 | 5 | 3 | 2,800 |
| 515 Superior Street, Vernon Hills, IL | $715,000 | 3 | 3 | 2,508 |
| 334 55th Street, Clarendon Hills, IL | $725,000 | 3 | 4 | 1,990 |
| 40W612 N Blue Lake Circle, Campton Hills, IL | $775,000 | 4 | 5 | 3,420 |
| 2304 Sarazen Drive, Vernon Hills, IL | $775,000 | 4 | 3 | 3,087 |
| 152 Ranney Avenue, Vernon Hills, IL | $800,000 | 4 | 3 | 4,164 |
Moving Cost Estimate
EXIT Agents in Vernon Hills


Listing Courtesy: RE/MAX Top Performers - 8472950800
Last Updated: 2026-07-14