

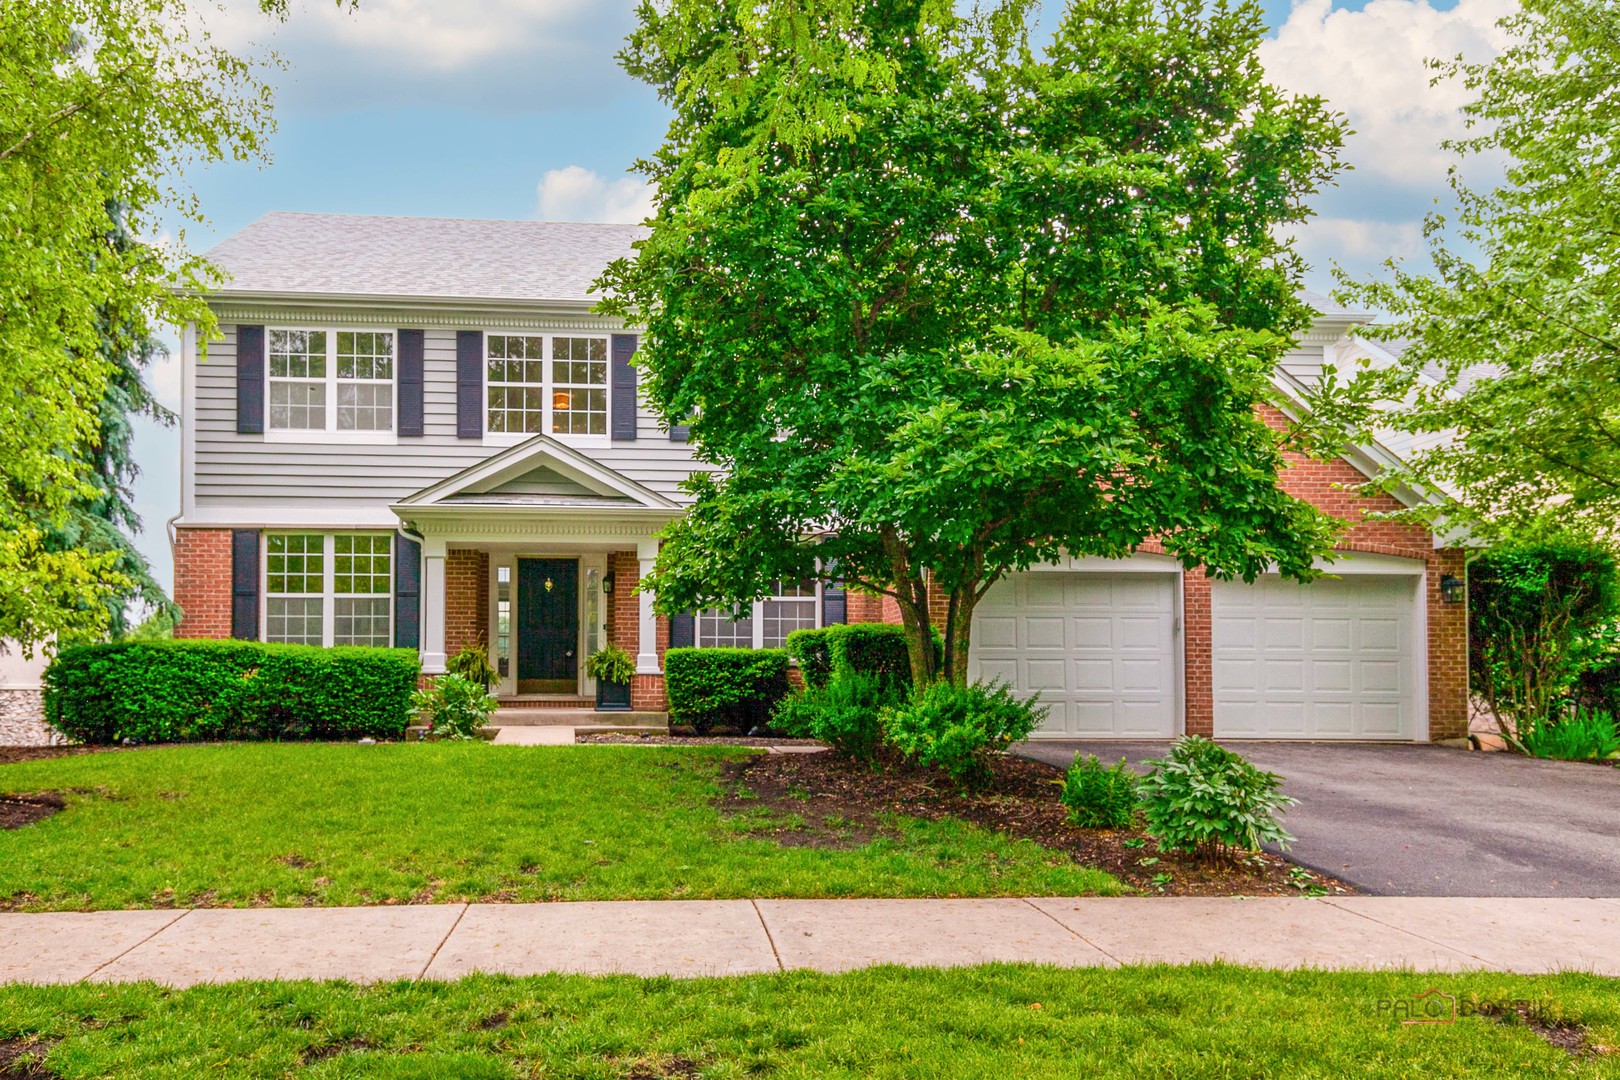
1679 N Stanwich Road, Vernon Hills, IL 60061
Saint Andrews · Lake County
Key Facts
Description
Perfectly positioned on the 5th fairway of White Deer Run Golf Course in Gregg's Landing, this stunning 5-bedroom, 3.1-bath home offers breathtaking golf course views, abundant natural light, and an exceptional open floor plan. A spacious foyer welcomes you into the home, where the formal living and dining rooms provide elegant entertaining spaces at the front of the house. Rich hardwood flooring extends throughout the first and second levels, enhancing the home's warmth and sophistication. The heart of the home features an expansive kitchen and dramatic two-story family room designed to maximize both comfort and views. Two story windows with remote controlled shades flood the family room with natural light and showcase picturesque golf course scenery, while beautiful sunrises can be enjoyed from the kitchen and family room each morning. The kitchen is equipped with abundant cabinetry, granite countertops, stainless steel appliances, a center island with cooktop, built-in wall oven and microwave, and generous prep space. A convenient butler's serving station seamlessly connects the kitchen to the formal dining room. Just off the kitchen, a private office offers a quiet workspace with peaceful golf course views. Upstairs, the spacious primary suite overlooks the fairway and features a luxurious private bath with a Jacuzzi tub, two separate vanities, separate shower, and an oversized walk-in closet. Three additional generously sized bedrooms,hall full bath and an open staircase complete the second level. The finished basement expands the living space with a large recreation room, fifth bedroom, full bath, and an additional bonus room perfect for gaming, fitness, hobbies, or flexible living needs. Outdoor living is equally impressive, with sliding glass doors leading from the kitchen to a Trex deck overlooking the spectacular backyard. Step down to the paver patio featuring a private gas line attached fire pit, creating the perfect setting for relaxing evenings and entertaining guests. A 3-car (tandem) garage completes this exceptional home in one of Vernon Hills' most sought-after golf courses with clubhouse amenities. Furnace & A/C 2016. Kitchen appliances, washer & dryer 2017. Water Heater, Sump with battery back-up 2018. Roof, garbage disposal and garage door opener 2020. Trex Deck & Fire Pit with attached gas line 2021.
Property Information
Property Type
Residential
Sub-Type
Single Family Residence
Style
Traditional
Year Built
2000
Living Area
3,016 sq ft
Lot Size
0.25 acres
Lot Dimensions
78x142x78x142
Garage Spaces
3
Parking Spaces
3
Ownership
Fee Simple w/ HO Assn.
Days on Market
4
MLS® Listing#
12669964
Property Features
Interior
Exterior
Appliances
Cooling
Heating
Flooring
Basement
Parking
Laundry
Patio
Lot Features
Construction
Foundation
Roof
Windows
Community
Sewer
Water Source
Rooms
- 34X12Basement
- Bedroom 212X12Second
- Bedroom 312X10Second
- Bedroom 412X11Second
- Bedroom 513X12Basement
- Dining Room14X12Main
- Family Room22X16Main
- Game Room10X19Basement
- Kitchen28X13Main
- Laundry8X9Main
- Living Room14X12Main
- Master Bedroom22X16Second
- Office11X11Main
Schools
- Elementary:
- Hawthorn Elementary School (Nor
- Middle:
- Hawthorn Elementary School (Nor
- High:
- Vernon Hills High School
- District:
- Vernon Hills High School
Financial Details
HOA
$390 / Annually
Annual Taxes
$19,785
Tax year 2025
Parcel Number
11293140030000
Directions
Butterfield Rd & Greggs Parkway E to St Andrews N to Stanwich
Affordability Calculator
$167,000
Estimated monthly payment
$4,444/mo
Principal $668,000 · Est. interest $931,919 over 30 yrs
Neighborhood Market Statistics
How this home compares to active listings in Vernon Hills, IL
- $345,775
- Median Listing Price
- 38
- Median Days on Market
- 1,702
- Median Sq Ft
- $198
- Median Price / Sq Ft
- 326
- Active Listings
- This home’s price is 141% above the area median.
- Its price per sq ft is 40% above the area median.
Market statistics compiled from active EXIT Realty® and MLS listings in Vernon Hills, IL.
Location

Points of Interest in Vernon Hills, IL
Showing the Vernon Hills area map.
Nearby Schools
Libertyville Montessori School
Elementary · 0.3 mi away
Hawthorn School District 73
Elementary · 1.0 mi away
Hawthorn Elementary School North
Elementary · 1.0 mi away
John Powers Center
School · 1.0 mi away
Hawthorn Middle School North
Secondary · 1.0 mi away
Goddard School
School · 1.2 mi away
Fairhaven School
School · 1.2 mi away
Mundelein Montessori School
Elementary · 1.2 mi away
Carmel Catholic High School
Secondary · 1.2 mi away
Illinois Health Careers LTD
School · 1.3 mi away
Hawthorn Middle School South
Secondary · 1.3 mi away
Hawthorn Elementary South
Elementary · 1.6 mi away
Townline Elementary School
Elementary · 1.6 mi away
Santa Maria del Popolo Church
School · 1.6 mi away
Washington Elementary School
Elementary · 1.7 mi away
Highland Middle School
Secondary · 1.8 mi away
Libertyville School District 70
Elementary · 1.9 mi away
Champions at Rockland School
School · 1.9 mi away
Mundelein School District 75
School · 1.9 mi away
Diamond Lake School
Elementary · 1.9 mi away
Commute Calculator
Nearby Homes
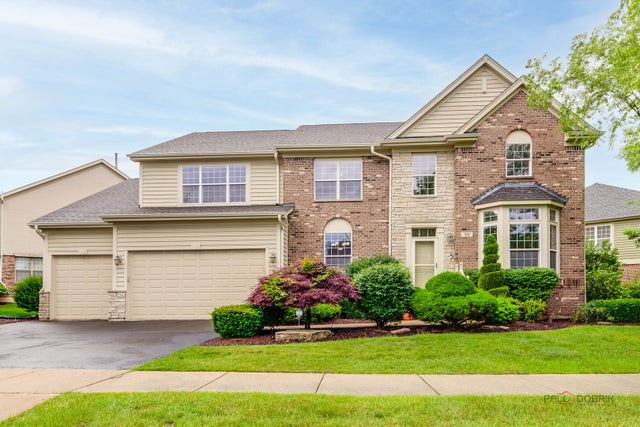


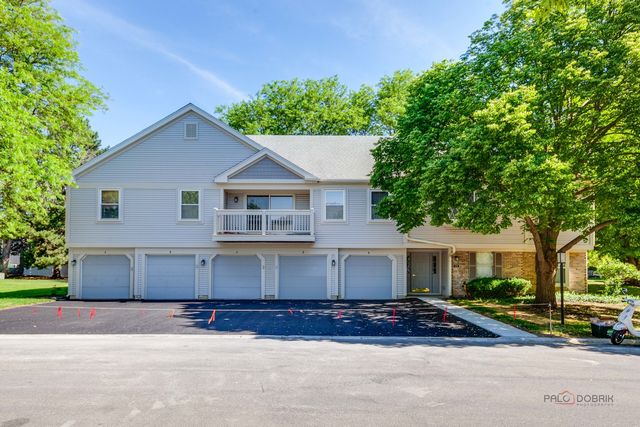
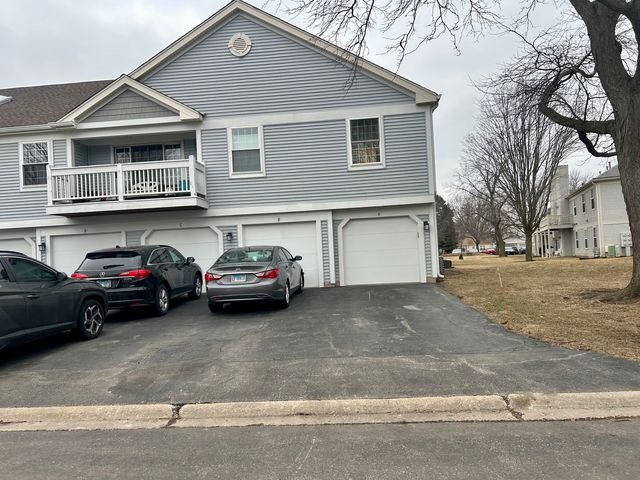
Similar Homes Nearby

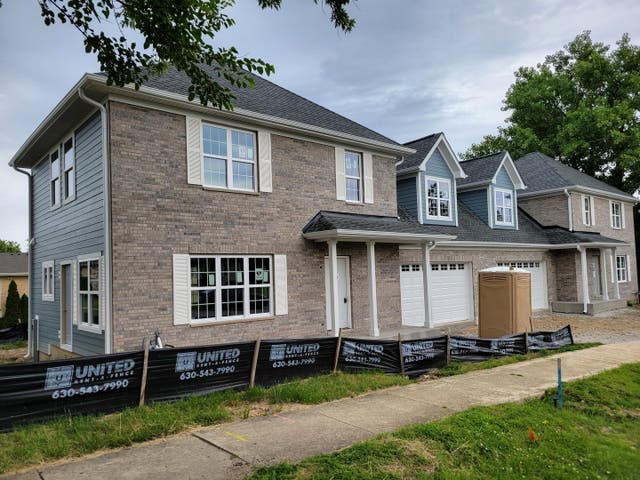


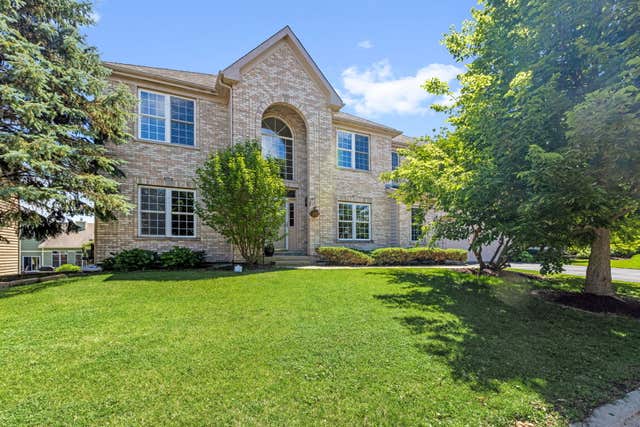
Similar Home Values
Comparable nearby listings and their asking prices.
| Address | Price | Beds | Baths | Sq Ft |
|---|---|---|---|---|
| 6 Sherwood Court, Lake In The Hills, IL | $584,900 | 4 | 3 | 3,889 |
| 5804 58th Street 5804, Clarendon Hills, IL | $584,990 | 3 | 3 | 1,770 |
| 5806 58th Street 5804, Clarendon Hills, IL | $594,990 | 3 | 3 | 1,770 |
| 9039 Windsor Drive, Palos Hills, IL | $599,000 | 3 | 2 | 1,600 |
| 7 Fairhaven Court, Lake In The Hills, IL | $624,990 | 4 | 4 | 4,204 |
| 4 Sherwood Court, Lake In The Hills, IL | $625,000 | 4 | 4 | 5,384 |
Moving Cost Estimate
EXIT Agents in Vernon Hills


Listing Courtesy: Berkshire Hathaway HomeServices Chicago - 8473626200
Last Updated: 2026-06-10