

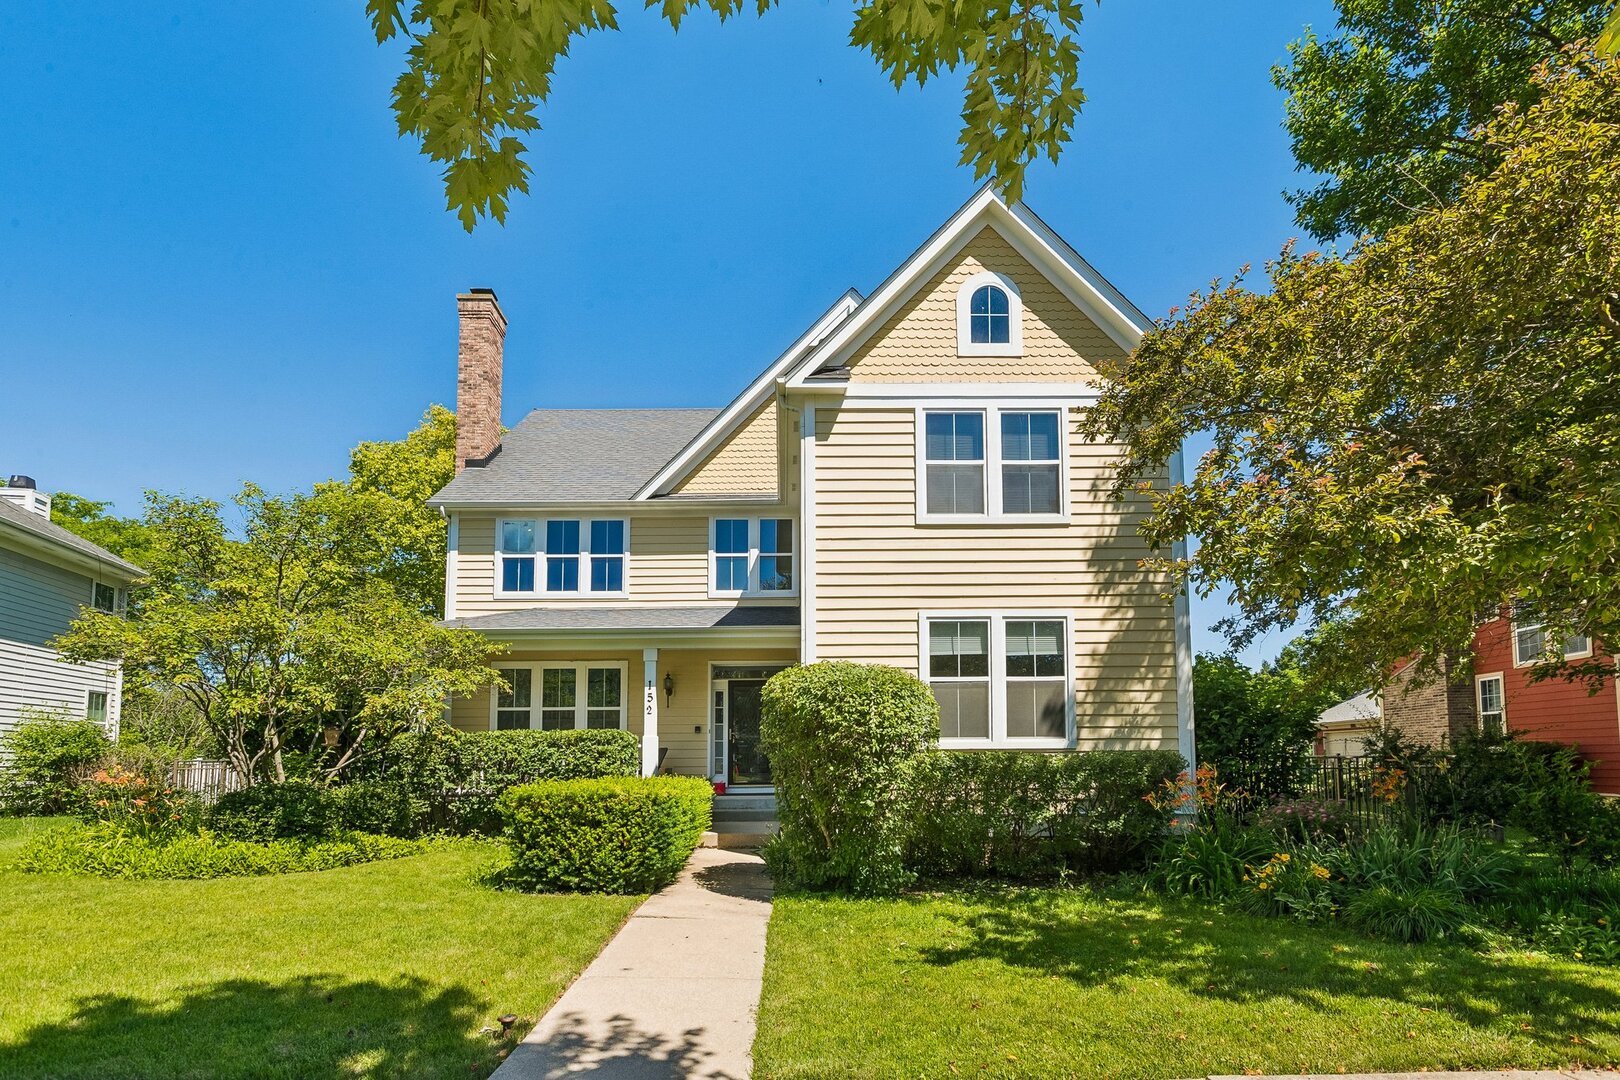
152 Ranney Avenue, Vernon Hills, IL 60061
Centennial Crossing · Lake County
Key Facts
Description
Welcome to this beautifully maintained 4-bedroom, 2.5-bath home in the sought-after Centennial Crossing community, where tranquil lake views, thoughtful updates, and an inviting open floor plan come together. Ideally situated near Butterfield Park, this move-in-ready residence offers the perfect blend of comfort, space, and everyday convenience. Step inside to discover a bright and airy main level featuring rich hardwood flooring, dramatic ceilings, and an abundance of natural light. The well-appointed gourmet kitchen is designed for both entertaining and daily living, showcasing 42-inch cabinetry, a spacious center island, generous counter space, and an effortless flow into the dining area and family room. The family room is the heart of the home, featuring custom built-ins and a cozy gas fireplace that creates a warm and welcoming atmosphere. The second level offers a spacious primary suite complete with a private en-suite bath and walk-in closet. Three additional bedrooms provide exceptional flexibility for family, guests, a home office, or personal retreat spaces. The finished basement expands the living space with endless possibilities - perfect for a recreation area, media room, fitness space, playroom, or additional gathering area. Enjoy the outdoors with peaceful lake views and easy access to nearby parks, walking trails, and green spaces. The prime Centennial Crossing location places you close to shopping, dining, top-rated schools, and major commuter routes while offering a quiet neighborhood setting. Homes offering this combination of space, views, location, and lifestyle rarely come available. Don't miss your opportunity to make this exceptional Centennial Crossing property your next home - schedule your private showing today!
Property Information
Property Type
Residential
Sub-Type
Single Family Residence
Style
Colonial
Year Built
1998
Living Area
4,164 sq ft
Lot Size
0.23 acres
Lot Dimensions
0.23
Garage Spaces
2
Parking Spaces
2
Ownership
Fee Simple w/ HO Assn.
Days on Market
7
MLS® Listing#
12685758
Property Features
Interior
Appliances
Cooling
Heating
Flooring
Fireplace
Basement
Parking
Laundry
Patio
Construction
Community
Sewer
Water Source
Rooms
- 25X14Basement
- Bedroom 215X11Second
- Bedroom 311X12Second
- Bedroom 415X12Second
- Dining Room15X13Main
- Family Room19X20Main
- Kitchen20X26Main
- Laundry6X7Main
- Living Room21X17Main
- Master Bedroom26X16Second
- Office25X35Basement
- Office15X11Main
Schools
- Elementary:
- Hawthorn Elementary School (Nor
- Middle:
- Hawthorn Middle School North
- High:
- Vernon Hills High School
- District:
- Vernon Hills High School
Financial Details
HOA
$67 / Monthly
Annual Taxes
$17,231
Tax year 2024
Parcel Number
15093010130000
Directions
45 South of Butterfield to Ranney North- Park in Back.
Affordability Calculator
$160,000
Estimated monthly payment
$4,258/mo
Principal $640,000 · Est. interest $892,857 over 30 yrs
Neighborhood Market Statistics
How this home compares to active listings in Vernon Hills, IL
- $345,775
- Median Listing Price
- 38
- Median Days on Market
- 1,702
- Median Sq Ft
- $198
- Median Price / Sq Ft
- 326
- Active Listings
- This home’s price is 131% above the area median.
- Its price per sq ft is 3% below the area median.
Market statistics compiled from active EXIT Realty® and MLS listings in Vernon Hills, IL.
Location

Points of Interest in Vernon Hills, IL
Showing the Vernon Hills area map.
Nearby Schools
Vernon Hills High School
Secondary · 0.9 mi away
Exceptional Learners Collaborativ
Secondary · 1.1 mi away
Hawthorn Elementary South
Elementary · 1.2 mi away
Townline Elementary School
Elementary · 1.2 mi away
Lake Co Hulse Detention Center 9
Secondary · 1.3 mi away
Hawthorn Middle School South
Secondary · 1.4 mi away
Adlai E Stevenson High School
Secondary · 1.5 mi away
Stevenson High School Alumni Association
Secondary · 1.5 mi away
Prep at Stevenson High School
Secondary · 1.5 mi away
Stevenson High School Information & Learning Center
Secondary · 1.5 mi away
Twin Groves Middle School
Secondary · 1.6 mi away
Goddard School
School · 1.6 mi away
John Powers Center
School · 1.7 mi away
Hawthorn Middle School North
Secondary · 1.7 mi away
Hawthorn Elementary School North
Elementary · 1.8 mi away
Hawthorn School District 73
Elementary · 1.8 mi away
Half Day School
Elementary · 2.0 mi away
Lincolnshire-Prairie View School District 103
School · 2.0 mi away
Meridian Middle School
Elementary · 2.0 mi away
Aptakisic Tripp School District
Elementary · 2.0 mi away
Commute Calculator
Nearby Homes
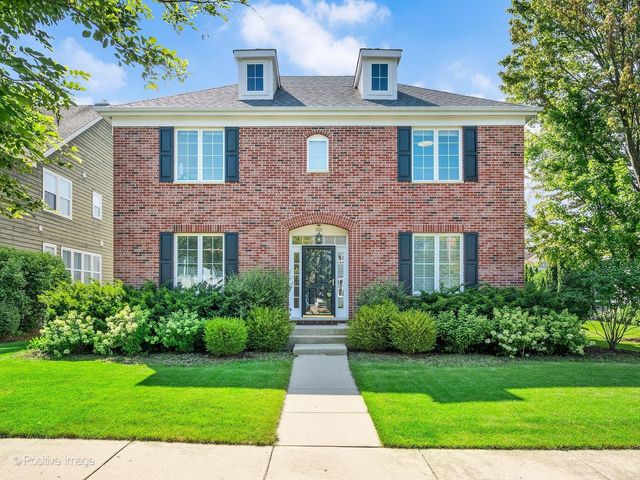
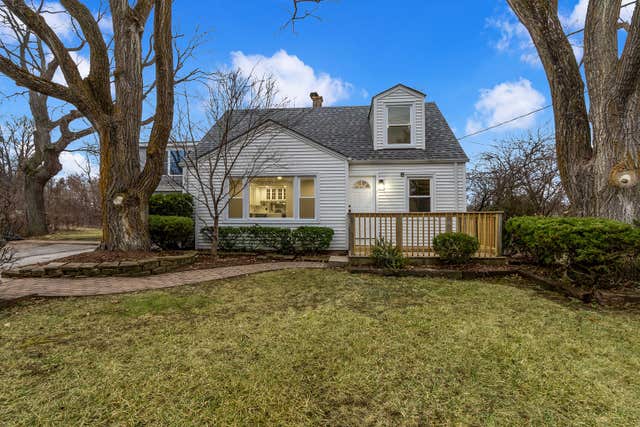
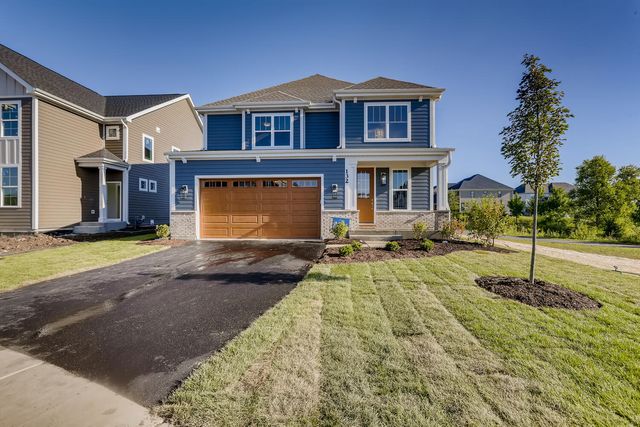


Similar Homes Nearby


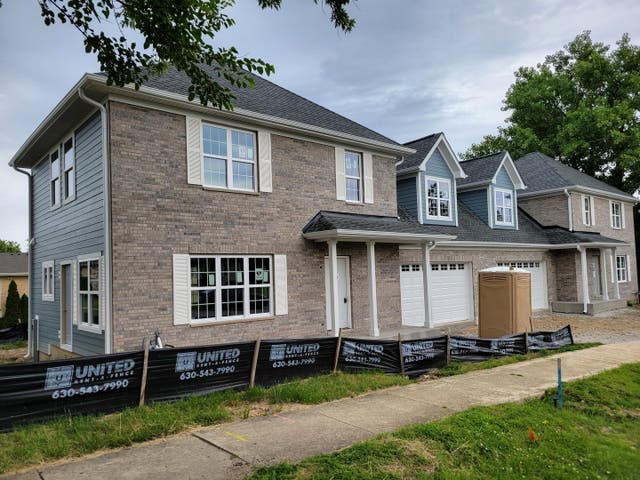


Similar Home Values
Comparable nearby listings and their asking prices.
| Address | Price | Beds | Baths | Sq Ft |
|---|---|---|---|---|
| 16803 92nd Avenue, Orland Hills, IL | $565,216 | 5 | 3 | 2,600 |
| 6 S DEERPATH Drive, Vernon Hills, IL | $580,000 | 4 | 3 | 2,018 |
| 6 Sherwood Court, Lake In The Hills, IL | $584,900 | 4 | 3 | 3,889 |
| 5804 58th Street 5804, Clarendon Hills, IL | $584,990 | 3 | 3 | 1,770 |
| 5806 58th Street 5804, Clarendon Hills, IL | $594,990 | 3 | 3 | 1,770 |
| 9039 Windsor Drive, Palos Hills, IL | $599,000 | 3 | 2 | 1,600 |
Moving Cost Estimate
EXIT Agents in Vernon Hills


Listing Courtesy: Redfin Corporation - (224) 699-5002
Last Updated: 2026-06-30