


1660 Castillian Way, Mundelein, IL 60060
Lake County
Key Facts
Property Information
Property Type
Residential
Sub-Type
Single Family Residence
Style
Traditional
Year Built
1993
Living Area
4,470 sq ft
Lot Dimensions
80x136x81x135
Garage Spaces
2
Parking Spaces
2
Ownership
Fee Simple
Days on Market
7
MLS® Listing#
12702175
Property Features
Interior
Appliances
Cooling
Heating
Flooring
Fireplace
Basement
Pool
Parking
Laundry
Patio
Fencing
Lot Features
Construction
Foundation
Roof
Windows
Other Structures
Community
Sewer
Water Source
Rooms
- 12X11Second
- 18X13Basement
- 20X12Basement
- Bedroom 214X12Second
- Bedroom 320X14Second
- Bedroom 412X11Second
- Bedroom 513X12Second
- Bonus Room12X11Main
- Dining Room14X12Main
- Family Room19X14Main
- Kitchen26X17Main
- Laundry7X7Main
- Living Room19X13Main
- Master Bedroom19X15Second
Schools
- High:
- Mundelein Cons High School
- District:
- Mundelein Cons High School
Financial Details
HOA
$100 / Annually
Annual Taxes
$15,540
Tax year 2024
Parcel Number
10134100120000
Directions
176 & Midlothian N to Ambria E to Castillian Way
Affordability Calculator
$131,980
Estimated monthly payment
$3,512/mo
Principal $527,920 · Est. interest $736,495 over 30 yrs
Neighborhood Market Statistics
How this home compares to active listings in Mundelein, IL
- $433,333
- Median Listing Price
- 25
- Median Days on Market
- 1,743
- Median Sq Ft
- $245
- Median Price / Sq Ft
- 64
- Active Listings
- This home’s price is 52% above the area median.
- Its price per sq ft is 40% below the area median.
Market statistics compiled from active EXIT Realty® and MLS listings in Mundelein, IL.
Location

Points of Interest in Mundelein, IL
Showing the Mundelein area map.
Nearby Schools
Mechanics Grove Elementary School
Elementary · 0.6 mi away
Alta Vista Montessori School
Elementary · 1.0 mi away
Lincoln School
School · 1.1 mi away
Mundelein School District 75
School · 1.4 mi away
Mundelein High School
Secondary · 1.4 mi away
Carl Sandburg Middle School
Elementary · 1.5 mi away
Sally Potter School
School · 1.5 mi away
Transition Center
School · 1.6 mi away
Butterfield School
Elementary · 1.6 mi away
Board of Education Dist 70
School · 1.6 mi away
Libertyville D70
School · 1.7 mi away
Santa Maria del Popolo Church
School · 1.8 mi away
Carmel Catholic High School
Secondary · 1.8 mi away
Fairhaven School
School · 2.0 mi away
Libertyville Cooperative Nursery School
School · 2.1 mi away
Connections Day School
School · 2.1 mi away
Washington Elementary School
Elementary · 2.1 mi away
Libertyville High School
Secondary · 2.4 mi away
St. John School
Elementary · 2.7 mi away
Prairie Crossing Charter School
Elementary · 2.8 mi away
Commute Calculator
Nearby Homes

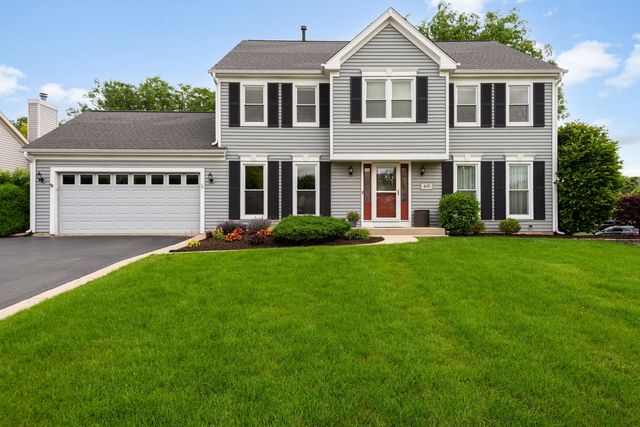
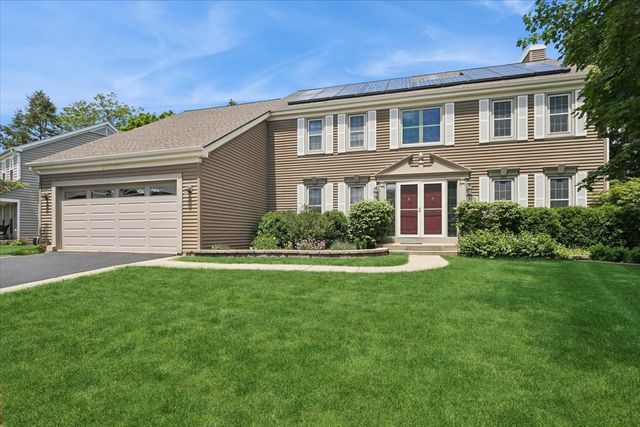

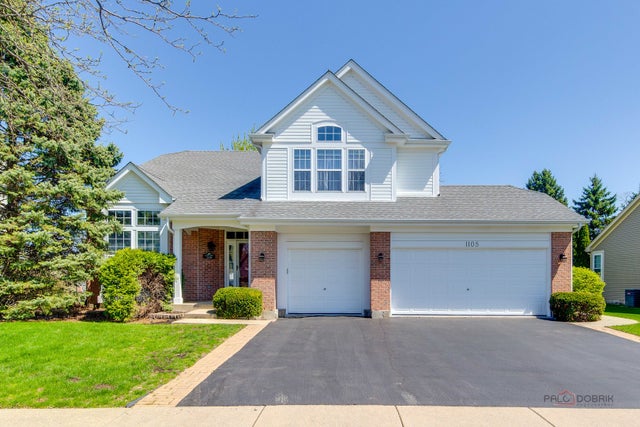

Similar Homes Nearby
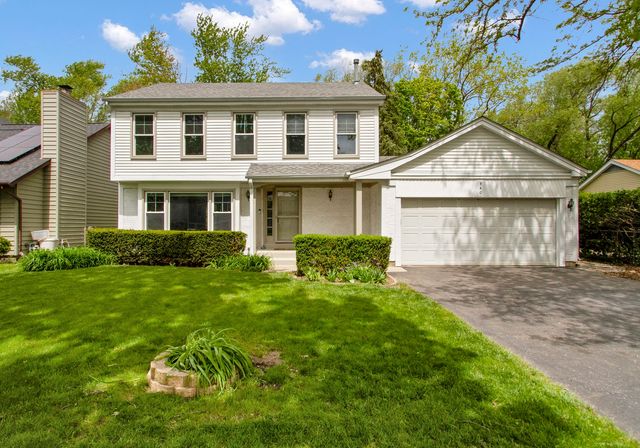
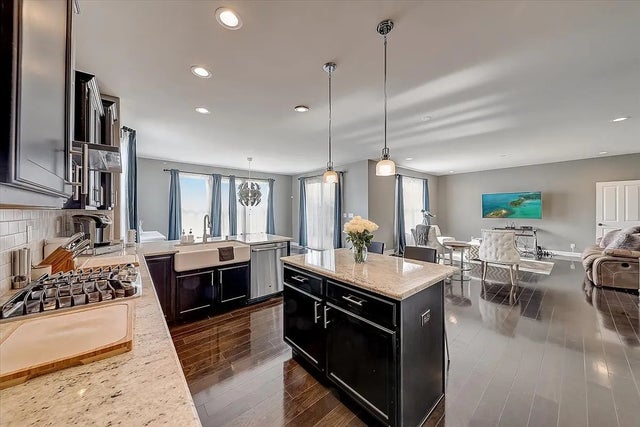
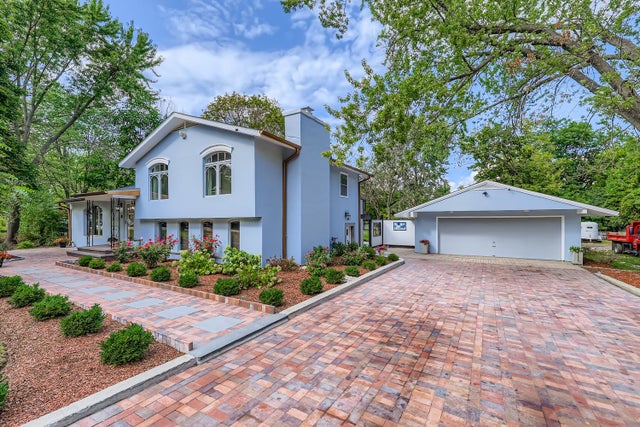
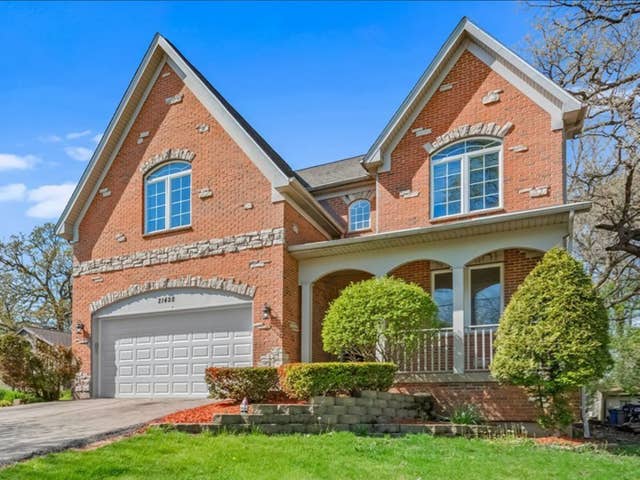
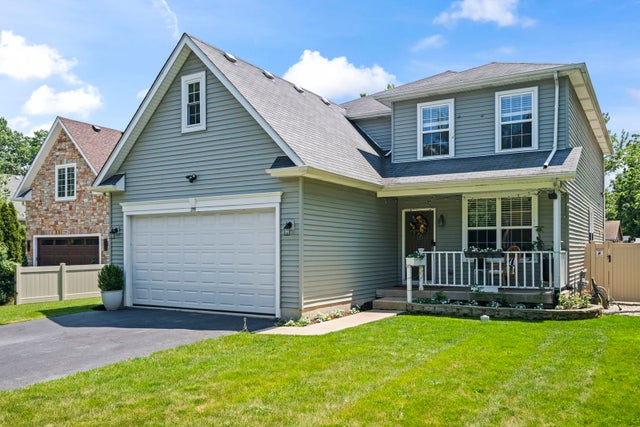
Similar Home Values
Comparable nearby listings and their asking prices.
| Address | Price | Beds | Baths | Sq Ft |
|---|---|---|---|---|
| 940 French Drive, Mundelein, IL | $474,900 | 4 | 3 | 2,830 |
| 1329 Mcintosh Drive, Mundelein, IL | $529,900 | 4 | 3 | 2,464 |
| 18838 W Hickory Street, Mundelein, IL | $550,000 | 4 | 4 | 2,293 |
| 1105 Andover Drive, Mundelein, IL | $559,000 | 4 | 4 | 2,386 |
| 21428 W Crescent Drive, Mundelein, IL | $559,500 | 4 | 3 | 4,020 |
| 219 Elm Avenue, Mundelein, IL | $575,000 | 4 | 4 | 3,635 |
Moving Cost Estimate
EXIT Agents in Mundelein


Listing Courtesy: Procure Realty Group - (847) 324-4857x1
Last Updated: 2026-07-11