

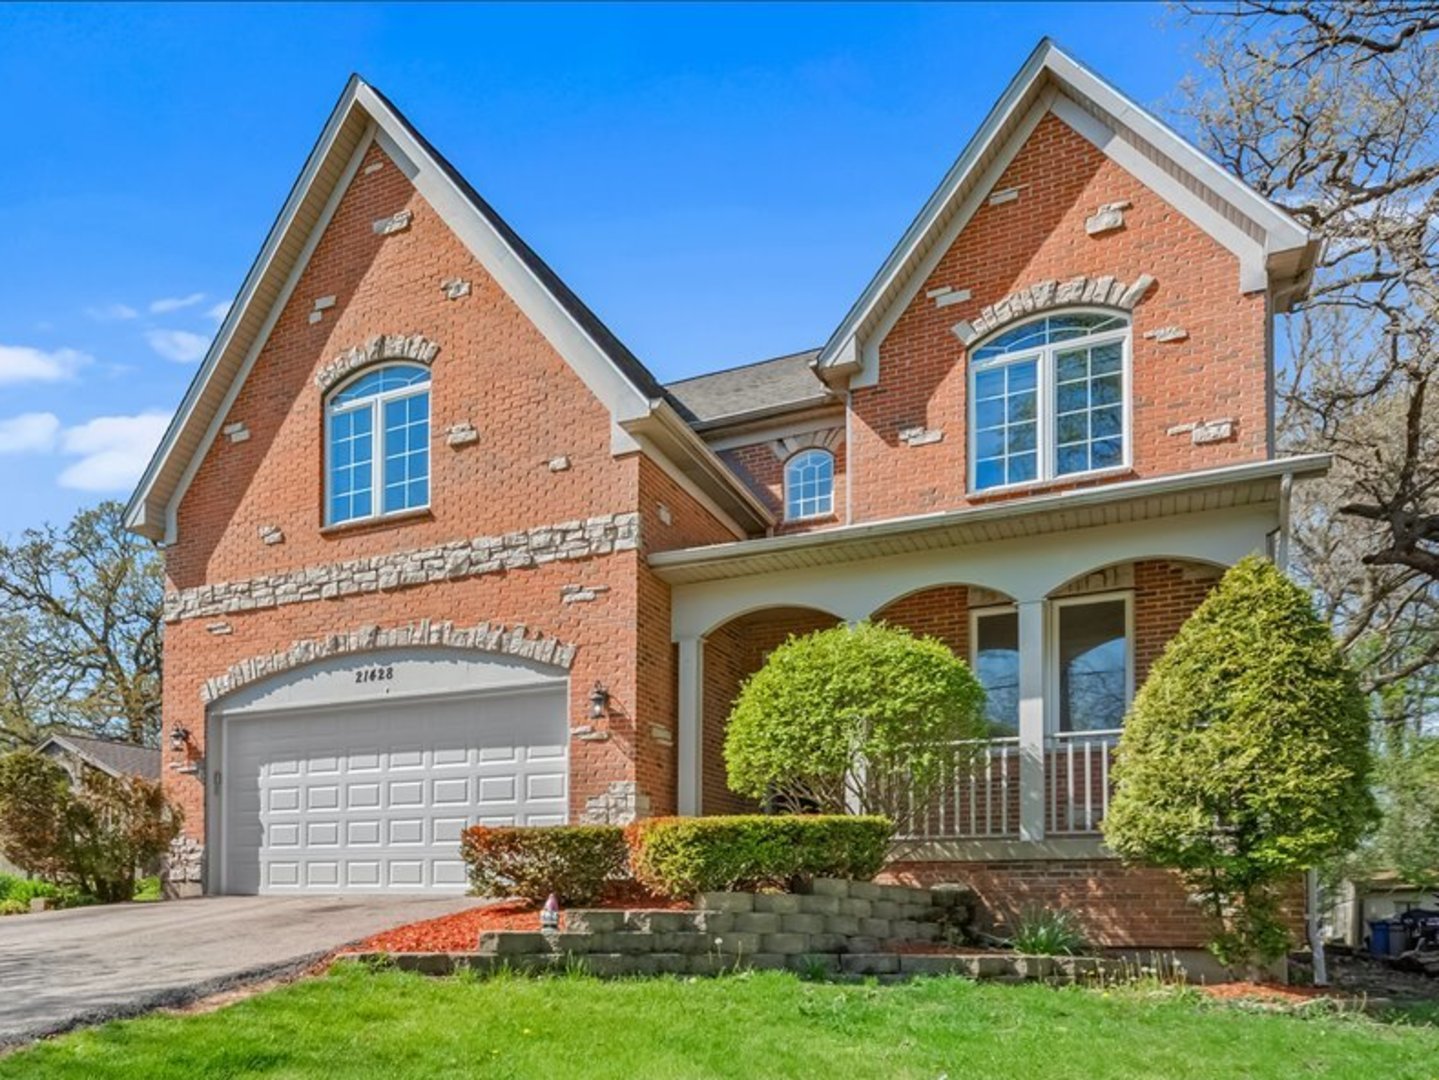
21428 W Crescent Drive, Mundelein, IL 60060
Lake County
Key Facts
Description
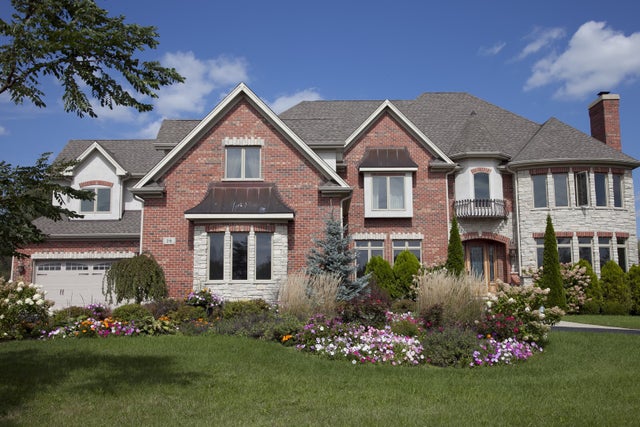
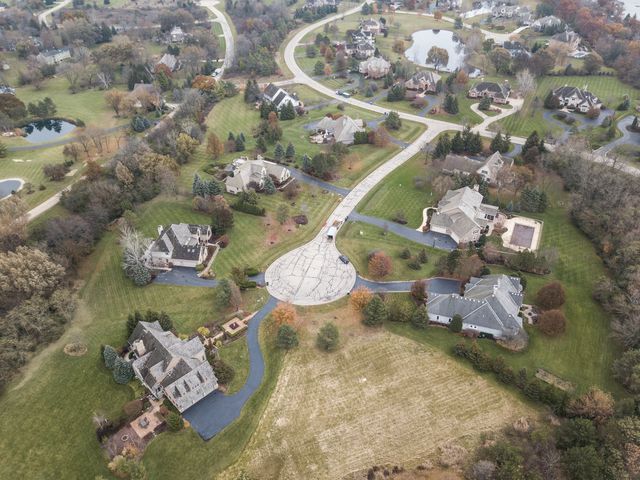
INCREDIBLE VALUE - OPPORTUNITY ABOUNDS in this oversized 4BR + 2.5BA + spacious basement. In the sought-after Sylvan Lake Community is this stunning Tudor Revival classic. Charming curb-appeal boasting timeless red brick, decorative stone, nested pitched gables, and arched windows. Needs some TLC, so bring some tools and elbow-grease to make this move-in read...or fully reimagine this expansive bright floor plan. Traditional foyer, dining and living rooms, eating area, fully appointed kitchen, and powder room all on the first floor. Second level features family-sitting area, leading to 4 huge bedrooms and 2 baths, including ensuite primary with double-vanities, jetted tub, separate shower and toilet room, and skylight. Large laundry room, tons of closet space, attached 2-car garage, and roomy deck leading to enjoyable backyard, make this A MUST SEE WITH TREMENDOUS POTENTIAL.
Property Information
Property Type
Residential
Sub-Type
Single Family Residence
Year Built
2005
Living Area
2,910 sq ft
Lot Dimensions
52X123X50X122
Garage Spaces
2
Parking Spaces
2
Ownership
Fee Simple
Days on Market
7
MLS® Listing#
12680809
Property Features
Cooling
Heating
Basement
Parking
Construction
Sewer
Water Source
Rooms
- 15X10Main
- Bedroom 220X14Second
- Bedroom 313X11Second
- Bedroom 413X11Second
- Dining Room12X11Main
- Family Room20X18Main
- Kitchen15X10Main
- Laundry
- Living Room12X11Main
- Master Bedroom17X15Second
Financial Details
HOA
$988 / Annually
Annual Taxes
$11,159
Tax year 2024
Parcel Number
14208040000000
Directions
midlothian & gilmer w on gilmer to crescent
Affordability Calculator
$111,900
Estimated monthly payment
$2,978/mo
Principal $447,600 · Est. interest $624,442 over 30 yrs
Neighborhood Market Statistics
How this home compares to active listings in Mundelein, IL
- $429,167
- Median Listing Price
- 24
- Median Days on Market
- 1,662
- Median Sq Ft
- $249
- Median Price / Sq Ft
- 65
- Active Listings
- This home’s price is 30% above the area median.
- Its price per sq ft is 23% below the area median.
Market statistics compiled from active EXIT Realty® and MLS listings in Mundelein, IL.
Location

Points of Interest in Mundelein, IL
Showing the Mundelein area map.
Nearby Schools
West Oak Middle School
Secondary · 1.7 mi away
Goddard School
School · 1.7 mi away
St Matthew Lutheran School
School · 1.8 mi away
Diamond Lake School
Elementary · 2.4 mi away
Transition Center
School · 2.4 mi away
Mundelein High School
Secondary · 2.4 mi away
Sally Potter School
School · 2.5 mi away
Washington Elementary School
Elementary · 2.5 mi away
Carl Sandburg Middle School
Elementary · 2.5 mi away
Spencer Loomis Elementary School
Elementary · 2.6 mi away
Lake Zurich Middle School North Pto
Secondary · 2.6 mi away
Country Meadows Elementary School
Elementary · 2.6 mi away
Woodlawn Middle School
Secondary · 2.6 mi away
Santa Maria del Popolo Church
School · 2.7 mi away
Mundelein Montessori School
Elementary · 2.9 mi away
Illinois Health Careers LTD
School · 2.9 mi away
Fremont Middle School
Secondary · 3.0 mi away
Mundelein School District 75
School · 3.0 mi away
Fremont Intermediate School
Elementary · 3.0 mi away
Fremont School District 79
School · 3.0 mi away
Commute Calculator
Nearby Homes
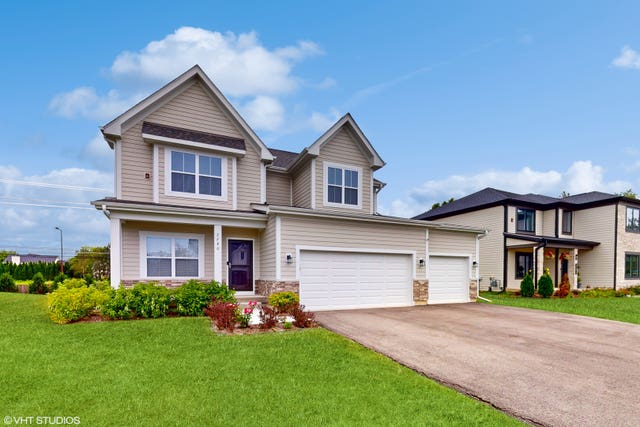
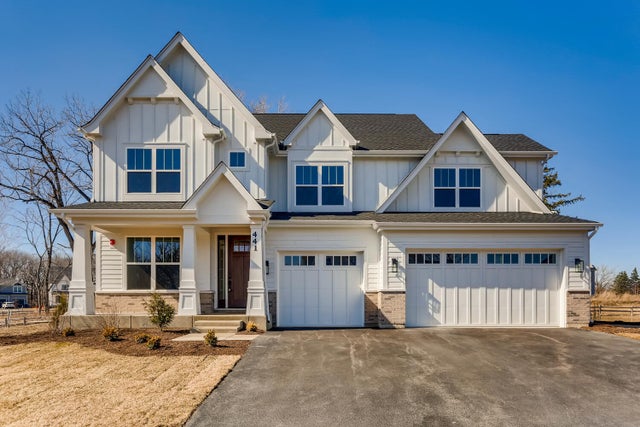

Similar Homes Nearby


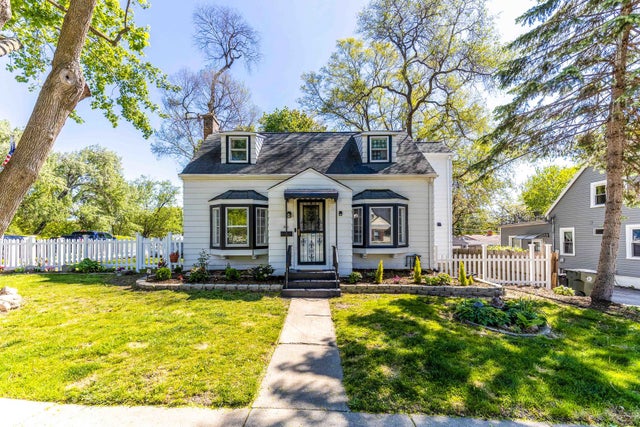

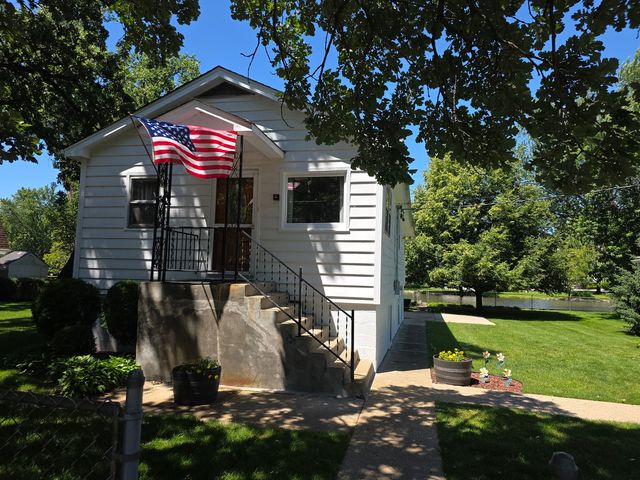
Similar Home Values
Comparable nearby listings and their asking prices.
| Address | Price | Beds | Baths | Sq Ft |
|---|---|---|---|---|
| 1403 Dairy Lane, Mundelein, IL | $409,900 | 3 | 2 | 1,377 |
| 2041 Sequoia Avenue, Mundelein, IL | $417,900 | 3 | 3 | 1,798 |
| 1284 Regent Drive, Mundelein, IL | $424,999 | 3 | 3 | 1,790 |
| 401 S Lake Terrace, Mundelein, IL | $425,000 | 3 | 3 | 1,750 |
| 1424 DERBY Lane 1424, Mundelein, IL | $435,000 | 3 | 4 | — |
| 26418 N Willow Avenue, Mundelein, IL | $449,900 | 3 | 2 | 1,396 |
Moving Cost Estimate
EXIT Agents in Mundelein


Listing Courtesy: Keller Williams ONEChicago - 3122162422
Last Updated: 2026-06-17