

1329 Mcintosh Drive, Mundelein, IL 60060
Lake County
Key Facts
Description
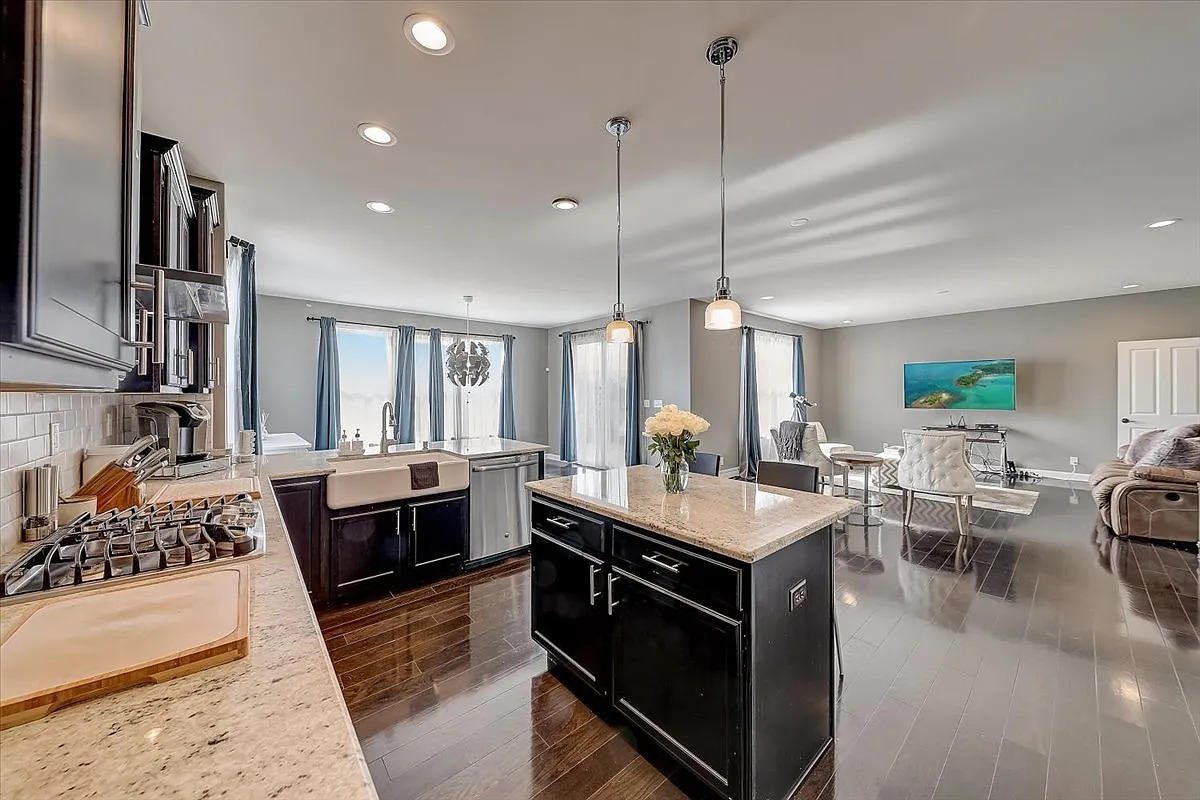
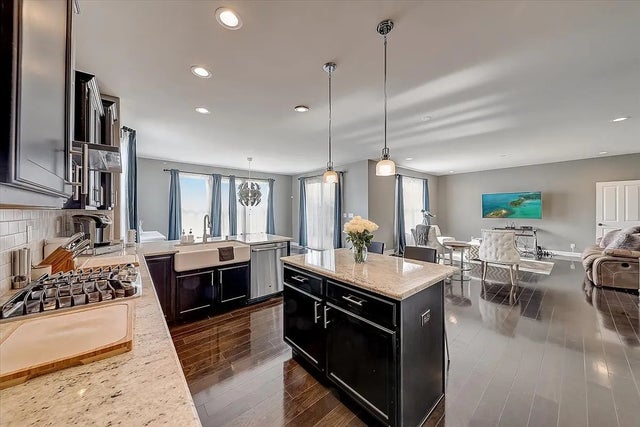
Welcome to this beautiful newer-construction two-story home located in desirable Orchard Meadows. Thoughtfully designed with quality finishes throughout, this home offers an open and functional layout perfect for everyday living and entertaining. Step inside to find 10-foot ceilings, rich hardwood flooring, and a dedicated first-floor office with built-in storage. The gourmet kitchen is a standout feature, offering 42-inch cabinetry, granite countertops, a farmhouse-style sink, updated backsplash, and a large center island with breakfast seating. The second level features four spacious bedrooms, including a generous primary suite with a large walk-in closet and bright en-suite bath. Convenient second-floor laundry adds to the home's practical design. The unfinished basement provides excellent storage and endless potential for future living space, recreation, or a home gym. Recent improvements include a new sump pump (2024), A/C coil replacement (2024), and updated refrigerator (2024), providing added peace of mind for the next owner. Additional highlights include solar panels for enhanced energy efficiency, a spacious yard, and a prime location near parks, schools, shopping, and major transportation routes. Move-in ready and full of potential-schedule your private showing today.
Property Information
Property Type
Residential
Sub-Type
Single Family Residence
Year Built
2018
Living Area
2,464 sq ft
Lot Size
0.23 acres
Lot Dimensions
10154
Garage Spaces
2
Parking Spaces
2
Ownership
Fee Simple w/ HO Assn.
Days on Market
50
MLS® Listing#
12664969
Property Features
Interior
Appliances
Cooling
Heating
Flooring
Basement
Parking
Laundry
Patio
Lot Features
Construction
Roof
Community
Sewer
Rooms
- Bedroom 212X12Second
- Bedroom 312X13Second
- Bedroom 415X12Second
- Dining Room11X17Main
- Family Room
- Kitchen18X18Main
- Laundry7X8Second
- Living Room16X16Main
- Master Bedroom14X19Second
- Office12X12Main
Schools
- Elementary:
- Washington Elementary School
- Middle:
- Carl Sandburg Middle School
- High:
- Mundelein Cons High School
- District:
- Mundelein Cons High School
Financial Details
HOA
$25 / Monthly
Annual Taxes
$14,442
Tax year 2025
Parcel Number
10253200070000
Directions
From IL-60 W/IL-83 N turn East on McIntosh Dr.
Affordability Calculator
$105,980
Estimated monthly payment
$2,820/mo
Principal $423,920 · Est. interest $591,406 over 30 yrs
Neighborhood Market Statistics
How this home compares to active listings in Mundelein, IL
- $433,333
- Median Listing Price
- 25
- Median Days on Market
- 1,743
- Median Sq Ft
- $245
- Median Price / Sq Ft
- 64
- Active Listings
- This home’s price is 22% above the area median.
- Its price per sq ft is 12% below the area median.
Market statistics compiled from active EXIT Realty® and MLS listings in Mundelein, IL.
Location

Points of Interest in Mundelein, IL
Showing the Mundelein area map.
Nearby Schools
Transition Center
School · 0.7 mi away
Sally Potter School
School · 0.7 mi away
Carl Sandburg Middle School
Elementary · 0.8 mi away
Washington Elementary School
Elementary · 0.8 mi away
Mundelein High School
Secondary · 0.8 mi away
Santa Maria del Popolo Church
School · 1.0 mi away
West Oak Middle School
Secondary · 1.2 mi away
Mundelein School District 75
School · 1.3 mi away
Lincoln School
School · 1.4 mi away
Fairhaven School
School · 1.5 mi away
Mechanics Grove Elementary School
Elementary · 1.7 mi away
Diamond Lake School
Elementary · 1.8 mi away
Mundelein Montessori School
Elementary · 1.8 mi away
Illinois Health Careers LTD
School · 2.0 mi away
Carmel Catholic High School
Secondary · 2.0 mi away
Libertyville Montessori School
Elementary · 2.2 mi away
Hawthorn School District 73
Elementary · 2.7 mi away
Hawthorn Elementary School North
Elementary · 2.8 mi away
Goddard School
School · 2.8 mi away
John Powers Center
School · 2.9 mi away
Commute Calculator
Nearby Homes



Similar Homes Nearby


Similar Home Values
Comparable nearby listings and their asking prices.
| Address | Price | Beds | Baths | Sq Ft |
|---|---|---|---|---|
| 2041 Clarewood Lane 2041, Mundelein, IL | $374,999 | 3 | 3 | 1,849 |
| 626 Pleasure Drive, Mundelein, IL | $375,000 | 3 | 3 | 1,624 |
| 221 W Courtland Street, Mundelein, IL | $377,750 | 4 | 2 | 1,662 |
| 340 Dalton Avenue, Mundelein, IL | $385,000 | 3 | 2 | 1,022 |
| 114 W Hawthorne Boulevard, Mundelein, IL | $387,900 | 4 | 2 | 1,250 |
| 1403 Dairy Lane, Mundelein, IL | $409,900 | 3 | 2 | 1,377 |
Moving Cost Estimate
EXIT Agents in Mundelein


Listing Courtesy: United Real Estate - Chicago - 6307484660
Last Updated: 2026-06-02