

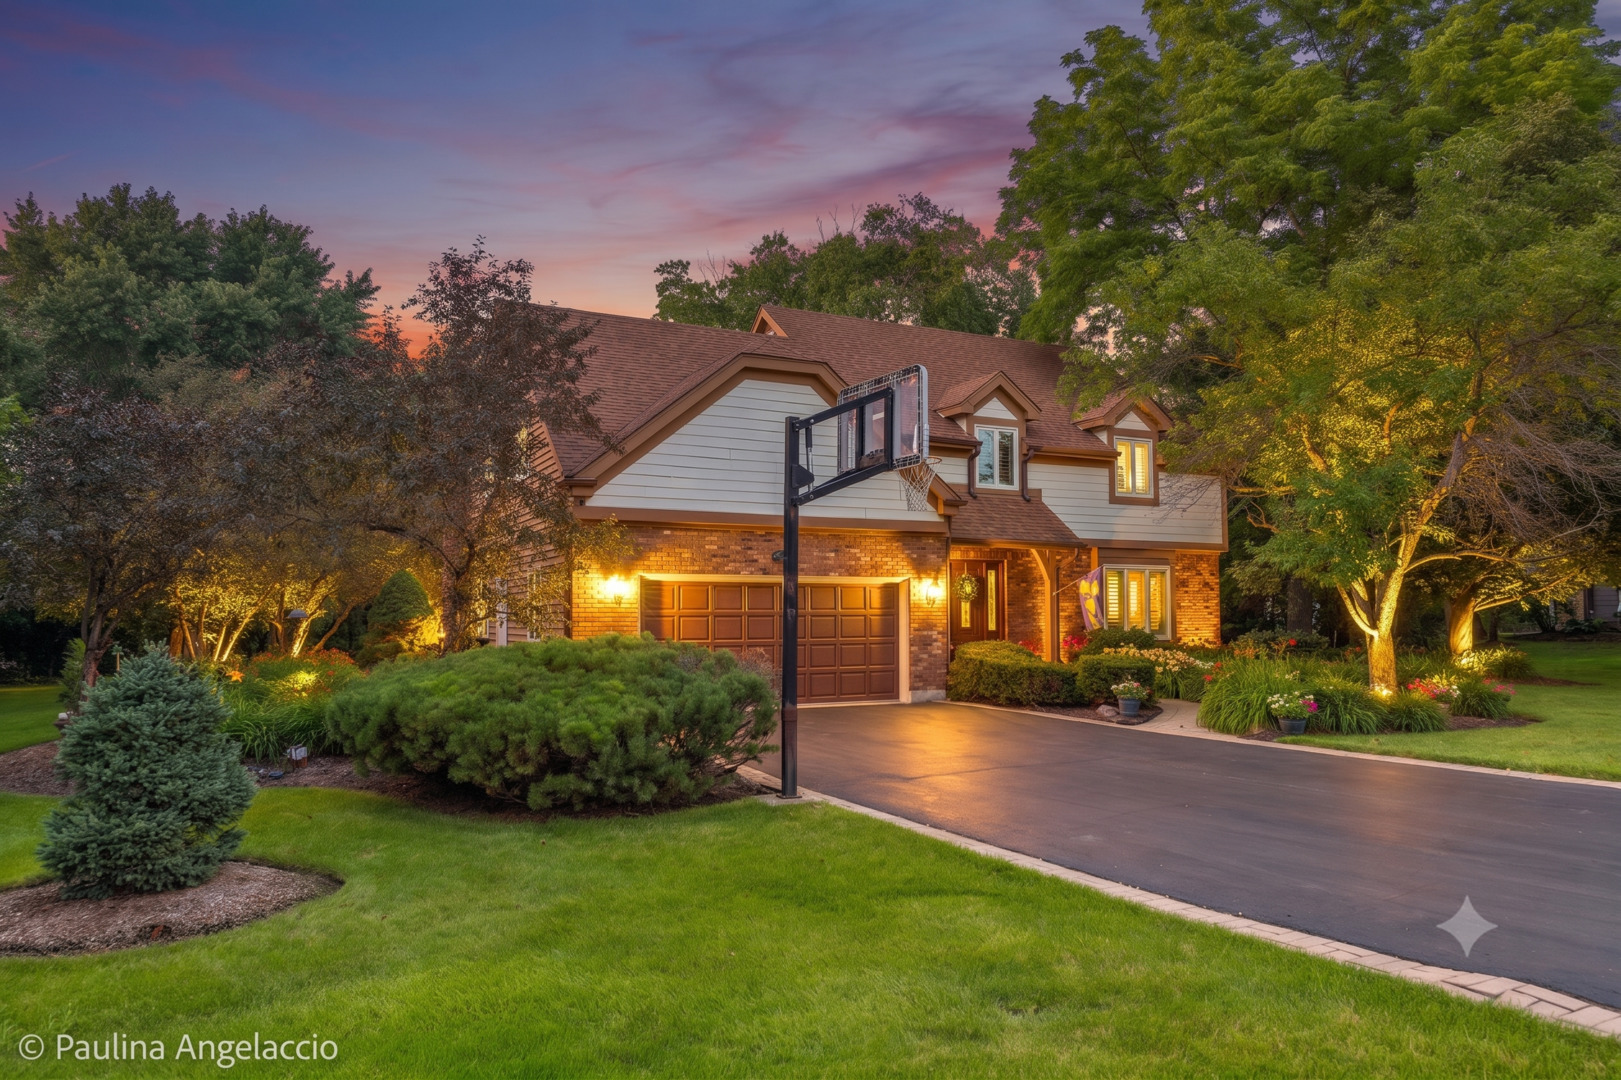
400 Bramble Lane, Deer Park, IL 60010
Lake County
Key Facts
Description
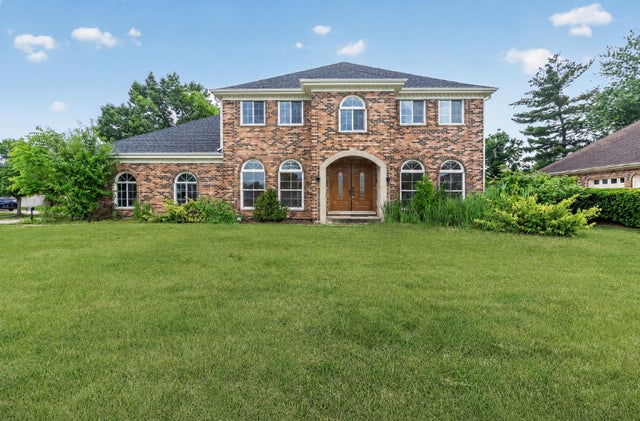
Luxury Upgrades - Impeccable Craftsmanship - A+ Location. Set on a private one-acre homesite, this exceptional custom home offers a rare opportunity to enjoy refined living with beautifully designed spaces, premium finishes, and exceptional indoor-outdoor living. Professionally designed landscape by a premier local landscape architect w/custom brick paver walkways, two-level brick paver patio, integrated outdoor kitchen w/outdoor fireplace, exterior speakers & custom landscape lighting that create a stunning setting for both everyday enjoyment and memorable gatherings. Interior features include: hardwood flooring, custom crown molding, premium baseboards, detailed white trim, custom staircase w/metal balusters & plantation shutters t/o. Family room offers a comfortable gathering space with a beautiful gas fireplace featuring a white surround and an integrated sound system for seamless entertainment throughout the main living areas. Looking to entertain? remodeled gourmet kitchen features quartz countertops, herringbone pattern custom backsplash, pendant lighting, under/over cabinet lighting, premium stainless steel appliances incl: Thermador professional cooktop/range, Thermador dishwasher, complimented with additional LG and GE Profile appliances, creating a stylish and highly functional space for everyday living and entertaining. The second floor offers five generously sized bedrooms. The primary suite features a cathedral ceiling and a remodeled spa-like bath with dual vanities, a large custom-tiled shower and a skylight providing abundant natural light. Four additional bedrooms offer excellent space, while the remodeled hall bath includes an oversized vanity, beautiful tile work and a second skylight. The finished lower level provides additional living space with plush carpeting, flexible options for recreation or relaxation and ample storage. The outdoor living spaces create a private retreat designed for entertaining and enjoyment. The professionally designed grounds feature extensive landscaping, perennial gardens, custom brick paver walkways, and beautifully designed garden spaces. The walkways frame the home, extend along the side of the residence, and enhance the driveway, while a recently added butterfly garden adds to the landscape. Multi-zone irrigation for garden beds, a zoned lawn sprinkler system, custom landscape lighting throughout the front and rear grounds complete this exceptional outdoor setting. Additional features include: whole-house security w/alarm system, Generac generator, garage heater, invisible electric fence and an oversized shed! This home has over $285,000 in IMPROVEMENTS!!
Property Information
Property Type
Residential
Sub-Type
Single Family Residence
Year Built
1986
Living Area
2,684 sq ft
Lot Size
1.03 acres
Lot Dimensions
45022
Garage Spaces
2
Parking Spaces
2
Ownership
Fee Simple
Days on Market
4
MLS® Listing#
12701994
Property Features
Interior
Exterior
Appliances
Cooling
Heating
Flooring
Fireplace
Basement
Parking
Laundry
Patio
Lot Features
Construction
Foundation
Roof
Windows
Security
Other Structures
Sewer
Water Source
Rooms
- 29X12Basement
- 13X9Main
- 15X3Second
- 14X12Basement
- Bedroom 211X10Second
- Bedroom 314X11Second
- Bedroom 414X12Second
- Bedroom 512X11Second
- Dining Room12X11Main
- Family Room16X9Main
- Kitchen14X13Main
- Laundry13X12Basement
- Living Room17X13Main
- Master Bedroom18X15Second
Schools
- Elementary:
- Isaac Fox Elementary School
- Middle:
- Lake Zurich Middle - S Campus
- High:
- Lake Zurich High School
- District:
- Lake Zurich High School
Financial Details
Annual Taxes
$13,232
Tax year 2025
Parcel Number
14332040040000
Directions
Long Grove Road to Wicker, North to Bramble
Affordability Calculator
$174,980
Estimated monthly payment
$4,657/mo
Principal $699,920 · Est. interest $976,451 over 30 yrs
Neighborhood Market Statistics
How this home compares to active listings in Deer Park, IL
- $347,315
- Median Listing Price
- 30
- Median Days on Market
- 1,664
- Median Sq Ft
- $210
- Median Price / Sq Ft
- 965
- Active Listings
- This home’s price is 152% above the area median.
- Its price per sq ft is 55% above the area median.
Market statistics compiled from active EXIT Realty® and MLS listings in Deer Park, IL.
Location

Points of Interest in Deer Park, IL
Showing the Deer Park area map.
Nearby Schools
Isaac Fox Elementary School
Elementary · 1.0 mi away
Middle School South
Secondary · 1.1 mi away
Charles Quentin Elementary School
Elementary · 1.1 mi away
Tree of Life Lutheran Preschool
School · 1.4 mi away
Lake Zurich Community Unit School District 95
School · 1.7 mi away
Sarah Adams Elementary School
Elementary · 1.7 mi away
St Francis de Sales School
School · 2.3 mi away
Long Grove Country School
Elementary · 2.6 mi away
Public Schools Community Unit School Dist 95
School · 2.6 mi away
Walter R Sundling Junior High School
Secondary · 2.6 mi away
Arnett C Lines Elementary School
Elementary · 2.7 mi away
May Whitney After School Program
School · 2.7 mi away
May Whitney Elementary School
Elementary · 2.7 mi away
Atonement Christian Day School
Elementary · 2.7 mi away
A+ Day School
School · 2.7 mi away
Station Middle School
Secondary · 2.7 mi away
Lake Zurich Senior High School
Secondary · 2.9 mi away
Lincoln Elementary School
Elementary · 2.9 mi away
Palatine High School
Secondary · 3.3 mi away
St. Anne Parish School
Elementary · 3.3 mi away
Commute Calculator
Nearby Homes


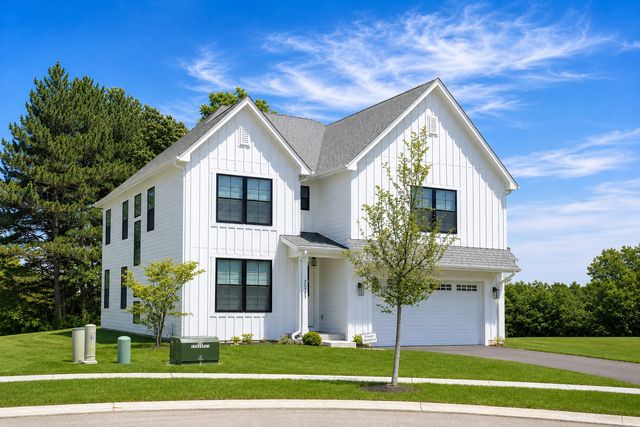
Similar Homes Nearby

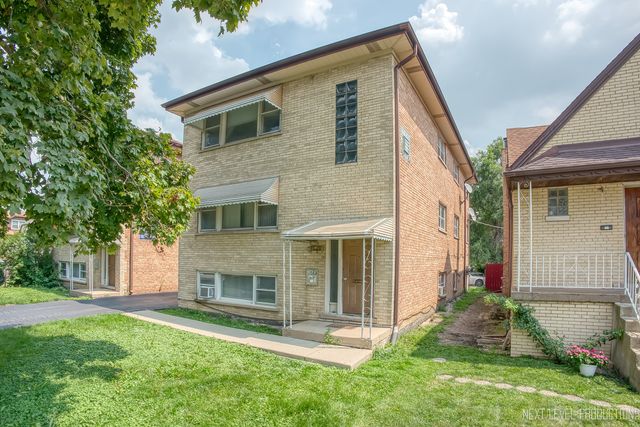
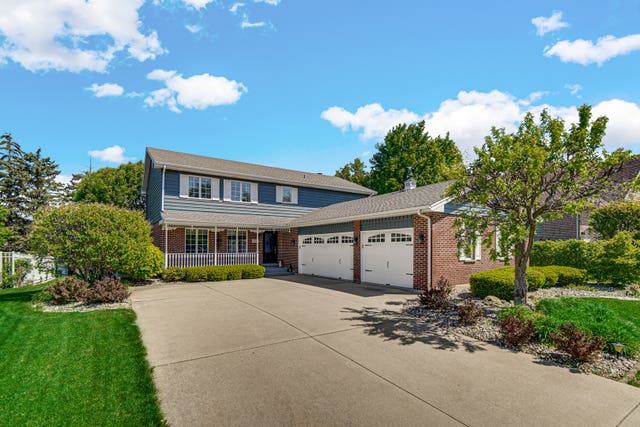

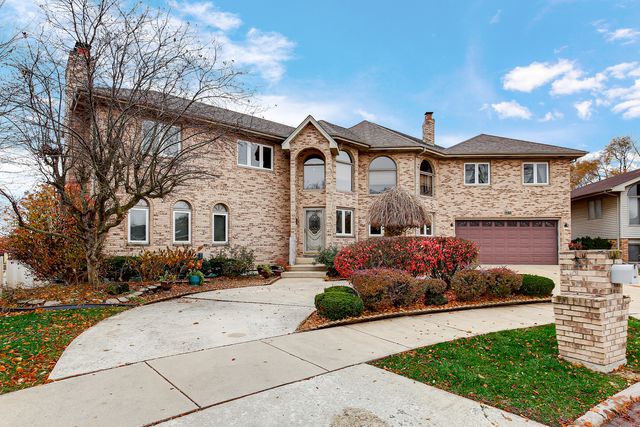
Similar Home Values
Comparable nearby listings and their asking prices.
| Address | Price | Beds | Baths | Sq Ft |
|---|---|---|---|---|
| 1619 N 35th Avenue, Melrose Park, IL | $615,000 | 8 | 5 | — |
| 1617 N 35th Avenue, Melrose Park, IL | $615,000 | 8 | 5 | — |
| 10700 Churchill Drive, Orland Park, IL | $625,000 | 4 | 4 | 3,690 |
| 14449 Golf Road, Orland Park, IL | $629,000 | 5 | 4 | 2,724 |
| 6831 180th Court, Tinley Park, IL | $639,000 | 4 | 5 | 5,000 |
| 8415 Country Club Lane, Orland Park, IL | $649,900 | 5 | 3 | 3,208 |
Moving Cost Estimate
EXIT Agents in Deer Park


Listing Courtesy: @properties Christie's International Real Estate - 8477970200
Last Updated: 2026-07-16