

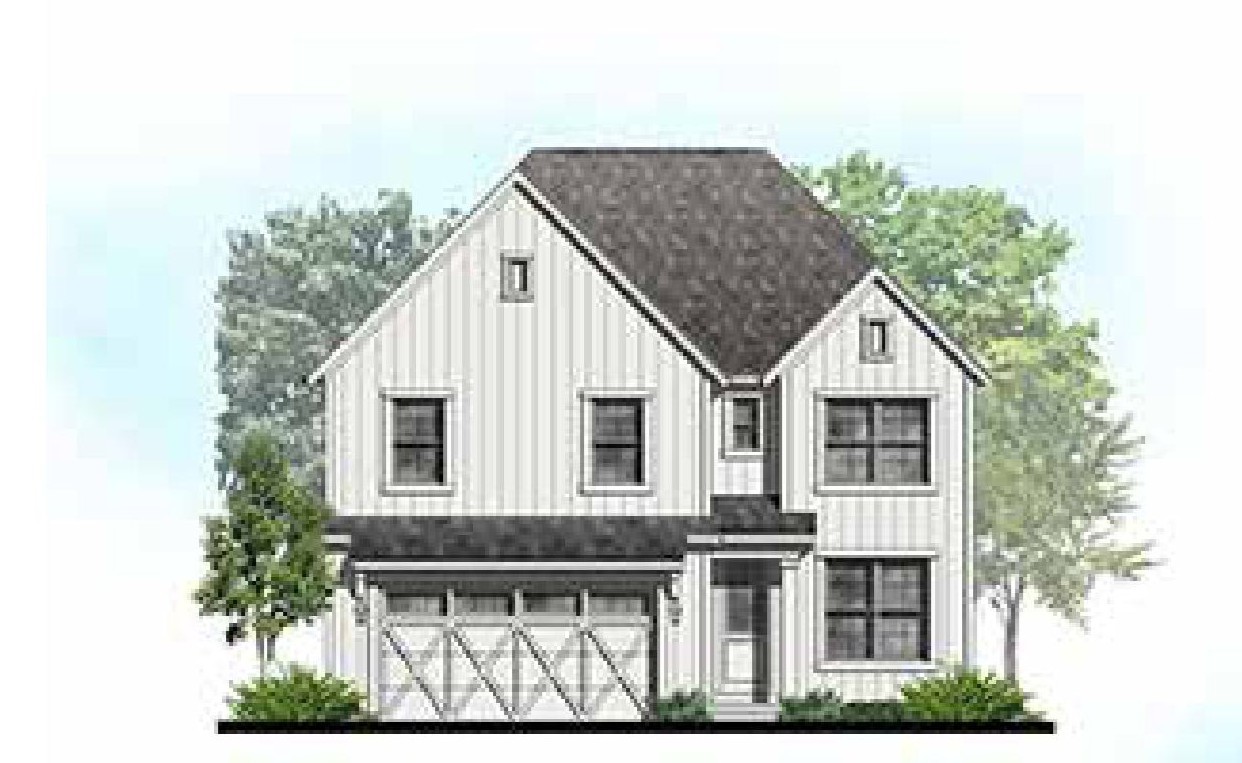
22147 W Casa Bella View, Kildeer, IL 60047
Lake County
Key Facts
Description
**MODEL HOME OPEN HOURS 10AM-4PM THURSDAY-MONDAY** NEW CONSTRUCTION, TURN KEY HOME- THIS FULL WALKOUT BASEMENT HOME WILL BE FINISHED BEFORE THE END OF SUMMER 2025 in Lot 32 on site map! Fidelity Wes newest community Casa Bella of Kildeer offering 4 ranch & 2 story models. Discover the Evergreen Model, a stunning 2-story home with 4 spacious bedrooms, 2.1 baths, this home is scheduled for completion in late summer 2025. The subdivision features walking paths, water views, and open preserves, perfect for nature enthusiasts. Upon entry, the foyer with engineered hardwood flooring throughout brings you into the home, with a study/office room to the right. The spacious kitchen boasts an LG appliance package, quartz countertops, engineered hardwood flooring, and an island overlooking the family room, seamlessly connecting to the dining area with exterior access. The main level is completed by a powder room and closet space. On the second level, the primary suite features a huge walk-in closet with access to the generally sized laundry room, a double vanity, shower, tub, and water closet. Three roomy bedrooms, a hall bath, additional closet space, and a laundry room complete the second level. This home includes a walk out unfinished basement with an option to be finished. This home is also close to shopping, dining, and entertainment options, making it an ideal location for modern living.
Property Information
Property Type
Residential
Sub-Type
Single Family Residence
Year Built
2025
Living Area
2,403 sq ft
Lot Size
0.18 acres
Lot Dimensions
67X120X67X120
Garage Spaces
2
Parking Spaces
2
Ownership
Fee Simple w/ HO Assn.
Days on Market
176
MLS® Listing#
12513352
Property Features
Interior
Appliances
Cooling
Heating
Basement
Parking
Laundry
Patio
Lot Features
Construction
Roof
Windows
Community
Sewer
Water Source
Rooms
- Bedroom 212X10Second
- Bedroom 310X10Second
- Bedroom 414X11Second
- Dining Room
- Family Room
- Kitchen19X16Main
- Laundry
- Living Room16X15Main
- Master Bedroom16X15Second
- Office11X10Main
Schools
- Elementary:
- Isaac Fox Elementary School
- Middle:
- Lake Zurich Middle - S Campus
- High:
- Lake Zurich High School
- District:
- Lake Zurich High School
Financial Details
HOA
$300 / Monthly
Parcel Number
14332000610000
Directions
Head S on N Quentin Rd passing Rand Rd look for Casa Bella sign on right hand side. Subdivision is before Long Grove Rd if heading south on N Quentin Rd.
Affordability Calculator
$143,980
Estimated monthly payment
$3,832/mo
Principal $575,920 · Est. interest $803,460 over 30 yrs
Neighborhood Market Statistics
How this home compares to active listings in Kildeer, IL
- $1,000,000
- Median Listing Price
- 78
- Median Days on Market
- 3,488
- Median Sq Ft
- $303
- Median Price / Sq Ft
- 17
- Active Listings
- This home’s price is 28% below the area median.
- Its price per sq ft is 1% below the area median.
Market statistics compiled from active EXIT Realty® and MLS listings in Kildeer, IL.
Location

Points of Interest in Kildeer, IL
Showing the Kildeer area map.
Nearby Schools
Charles Quentin Elementary School
Elementary · 0.9 mi away
Isaac Fox Elementary School
Elementary · 1.3 mi away
Middle School South
Secondary · 1.3 mi away
Tree of Life Lutheran Preschool
School · 1.5 mi away
Sarah Adams Elementary School
Elementary · 1.8 mi away
Lake Zurich Community Unit School District 95
School · 1.8 mi away
Long Grove Country School
Elementary · 2.4 mi away
Walter R Sundling Junior High School
Secondary · 2.5 mi away
St Francis de Sales School
School · 2.5 mi away
A+ Day School
School · 2.7 mi away
Lincoln Elementary School
Elementary · 2.7 mi away
Public Schools Community Unit School Dist 95
School · 2.7 mi away
May Whitney After School Program
School · 2.8 mi away
May Whitney Elementary School
Elementary · 2.8 mi away
Arnett C Lines Elementary School
Elementary · 2.8 mi away
Atonement Christian Day School
Elementary · 2.9 mi away
Station Middle School
Secondary · 2.9 mi away
Lake Zurich Senior High School
Secondary · 3.0 mi away
Palatine High School
Secondary · 3.1 mi away
Quest Academy
School · 3.2 mi away
Commute Calculator
Nearby Homes

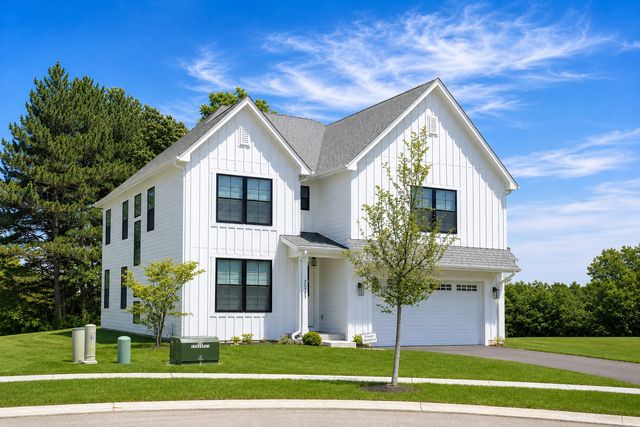

Similar Homes Nearby


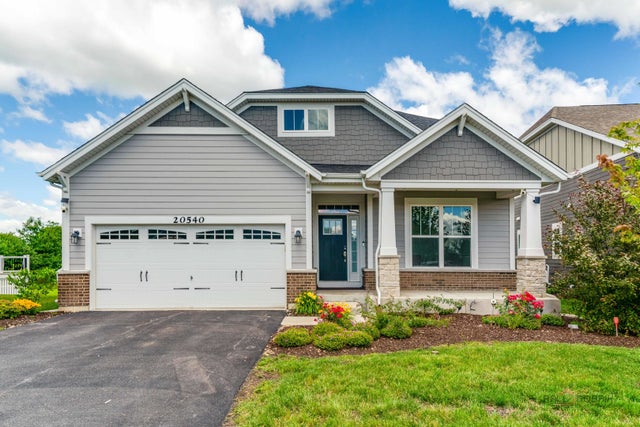

Similar Home Values
Comparable nearby listings and their asking prices.
| Address | Price | Beds | Baths | Sq Ft |
|---|---|---|---|---|
| 23145 N Pinehurst Drive, Kildeer, IL | $659,900 | 3 | 3 | 2,213 |
| 21952 W Pine Lake Circle, Kildeer, IL | $790,000 | 4 | 4 | 3,460 |
| 20540 W Spyglass Court, Kildeer, IL | $859,500 | 3 | 4 | 2,600 |
| 21884 N Andover Road, Kildeer, IL | $900,000 | 4 | 4 | 3,488 |
| 22075 W Casa Bella View, Kildeer, IL | $922,400 | 4 | 3 | 3,048 |
Moving Cost Estimate
EXIT Agents in Kildeer


Listing Courtesy: RE/MAX Top Performers - 8472950800
Last Updated: 2025-11-10