

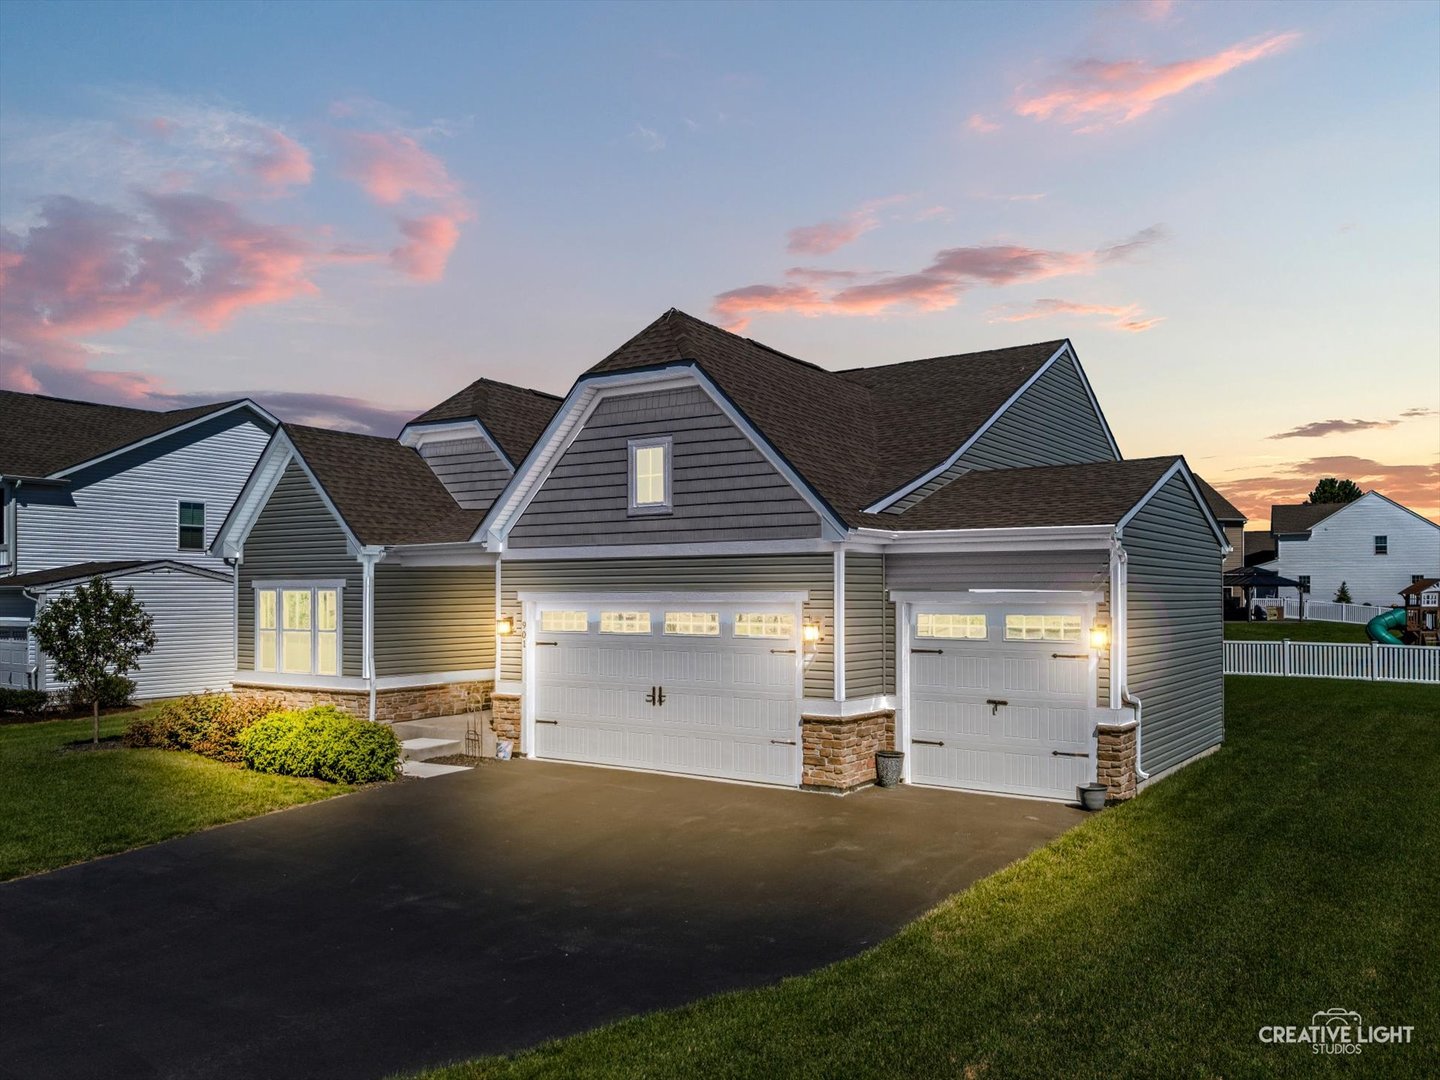
901 S Wind Drive, Sandwich, IL 60548
DeKalb County
Key Facts
Description
Why wait to build when you can move right into this like-new 2021 Ryan Homes Bramante ranch? This meticulously maintained, pet-free and non-smoking home offers the perfect blend of modern design, quality finishes, and everyday functionality. The flexible floor plan features 2 bedrooms plus a private flex room with glass French doors ideal for a home office, guest room, or potential 3rd bedroom. The inviting foyer welcomes you with a transom window that fills the home with natural light. Enjoy open-concept living with durable luxury vinyl plank flooring, craftsman-style interior finishes, black hardware, recessed lighting, pendant kitchen lighting, white tile backsplash, pantry, and all appliances included. The spacious primary suite offers a large walk-in closet and private bath, while the second full bath accommodates family and guests. A thoughtfully designed mudroom off the 3-car garage provides additional storage and organization. The full unfinished basement with egress window offers endless opportunities for future living space and equity growth. Additional features include custom blinds throughout, smart thermostat, Ring doorbell, epoxy garage flooring, and abundant storage. Situated on a premium corner lot near community parks and schools, this home also offers beautiful pond views and the convenience of nearly new construction without the wait.
Property Information
Property Type
Residential
Sub-Type
Single Family Residence
Style
Ranch
Year Built
2021
Living Area
1,670 sq ft
Lot Size
0.30 acres
Lot Dimensions
97x135
Garage Spaces
3
Parking Spaces
6
Ownership
Fee Simple w/ HO Assn.
Days on Market
7
MLS® Listing#
12678659
Property Features
Interior
Appliances
Cooling
Heating
Flooring
Basement
Parking
Laundry
Lot Features
Construction
Foundation
Roof
Windows
Community
Sewer
Water Source
Rooms
- 8X7Main
- 11X7Main
- Bedroom 211X10Main
- Bedroom 315X10Main
- Bedroom 4
- Bonus Room8X7Main
- Dining Room8X14Main
- Family Room
- Kitchen20X11Main
- Laundry7X5Main
- Living Room16X13Main
- Master Bedroom15X12Main
Schools
- Elementary:
- Prairie View Elementary School
- Middle:
- Sandwich Middle School
- High:
- Sandwich Community High School
- District:
- Sandwich Community High School
Financial Details
HOA
$135 / Quarterly
Annual Taxes
$7,365
Tax year 2025
Parcel Number
1926129022
Directions
Castle Rd to W Pleasant St. to Fairwind. S Wind is the first street north
Affordability Calculator
$82,980
Estimated monthly payment
$2,208/mo
Principal $331,920 · Est. interest $463,058 over 30 yrs
Neighborhood Market Statistics
How this home compares to active listings in Sandwich, IL
- $422,222
- Median Listing Price
- 12
- Median Days on Market
- 2,480
- Median Sq Ft
- $189
- Median Price / Sq Ft
- 22
- Active Listings
- This home’s price is 2% below the area median.
- Its price per sq ft is 31% above the area median.
Market statistics compiled from active EXIT Realty® and MLS listings in Sandwich, IL.
Location

Getting Around
Points of Interest in Sandwich, IL
Showing the Sandwich area map.
Nearby Schools
Sandwich Community Unit School Dist No 430
School · 0.2 mi away
Prairie View Elementary School
Elementary · 0.2 mi away
WW Woodbury Elementary School
Elementary · 1.0 mi away
Sandwich Middle School
Secondary · 1.2 mi away
Sandwich Community Unit School District 430
Secondary · 1.3 mi away
Lynn G Haskin Elementary School
Elementary · 1.4 mi away
Herman E Dummer School
Elementary · 1.4 mi away
Sandwich Community Unit School Dist No 430
School · 1.5 mi away
Sandwich Community High School
Secondary · 1.5 mi away
Indian Valley Vocational Center
Secondary · 1.7 mi away
Somonauk Christian School
School · 2.7 mi away
James R Wood Elementary School
Elementary · 3.3 mi away
Somonauk High School
Secondary · 3.4 mi away
Somonauk Middle School
Secondary · 3.4 mi away
Plano High School
Secondary · 4.5 mi away
St Mary School
School · 4.9 mi away
Centennial Elementary School
Elementary · 5.0 mi away
Plano Cusd 88
School · 5.2 mi away
Plano School District 88
School · 5.2 mi away
Plano Middle School
Secondary · 5.2 mi away
Commute Calculator
Nearby Homes


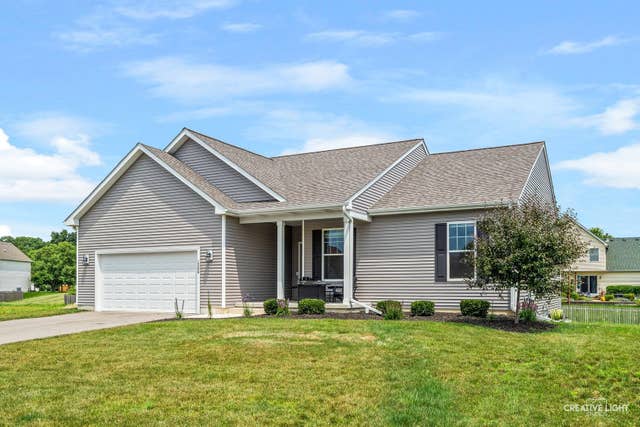
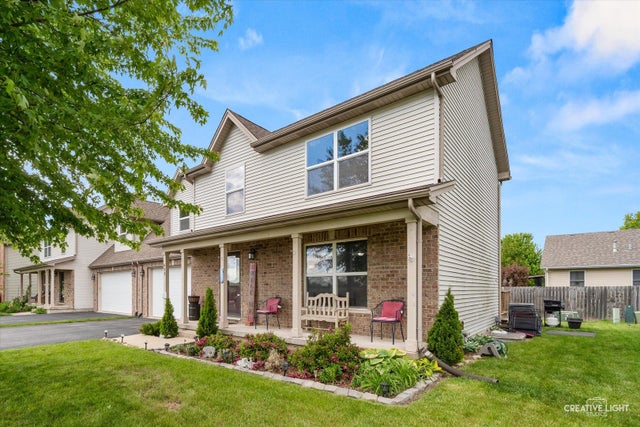
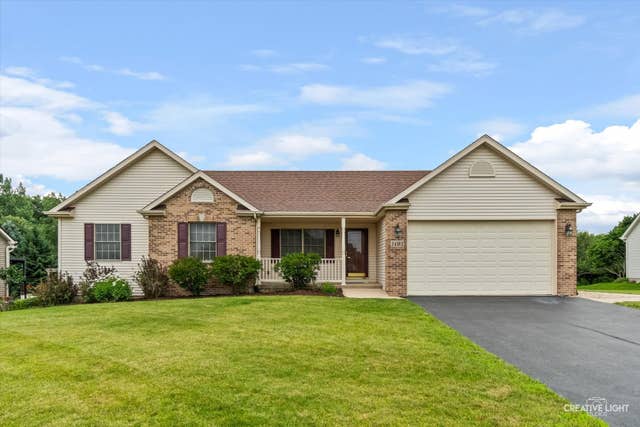
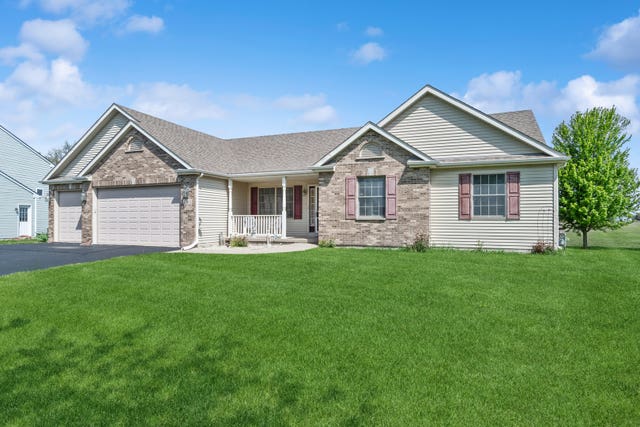
Similar Homes Nearby
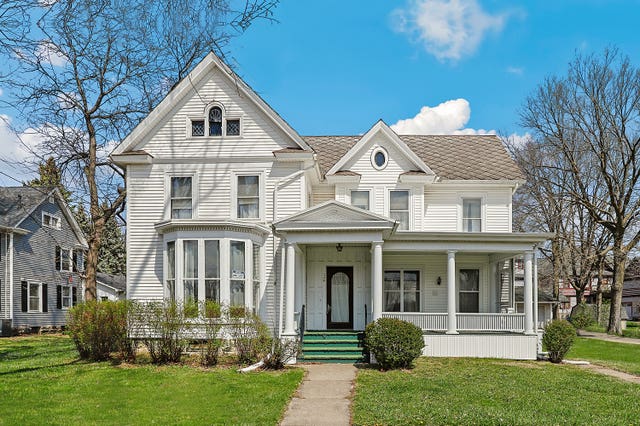

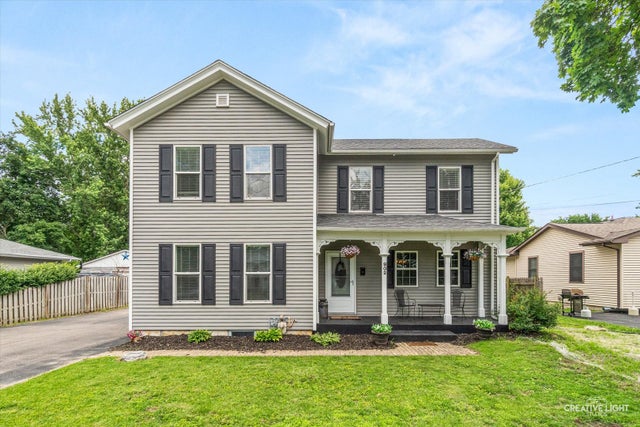
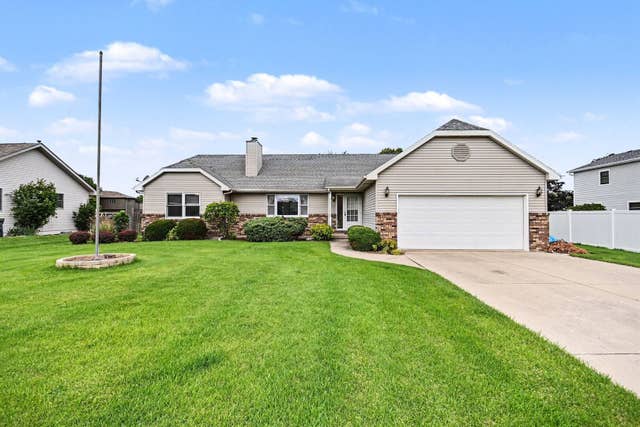

Similar Home Values
Comparable nearby listings and their asking prices.
| Address | Price | Beds | Baths | Sq Ft |
|---|---|---|---|---|
| 309 E 3rd Street, Sandwich, IL | $315,000 | 6 | 2 | 3,439 |
| 421 De Kalb Street, Sandwich, IL | $335,000 | 4 | 2 | 1,900 |
| 902 N Main Street, Sandwich, IL | $349,900 | 5 | 3 | 2,900 |
| 217 E Sunset Avenue, Sandwich, IL | $359,900 | 3 | 3 | 1,513 |
| 924 Suzy Street, Sandwich, IL | $364,900 | 4 | 3 | 2,150 |
| 1403 Prairie Wind Drive, Sandwich, IL | $379,900 | 3 | 2 | 1,624 |
Moving Cost Estimate
EXIT Agents in Sandwich


Listing Courtesy: Swanson Real Estate - 8157869418
Last Updated: 2026-06-26