

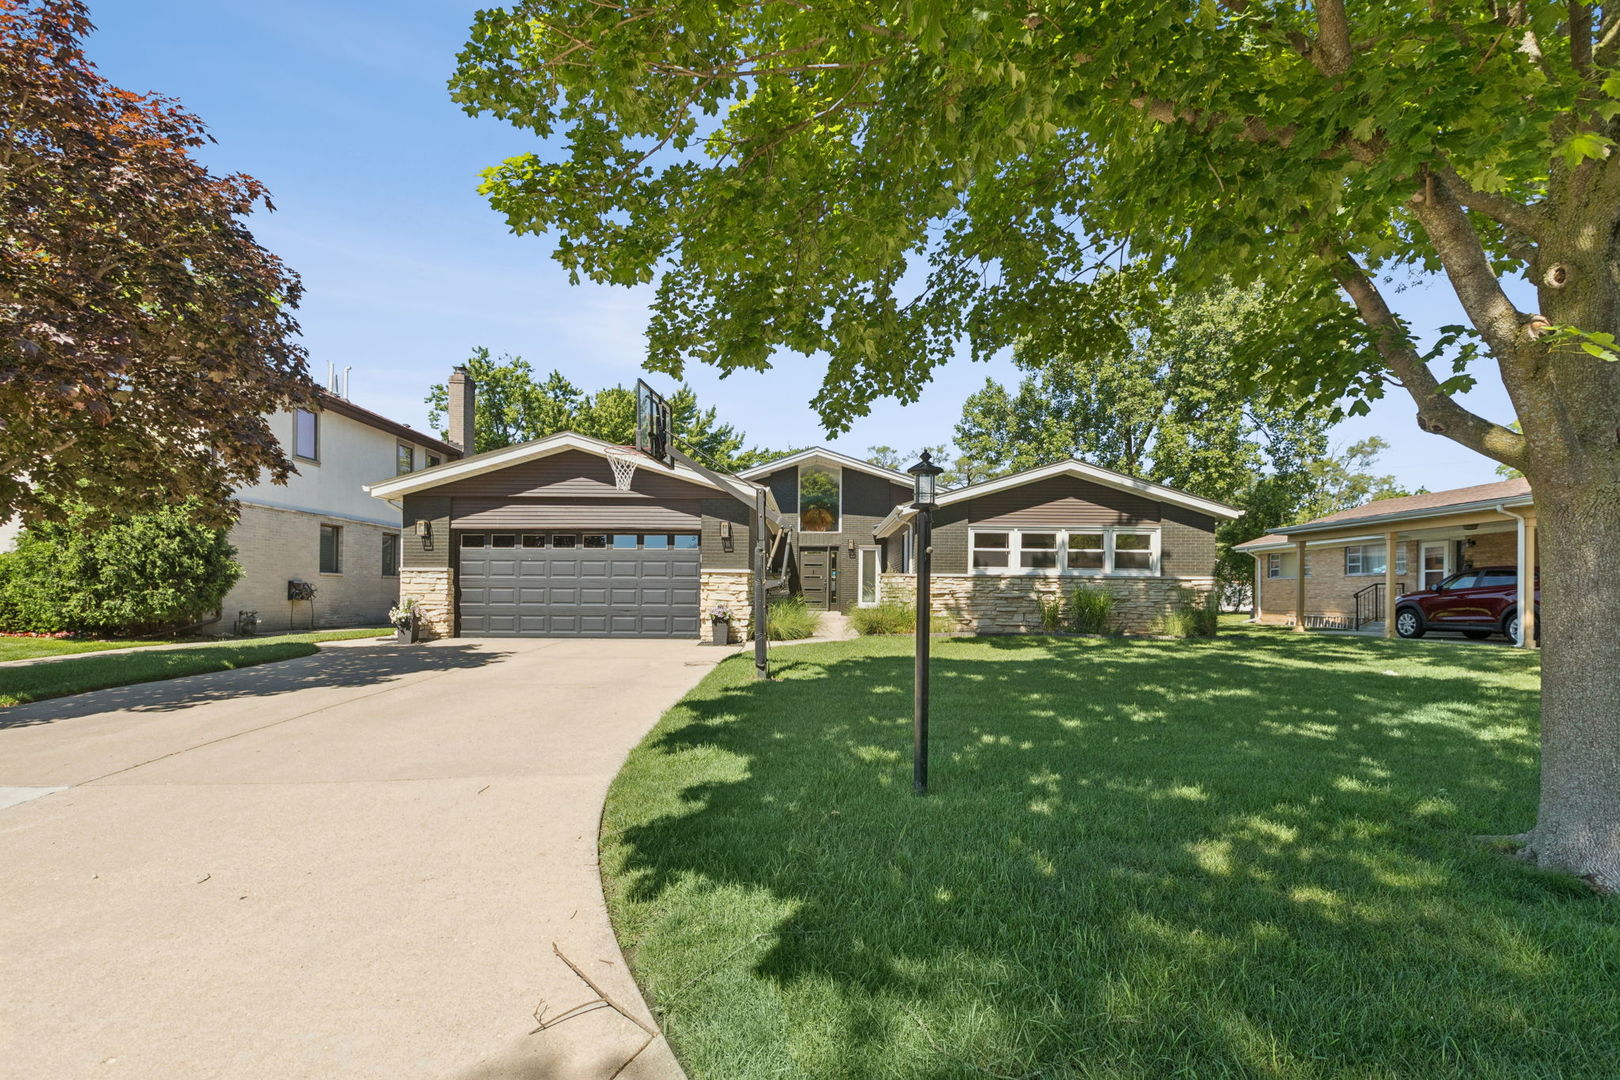
9424 Tripp Avenue, Skokie, IL 60076
Devonshire · Cook County
Key Facts
Description
Exceptional Mid-Century Modern Ranch in Skokie's coveted Devonshire neighborhood. From the moment you arrive, the thoughtfully designed approach sets the tone. A striking front walkway, framed by river rock and plantings, creates an inviting entrance, Rich details, carefully curated finishes, and expansive sightlines create a sense of openness while maintaining warmth and intimacy. At the heart of the home, a spectacular floor-to-ceiling two-sided fireplace serves as both a focal point and architectural statement, anchoring the main living spaces. Expansive windows frame views of the resort-inspired backyard and heated pool, while seamless indoor-outdoor connections enhance the home's exceptional livability. The beautifully appointed chef's kitchen offers generous workspace, abundant storage, quality appliances, and easy flow for entertaining. Designed with both flexibility and casual elegance in mind, the dining area can be incorporated into the open-concept living space or the adjacent den can serve as a more formal dining room, private library, or home office. The private primary suite serves as a tranquil retreat, featuring generous proportions, excellent storage, and a spa-inspired bath. Additional bedrooms are thoughtfully positioned for privacy and comfort, while beautifully updated bathrooms throughout complement the home's architectural character with timeless finishes and refined design. The lower level serves as fun entertainment destination, complete with a large game room with pool table, inviting media lounge, and flexible space for fitness, hobbies, or overnight guests. Outside, the professionally landscaped backyard is a true showpiece. Centered around a heated in-ground pool, the outdoor living experience is enhanced by a sleek modern pergola, expansive entertaining patios, and multiple spaces designed for relaxing, dining, and gathering. Whether hosting summer celebrations or enjoying a quiet evening by the pool, the setting feels both private and resort-like. Numerous significant improvements, including a newer roof and extensive updates throughout, enhance both form and function, creating a home that is as practical as it is beautiful. Ideally located near parks, shopping, dining, expressways, and public transportation, this is a rare opportunity to own one of Devonshire's most distinctive homes.
Property Information
Property Type
Residential
Sub-Type
Single Family Residence
Style
Ranch
Year Built
1968
Living Area
3,300 sq ft
Lot Size
0.11 acres
Lot Dimensions
70X123
Garage Spaces
2
Parking Spaces
2
Ownership
Fee Simple
Days on Market
11
MLS® Listing#
12700874
Property Features
Appliances
Cooling
Heating
Fireplace
Basement
Pool
Parking
Laundry
Patio
Construction
Roof
Community
Sewer
Water Source
Rooms
- Bedroom 218X11Main
- Bedroom 314X11Main
- Bedroom 414X11Main
- Dining Room16X11Main
- Family Room15X13Main
- Kitchen17X14Main
- Laundry
- Living Room22X14Main
- Master Bedroom16X14Main
- Office10X12Main
Financial Details
Annual Taxes
$13,435
Tax year 2024
Parcel Number
10152090430000
Directions
Golf to Tripp and then south to home
Affordability Calculator
$210,000
Estimated monthly payment
$5,589/mo
Principal $840,000 · Est. interest $1,171,875 over 30 yrs
Neighborhood Market Statistics
How this home compares to active listings in Skokie, IL
- $453,846
- Median Listing Price
- 30
- Median Days on Market
- 1,623
- Median Sq Ft
- $260
- Median Price / Sq Ft
- 80
- Active Listings
- This home’s price is 131% above the area median.
- Its price per sq ft is 22% above the area median.
Market statistics compiled from active EXIT Realty® and MLS listings in Skokie, IL.
Location

Points of Interest in Skokie, IL
Showing the Skokie area map.
Nearby Schools
Goddard School
School · 0.3 mi away
Skokie School District 68
School · 0.4 mi away
Highland Elementary School
Elementary · 0.5 mi away
Old Orchard Junior High School
Secondary · 0.5 mi away
Devonshire School
Elementary · 0.5 mi away
Solomon Schechter Day Schools
School · 0.6 mi away
MCC Academy
School · 0.6 mi away
St Joan of Arc School
School · 0.7 mi away
JCC Chicago - Apachi Skokie/Evanston
School · 0.7 mi away
Covenant Nursery School
Elementary · 0.8 mi away
Evanston Skokie School District 65
Secondary · 0.8 mi away
Devonshire Montessori School
Elementary · 0.8 mi away
Walker Elementary School
Elementary · 0.9 mi away
Niles North High School
Secondary · 1.1 mi away
Northminster Nursery School
Elementary · 1.1 mi away
Jane Stenson School
Elementary · 1.3 mi away
Skokie Montessori School
Elementary · 1.3 mi away
Willard Elementary School
Elementary · 1.3 mi away
Arie Crown Hebrew Day School
School · 1.3 mi away
Lincolnwood Elementary School
Elementary · 1.4 mi away
Commute Calculator
Nearby Homes
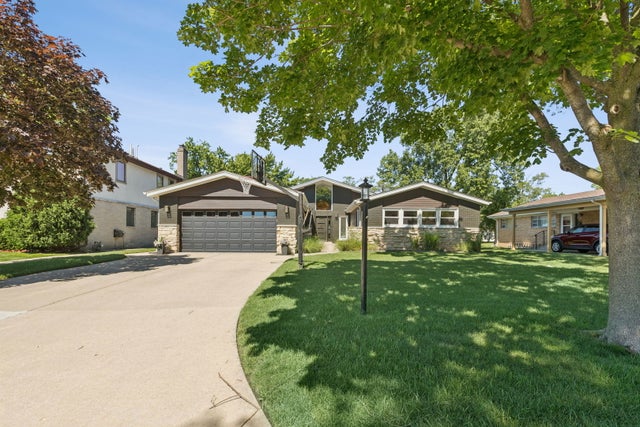
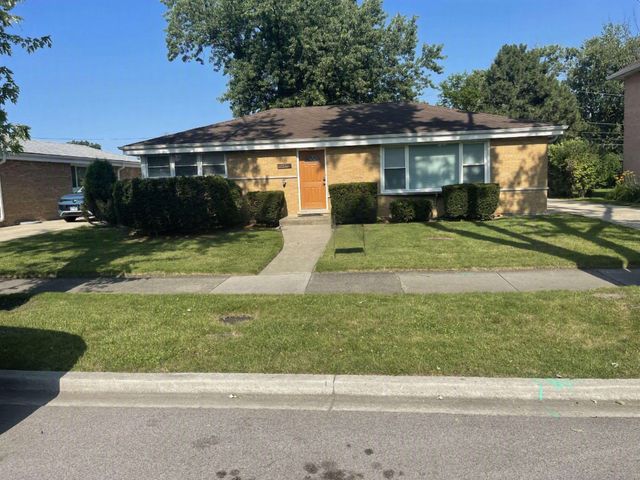


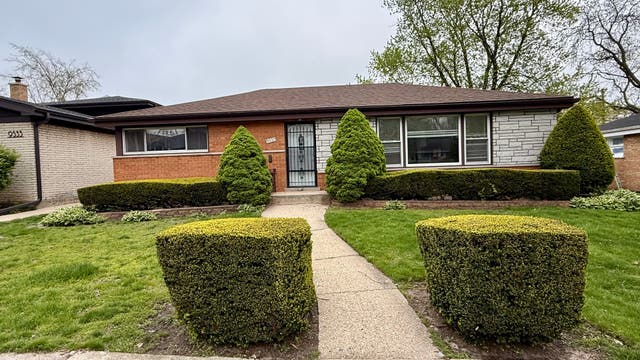

Similar Homes Nearby

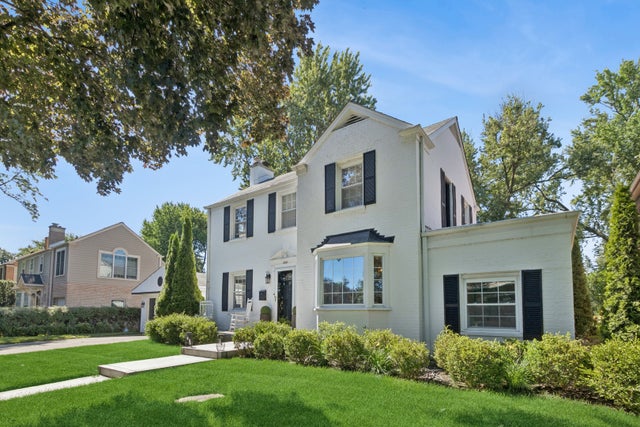

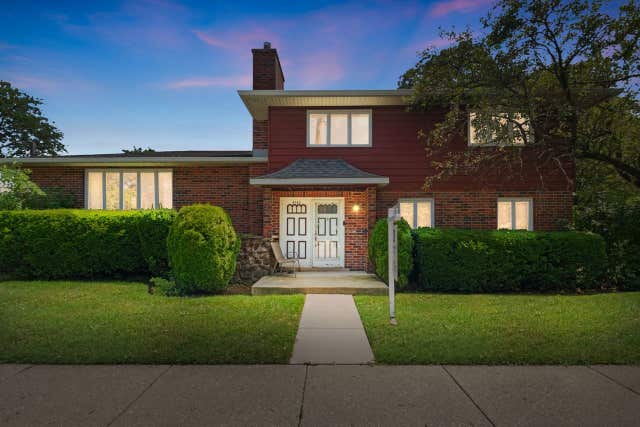

Similar Home Values
Comparable nearby listings and their asking prices.
| Address | Price | Beds | Baths | Sq Ft |
|---|---|---|---|---|
| 5261 Mulford Street, Skokie, IL | $749,000 | 3 | 2 | 2,475 |
| 9513 Lowell Avenue, Skokie, IL | $749,900 | 3 | 3 | 2,456 |
| 4335 Lee Street, Skokie, IL | $799,000 | 4 | 2 | 2,200 |
| 4840 Old Orchard Road, Skokie, IL | $799,900 | 6 | 5 | — |
| 9143 Dr Korczak Terrace, Skokie, IL | $849,000 | 4 | 3 | 2,530 |
| 4956 LOUISE Street, Skokie, IL | $859,900 | 8 | 4 | — |
Moving Cost Estimate
EXIT Agents in Skokie


Listing Courtesy: Coldwell Banker Realty - 8478668200
Last Updated: 2026-07-10