

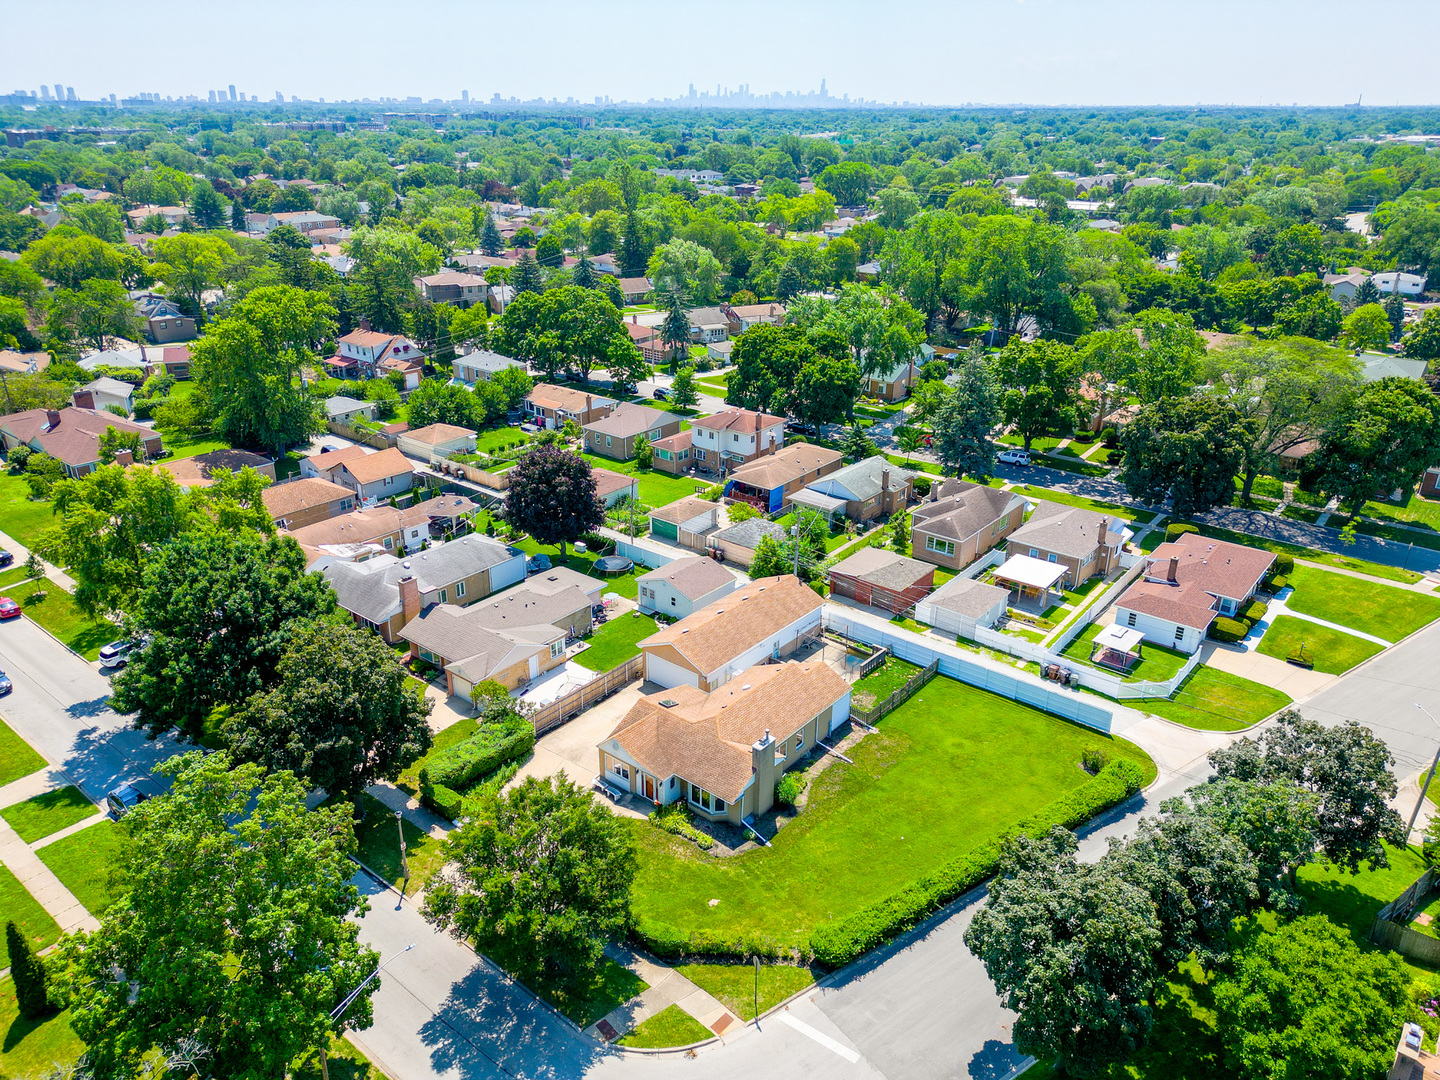
5261 Mulford Street, Skokie, IL 60077
Cook County
Key Facts
Description
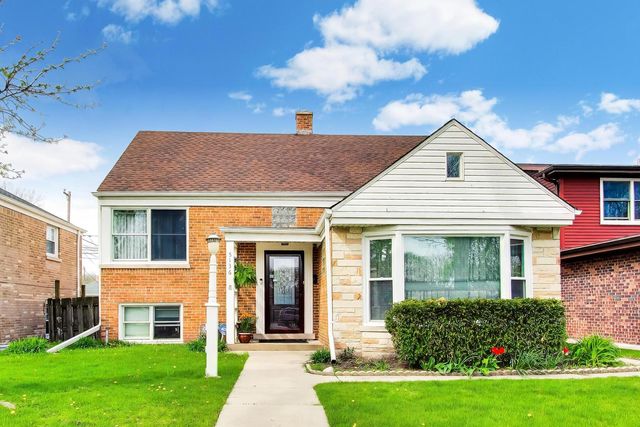
RARE OPPORTUNITY IN SKOKIE! A 6-CAR ATTACHED HEATED GARAGE, DOUBLE CORNER LOT, AND DESIRABLE FAIRVIEW SCHOOL DISTRICT.. ALL IN A DESIRABLE LOCATION OF SKOKIE! THIS ONE-OF-A-KIND PROPERTY OFFERS ENDLESS POSSIBILITIES. WHETHER YOU'RE LOOKING FOR A MOVE-IN READY HOME, SPACE FOR YOUR CAR COLLECTION, WORKSHOP, HOBBIES, OR THE PERFECT LOT TO BUILD YOUR DREAM HOME...THIS PROPERTY DELIVERS. WELCOME TO THIS 4 BEDROOM, 2 BATH RANCH HOME, FEATURING HARDWOOD FLOORS, AN OPEN-CONCEPT FLOOR PLAN, ABUNDANT NATURAL LIGHT, AND FLEXIBLE LIVING SPACE THROUGHOUT. THE UPDATED KITCHEN OFFERS GRANITE COUNTERTOPS, STAINLESS STEEL APPLIANCES, AMPLE CABINETRY, AND AMPLE LIVING SPACE...PERFECT FOR EVERYDAY LIVING AND ENTERTAINING. THE MAIN LEVEL FEATURES THREE GENEROUSLY SIZED BEDROOMS, AN UPDATED FULL BATHROOM WITH SOAKING TUB, AND ADDITIONAL FLEX SPACE PERFECT FOR A HOME OFFICE, STORAGE AREA, OR MORE. THE FULLY FINISHED BASEMENT EXPANDS YOUR LIVING OPTIONS WITH A LARGE PRIMARY SUITE FEATURING AN ATTACHED SHARED EN-SUITE BATHROOM AND OVERSIZED WALK-IN CLOSET. THIS VERSATILE LOWER LEVEL CAN EASILY FUNCTION AS A PRIVATE RETREAT, FAMILY ROOM, ENTERTAINMENT AREA, HOME GYM, GUEST SPACE, OR WORK-FROM-HOME SETUP. THE TRUE SHOWSTOPPER IS THE ATTACHED 6-CAR HEATED GARAGE WITH OVERSIZED 10-FOOT DOORS-A DREAM SETUP FOR CAR ENTHUSIASTS, COLLECTORS, CONTRACTORS, SMALL BUSINESS OWNERS, OR ANYONE NEEDING EXCEPTIONAL STORAGE AND WORKSPACE. SITUATED ON AN OVERSIZED DOUBLE CORNER LOT, THE BACKYARD PROVIDES INCREDIBLE OUTDOOR SPACE FOR ENTERTAINING, GARDENING, RELAXING, OR FUTURE EXPANSION POSSIBILITIES. UNBEATABLE SKOKIE LOCATION IN HIGHLY SOUGHT-AFTER FAIRVIEW DISTRICT 72 AND NILES WEST HIGH SCHOOL DISTRICT, CLOSE TO PARKS, SHOPPING, RESTAURANTS, COMMUTER ROUTES, I-90/I-94 EXPRESSWAY ACCESS, AND JUST A SHORT DRIVE TO CHICAGO. PROPERTIES WITH THIS COMBINATION OF THIS LOCATION, LAND, GARAGE SPACE, UPDATES, AND FLEXIBILITY ARE EXTREMELY RARE-DON'T MISS THIS SKOKIE GEM! MAJOR UPDATES INCLUDE: ROOF (2003), FURNACE & A/C (2014), HOT WATER HEATER (2021), PLUS A **13-MONTH HOME WARRANTY INCLUDED** FOR ADDED PEACE OF MIND.
Property Information
Property Type
Residential
Sub-Type
Single Family Residence
Style
Ranch
Year Built
1948
Living Area
2,475 sq ft
Lot Dimensions
74.7X128.9X110X123
Garage Spaces
6
Parking Spaces
12
Ownership
Fee Simple
Days on Market
7
MLS® Listing#
12700681
Property Features
Interior
Appliances
Cooling
Heating
Flooring
Fireplace
Basement
Parking
Construction
Roof
Windows
Sewer
Water Source
Rooms
- Bedroom 215X8Main
- Bedroom 310X11Main
- Bedroom 49X15Main
- Dining Room12X10Main
- Family Room15X18Main
- Kitchen15X19Main
- Laundry4X4Basement
- Living Room18X17Main
- Master Bedroom23X20Basement
- Office5X10Main
Schools
- Elementary:
- Fairview South Elementary School
- Middle:
- Fairview South Elementary School
- High:
- Niles West High School
- District:
- Niles West High School
Financial Details
Annual Taxes
$6,173
Tax year 2022
Parcel Number
10281180530000
Directions
NILES CENTER TO MULFORD WEST
Affordability Calculator
$149,800
Estimated monthly payment
$3,986/mo
Principal $599,200 · Est. interest $835,937 over 30 yrs
Neighborhood Market Statistics
How this home compares to active listings in Skokie, IL
- $455,172
- Median Listing Price
- 29
- Median Days on Market
- 1,673
- Median Sq Ft
- $259
- Median Price / Sq Ft
- 90
- Active Listings
- This home’s price is 65% above the area median.
- Its price per sq ft is 17% above the area median.
Market statistics compiled from active EXIT Realty® and MLS listings in Skokie, IL.
Location

Points of Interest in Skokie, IL
Showing the Skokie area map.
Nearby Schools
St Paul Lutheran Academy
School · 0.2 mi away
British Infant School
Elementary · 0.2 mi away
Cheder Lubavitch Hebrew Day School
School · 0.3 mi away
Lincoln Junior High School
Secondary · 0.3 mi away
St Peter Elementary School
Elementary · 0.6 mi away
Thomas Edison Elementary School
Elementary · 0.6 mi away
Skokie School District 69
School · 0.6 mi away
Niles West High School
Secondary · 0.6 mi away
Niles Township High School District 219
Secondary · 0.6 mi away
Niles Central
Secondary · 0.6 mi away
Mozaic
School · 0.7 mi away
Little People Montessori
Elementary · 0.7 mi away
Madison Elementary School
Elementary · 0.7 mi away
Skokie School District Administrative Office
School · 0.7 mi away
Rabbi Oscar Fasman Yeshiva high school
Secondary · 0.8 mi away
Hillel Torah North Suburban Day School
School · 0.8 mi away
United Open Bible Missions
Elementary · 0.8 mi away
Skokie Fairview School
Elementary · 0.9 mi away
Ombudsman Educational Services
Elementary · 1.0 mi away
Hebrew Seminary
School · 1.1 mi away
Commute Calculator
Nearby Homes


Similar Homes Nearby
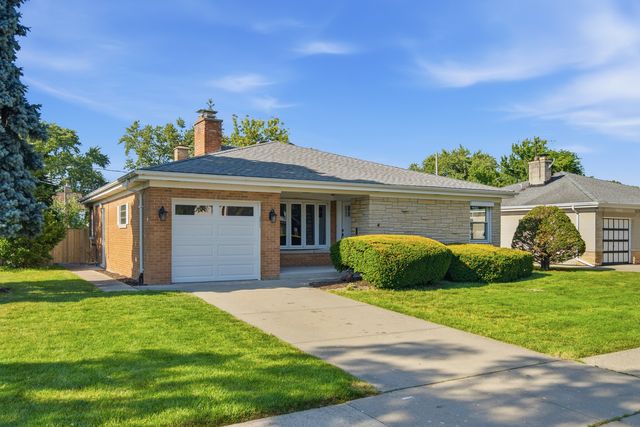

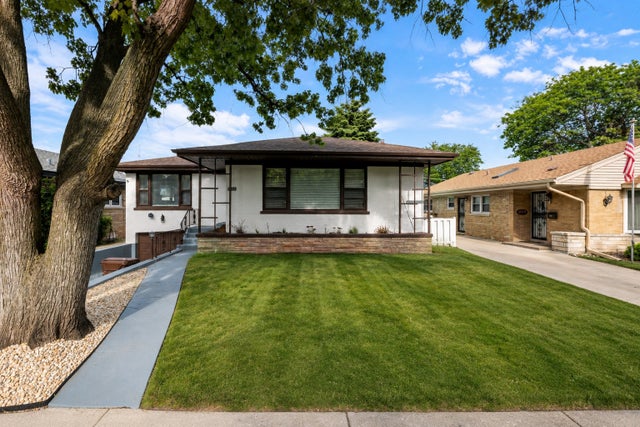
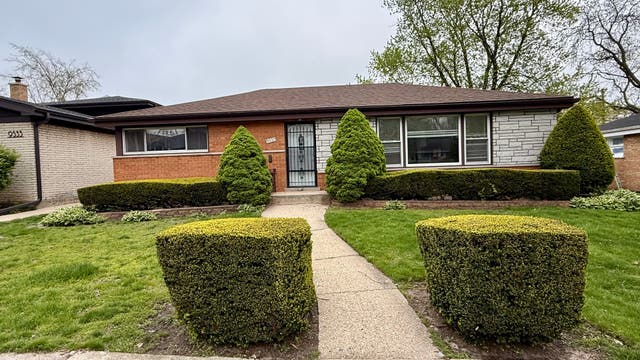

Similar Home Values
Comparable nearby listings and their asking prices.
| Address | Price | Beds | Baths | Sq Ft |
|---|---|---|---|---|
| 5022 Fargo Avenue, Skokie, IL | $529,900 | 2 | 3 | 1,428 |
| 7542 Lowell Avenue, Skokie, IL | $530,000 | 3 | 2 | 2,335 |
| 9539 Lorel Avenue, Skokie, IL | $539,900 | 3 | 2 | 2,824 |
| 9527 Lowell Avenue, Skokie, IL | $549,000 | 3 | 3 | 2,800 |
| 3320 CAPITOL Street, Skokie, IL | $549,000 | 3 | 2 | 3,900 |
| 5136 W Lee Street, Skokie, IL | $555,000 | 4 | 2 | 2,473 |
Moving Cost Estimate
EXIT Agents in Skokie


Listing Courtesy: Baird & Warner - 7084601400
Last Updated: 2026-07-10