

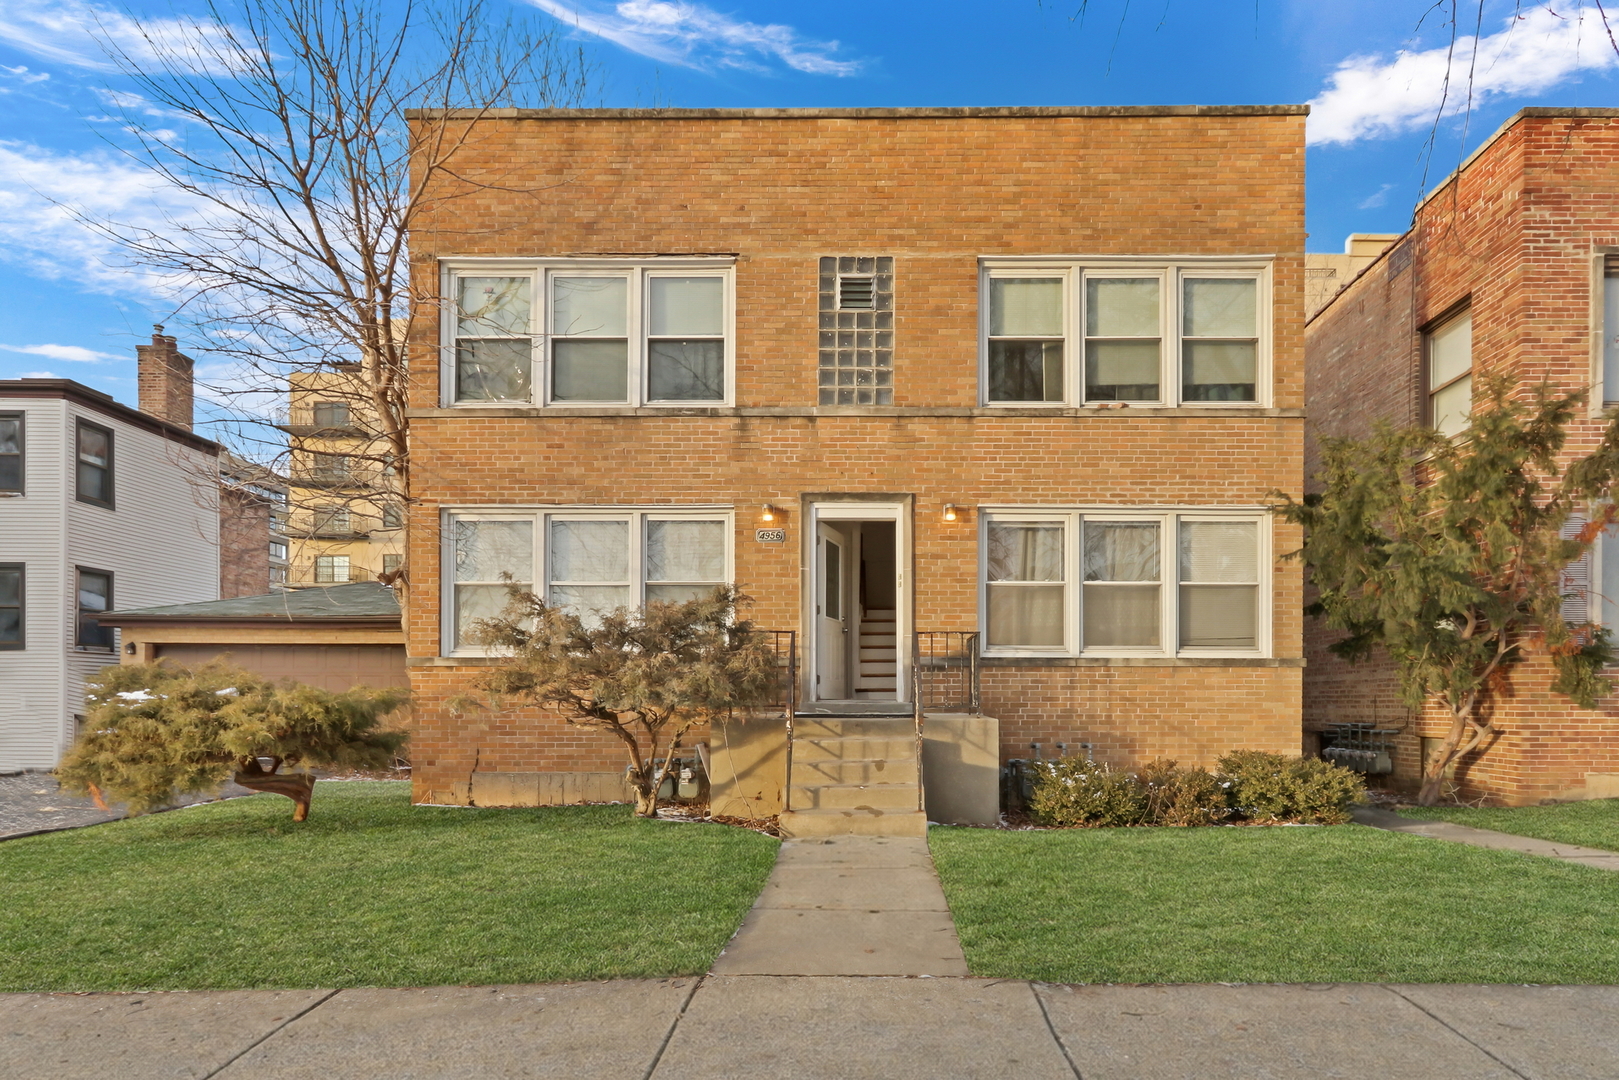
4956 LOUISE Street, Skokie, IL 60077
Cook County
Key Facts
Description
Turn-key investor opportunity in downtown Skokie, located in the Niles West High School District. Fully occupied 4-unit, two-flat property offering strong cash-flow potential. All units have identical floor plan just mirror image of each other. Floor plan of unit in photos. All units feature oak hardwood floors, newer kitchens and newer bathrooms, ceramic tile finishes, upgraded cabinetry and countertops, and stainless steel appliances. Newer windows throughout. Laundry is conveniently located in the basement. Property includes a fenced backyard, updated walkways and porch areas, refreshed landscaping, upgraded rear porch siding, and newer interior and exterior doors. Some newer furnaces and water heaters. Excellent opportunity to raise rents and increase overall cash flow.
Property Information
Property Type
Residential Income
Sub-Type
Multi Family
Year Built
1950
Lot Size
0.11 acres
Lot Dimensions
40 X 124
Ownership
Fee Simple
Zoning
MULTI
Days on Market
177
MLS® Listing#
12549464
Property Features
Cooling
Heating
Basement
Patio
Fencing
Construction
Roof
Community
Sewer
Water Source
Financial Details
Annual Taxes
$17,674
Tax year 2024
Parcel Number
10282010220000
Directions
1 BLOCK S OF OAKTON AND 2 BLOCKS W OF SKOKIE BLVD
Affordability Calculator
$171,980
Estimated monthly payment
$4,577/mo
Principal $687,920 · Est. interest $959,710 over 30 yrs
Neighborhood Market Statistics
How this home compares to active listings in Skokie, IL
- $455,172
- Median Listing Price
- 29
- Median Days on Market
- 1,673
- Median Sq Ft
- $259
- Median Price / Sq Ft
- 90
- Active Listings
- This home’s price is 89% above the area median.
Market statistics compiled from active EXIT Realty® and MLS listings in Skokie, IL.
Location

Points of Interest in Skokie, IL
Showing the Skokie area map.
Nearby Schools
Lincoln Junior High School
Secondary · 0.1 mi away
British Infant School
Elementary · 0.2 mi away
St Paul Lutheran Academy
School · 0.3 mi away
St Peter Elementary School
Elementary · 0.3 mi away
Madison Elementary School
Elementary · 0.5 mi away
Skokie School District Administrative Office
School · 0.5 mi away
Cheder Lubavitch Hebrew Day School
School · 0.6 mi away
Ombudsman Educational Services
Elementary · 0.6 mi away
Little People Montessori
Elementary · 0.6 mi away
Hebrew Seminary
School · 0.7 mi away
Arie Crown Hebrew Day School
School · 0.7 mi away
United Open Bible Missions
Elementary · 0.8 mi away
Thomas Edison Elementary School
Elementary · 0.8 mi away
Skokie School District 69
School · 0.8 mi away
Elizabeth Meyer School
Elementary · 0.9 mi away
Mozaic
School · 1.0 mi away
Niles West High School
Secondary · 1.0 mi away
Hillel Torah North Suburban Day School
School · 1.1 mi away
Niles Township High School District 219
Secondary · 1.1 mi away
Niles Central
Secondary · 1.1 mi away
Commute Calculator
Nearby Homes


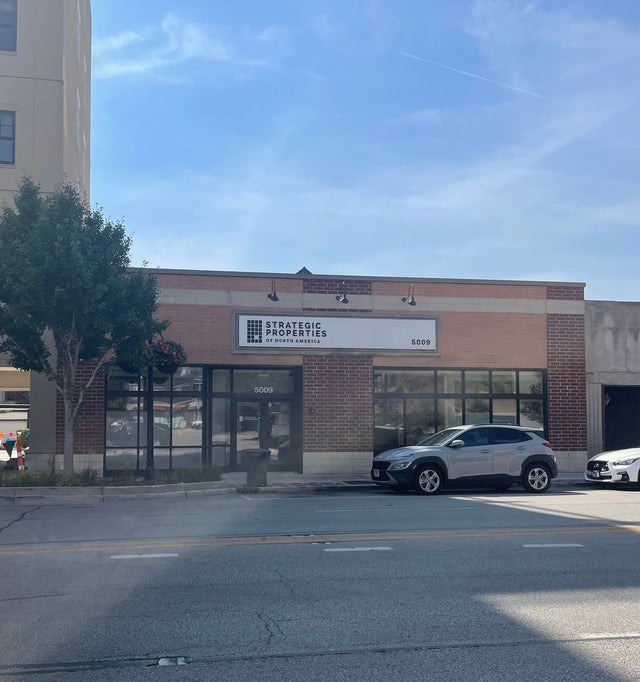

Similar Homes Nearby

Similar Home Values
Comparable nearby listings and their asking prices.
| Address | Price | Beds | Baths | Sq Ft |
|---|---|---|---|---|
| 9043 Skokie Boulevard, Skokie, IL | $650,000 | 7 | 3 | — |
Moving Cost Estimate
EXIT Agents in Skokie


Listing Courtesy: RE/MAX Plaza - 8475966100
Last Updated: 2026-01-18