

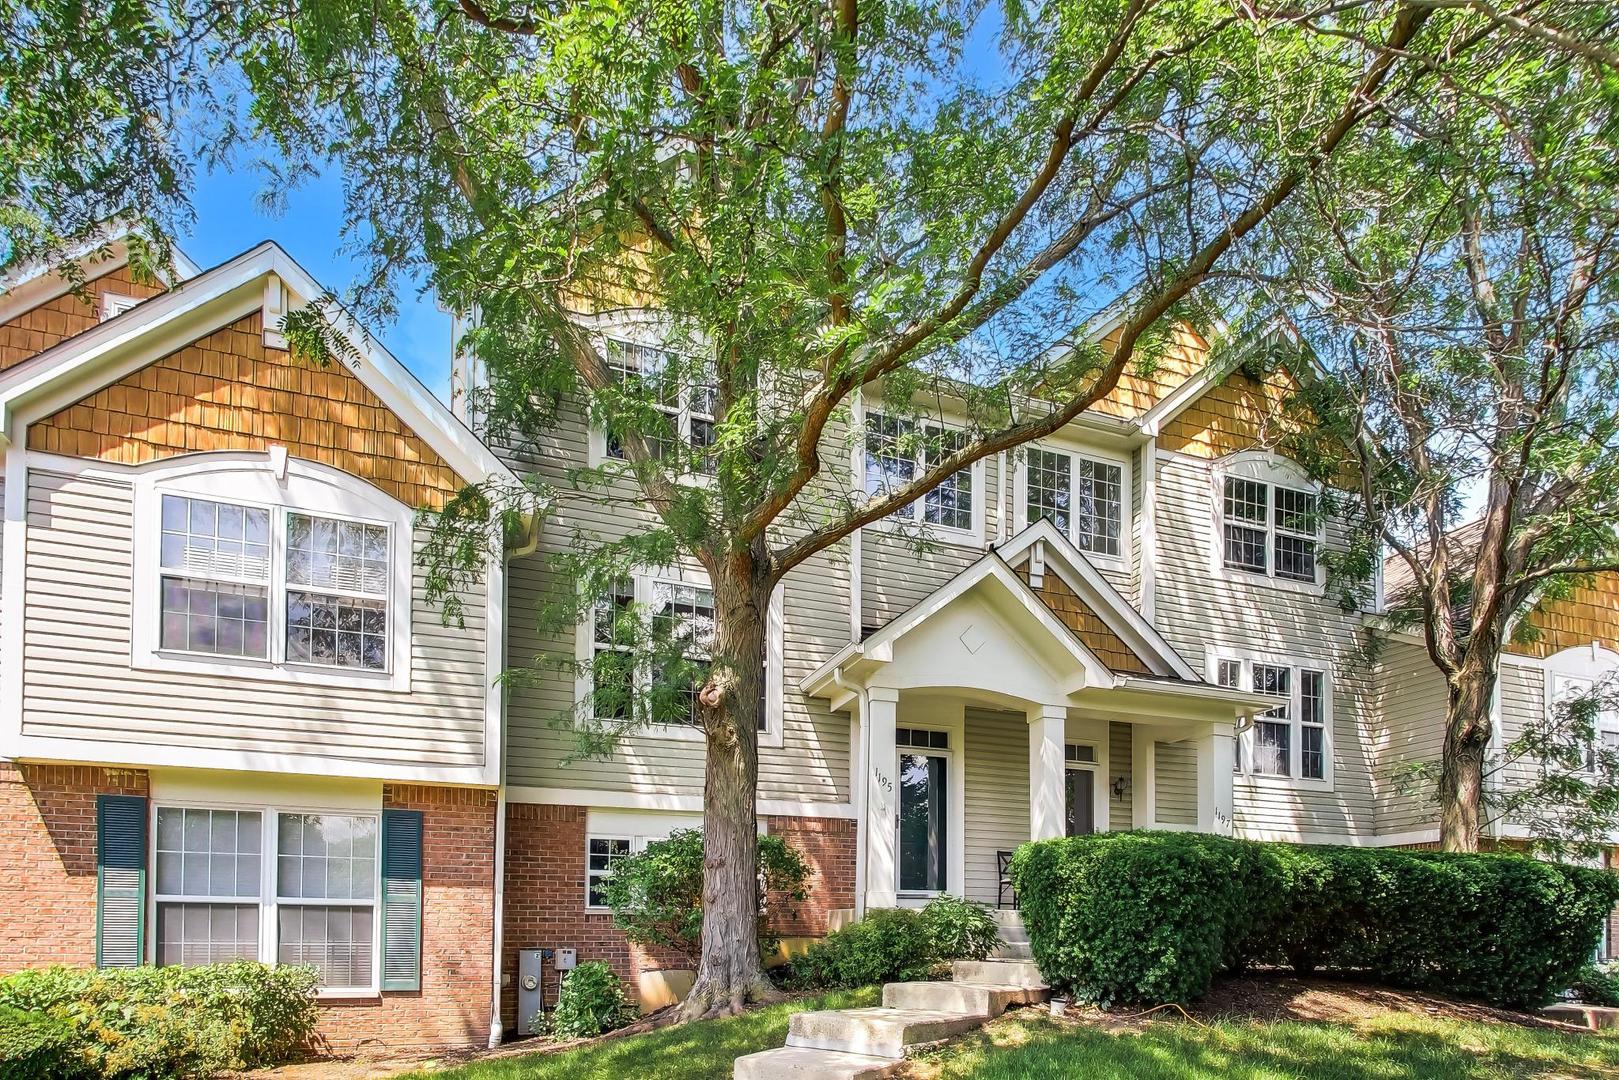
1195 Georgetown Way, Vernon Hills, IL 60061
Lake County
Key Facts
Description
Here is your chance to own a beautifully updated 4 bedroom, 3.5 bath townhome with a 2 car garage in a prime location within the Stevenson High School district. Walking into the first floor from the garage, a tiled mudroom with 9-foot ceilings leads to a large bedroom with a generously sized closet and an en suite bathroom, an ideal setup for in-laws. The en suite bathroom is fully updated with new fixtures and finishes, and it features electric heated flooring. A large, fully drywalled storage closet under the stairs is perfect for seasonal storage or bulky items. On the second floor, the family room, kitchen, and living room all feature oak hardwood flooring and 9-foot ceilings. A newly updated half bath lies between the kitchen and family room. The kitchen features oak cabinetry and quartz counter tops with an overhang for seating and all newer stainless appliances, flanked by a living room with a cozy gas log fireplace. The kitchen leads out to the balcony, which was recently refreshed by the HOA with new planks and is perfect for grilling or dining al fresco. The third floor has new luxury vinyl plank flooring in the hallway and new carpet in the bedrooms, along with newly renovated hallway and primary bathrooms. A custom-built laundry room with new LG stackable units and a utility sink provides a convenient solution for laundry on the third floor. The attached 2 car garage has 10-foot ceilings, with space for two additional vehicles outside for a total of 4 parking spaces. Fresh paint and new light fixtures throughout the entire property. Newer hot water heater and a well-maintained Carrier HVAC system. The property is minutes from an abundance of shopping, dining, and recreation options including Mellody Farms, Hawthorn Mall, City Park, and Life Time Fitness. It is a 5-minute drive to Stevenson High School and offers easy access to I-94 and the Vernon Hills Metra station. Located within Lincolnshire district 103 and Stevenson High School district. This property is also investor friendly. There's nothing to do here but move in!
Property Information
Property Type
Residential
Sub-Type
Condominium
Year Built
1998
Stories
3
Living Area
2,447 sq ft
Lot Dimensions
common
Garage Spaces
2
Parking Spaces
2
Ownership
Condo
Days on Market
3
MLS® Listing#
12699742
Property Features
Interior
Appliances
Cooling
Heating
Flooring
Fireplace
Basement
Parking
Laundry
Construction
Foundation
Roof
Sewer
Rooms
- 6X6Main
- Bedroom 213X10Third
- Bedroom 312X11Third
- Bedroom 416X14Main
- Dining Room14X10Second
- Family Room18X12Second
- Kitchen15X10Second
- Laundry3X5Third
- Living Room14X14Second
- Master Bedroom15X14Third
Schools
- High:
- Adlai E Stevenson High School
- District:
- Adlai E Stevenson High School
Financial Details
HOA
$499 / Monthly
Annual Taxes
$11,730
Tax year 2024
Parcel Number
15151060270000
Directions
Heading North on Milwaukee ave, turn left into to Georgetown Way and follow until reaching the property.
Affordability Calculator
$110,000
Estimated monthly payment
$2,927/mo
Principal $440,000 · Est. interest $613,839 over 30 yrs
Neighborhood Market Statistics
How this home compares to active listings in Vernon Hills, IL
- $344,898
- Median Listing Price
- 37
- Median Days on Market
- 1,656
- Median Sq Ft
- $199
- Median Price / Sq Ft
- 342
- Active Listings
- This home’s price is 59% above the area median.
- Its price per sq ft is 13% above the area median.
Market statistics compiled from active EXIT Realty® and MLS listings in Vernon Hills, IL.
Location
- 1195 Georgetown Way, Vernon Hills, IL 60061
Points of Interest in Vernon Hills, IL
Showing the Vernon Hills area map.
Nearby Schools
Exceptional Learners Collaborativ
Secondary · 0.6 mi away
Half Day School
Elementary · 0.7 mi away
Adlai E Stevenson High School
Secondary · 0.7 mi away
Lincolnshire-Prairie View School District 103
School · 0.8 mi away
Stevenson High School Alumni Association
Secondary · 0.8 mi away
Prep at Stevenson High School
Secondary · 0.8 mi away
Stevenson High School Information & Learning Center
Secondary · 0.8 mi away
Lake Co Hulse Detention Center 9
Secondary · 0.9 mi away
Lincolnshire Kindercare
School · 1.0 mi away
Vernon Hills High School
Secondary · 1.5 mi away
Daniel Wright Junior High School
Secondary · 1.5 mi away
Meridian Middle School
Elementary · 1.7 mi away
Aptakisic Tripp School District
Elementary · 1.7 mi away
Laura B Sprague School
Elementary · 1.9 mi away
Twin Groves Middle School
Secondary · 1.9 mi away
Lincolnshire Montessori School
Elementary · 2.0 mi away
Lincolnshire Community Nursery School
School · 2.1 mi away
Aptakisic Junior High School
Secondary · 2.4 mi away
Hawthorn Elementary South
Elementary · 2.5 mi away
Townline Elementary School
Elementary · 2.5 mi away
Commute Calculator
Nearby Homes

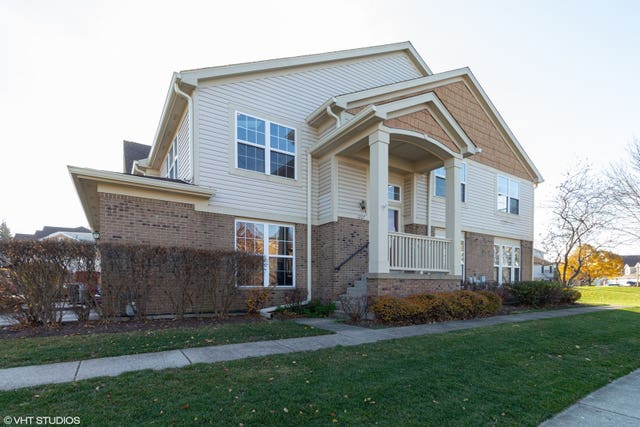
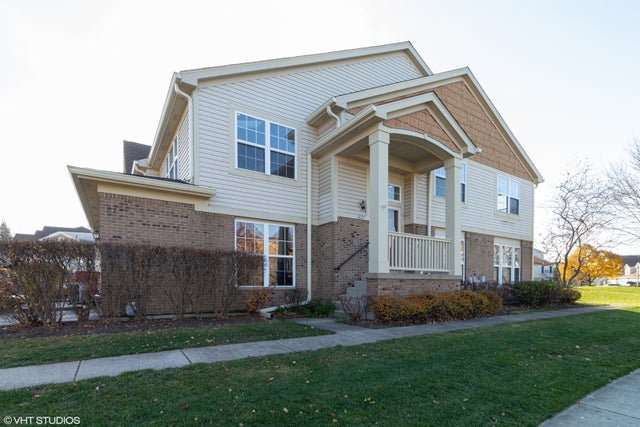
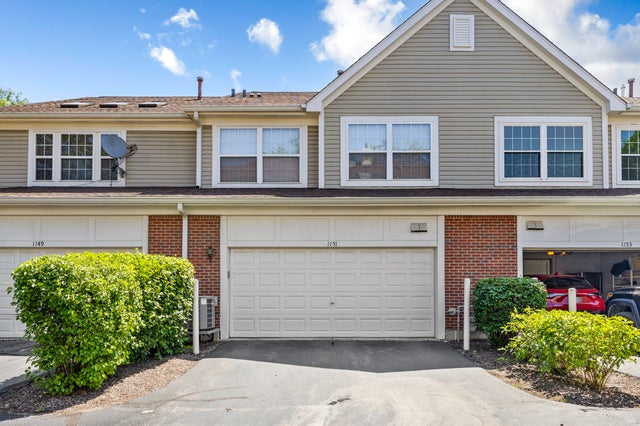

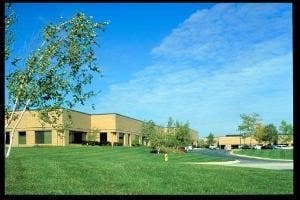
Similar Homes Nearby
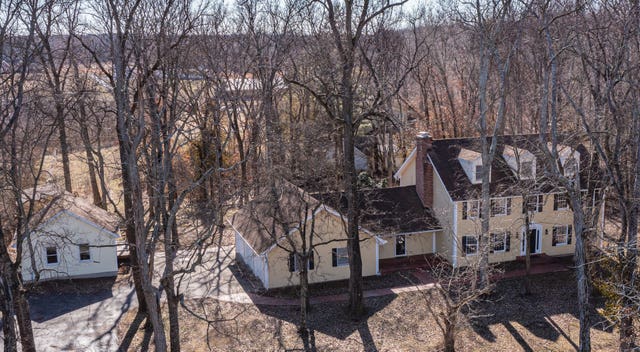

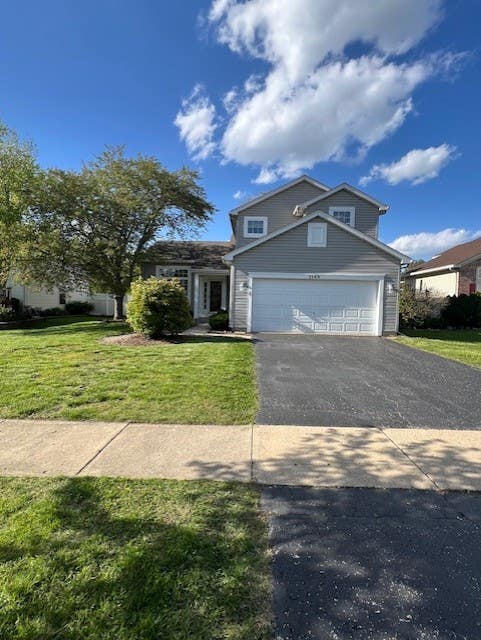

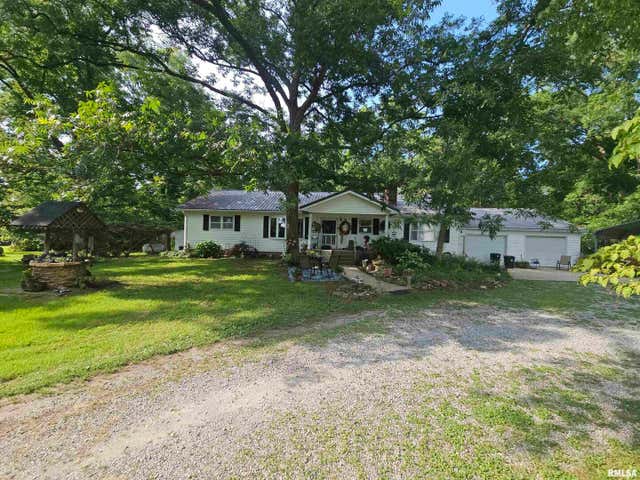

Similar Home Values
Comparable nearby listings and their asking prices.
| Address | Price | Beds | Baths | Sq Ft |
|---|---|---|---|---|
| 4715 Richview Road, Mt Vernon, IL | $389,500 | 4 | 3 | 4,302 |
| 18601 Becker Terrace, Country Club Hills, IL | $390,000 | 4 | 4 | 1,778 |
| 1149 Starwood Pass, Lake In The Hills, IL | $390,000 | 3 | 3 | 1,684 |
| 481 Windermere Way, Lake In The Hills, IL | $395,000 | 3 | 3 | 2,654 |
| 9758 E Richview Road, Mt Vernon, IL | $399,000 | 3 | 2 | 1,800 |
| 9401 S 80th Court, Hickory Hills, IL | $399,873 | 4 | 2 | 2,000 |
Moving Cost Estimate
EXIT Agents in Vernon Hills


Listing Courtesy: Compass - 8473066145
Last Updated: 2026-07-15