

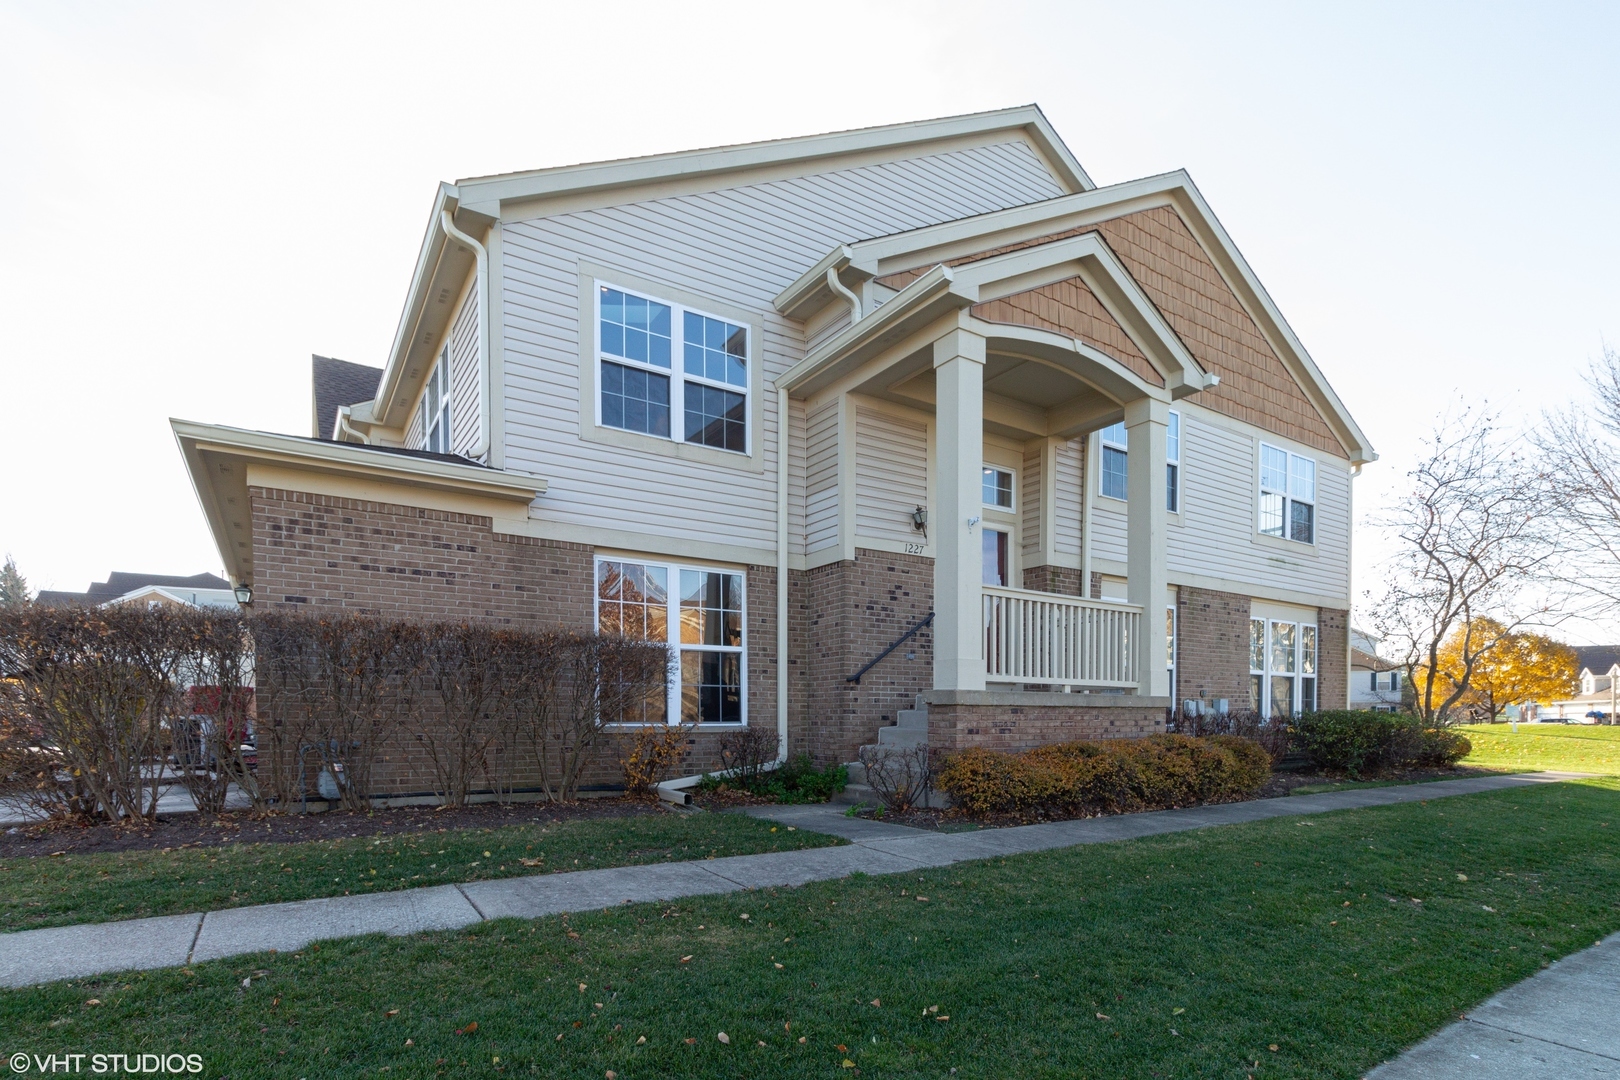
1227 Georgetown Way 1227, Vernon Hills, IL 60061
Georgetown Square · Lake County
Key Facts
Description
Introducing this tastefully designed second story Rental home in beautiful Vernon Hills, located in well maintained Georgetown Square. feeding to Stevenson High school and Dt.103 for elementary school and junior high.This top floor end unit features a spacious layout with 3 bedrooms and 2 bathrooms. The open floor plan with large skylights throughout the home provides plenty of ambient light and a generous feel for the space. The atmosphere is further complimented by beautiful park and pond views from the balcony and the windows. The updated kitchen features an open design, a conveniently placed island, and substantial amounts of natural lighting. The whole place just has a sophisticated and welcoming feel! The master bedroom has high ceilings, full sized windows, and two walk-in closets. The ensuite master bathroom features a hot tub, double vanity, and lots of space. A two-car garage with direct entrance into the home makes for easy access anytime of the year and has plenty of storage. This home is located conveniently near restaurants, coffee shops, grocery stores, and highways. Schedule a showing today
Property Information
Property Type
Residential Lease
Sub-Type
Condominium
Year Built
1998
Stories
2
Living Area
2,354 sq ft
Lot Dimensions
COMMON
Garage Spaces
2
Parking Spaces
2
Days on Market
2
MLS® Listing#
12703937
Property Features
Exterior
Appliances
Cooling
Heating
Flooring
Fireplace
Basement
Parking
Laundry
Construction
Foundation
Roof
Windows
Sewer
Rooms
- Bedroom 215X11Main
- Bedroom 313X11Main
- Bedroom 4
- Dining Room12X11Main
- Family Room22X14Main
- Kitchen14X14Main
- Laundry
- Living Room15X12Main
- Master Bedroom19X15Main
Schools
- Elementary:
- Laura B Sprague School
- Middle:
- Daniel Wright Junior High School
- High:
- Adlai E Stevenson High School
- District:
- Adlai E Stevenson High School
Directions
MILWAUKEE AVE JUST N OF RT 45 TO SALES OFFICE ON W SIDE
Affordability Calculator
$60,000
Estimated monthly payment
$1,597/mo
Principal $240,000 · Est. interest $334,821 over 30 yrs
Neighborhood Market Statistics
How this home compares to active listings in Vernon Hills, IL
- $344,898
- Median Listing Price
- 37
- Median Days on Market
- 1,656
- Median Sq Ft
- $199
- Median Price / Sq Ft
- 342
- Active Listings
Market statistics compiled from active EXIT Realty® and MLS listings in Vernon Hills, IL.
Location
- 1227 Georgetown Way 1227, Vernon Hills, IL 60061
Points of Interest in Vernon Hills, IL
Showing the Vernon Hills area map.
Nearby Schools
Half Day School
Elementary · 0.6 mi away
Exceptional Learners Collaborativ
Secondary · 0.7 mi away
Adlai E Stevenson High School
Secondary · 0.7 mi away
Lincolnshire-Prairie View School District 103
School · 0.8 mi away
Stevenson High School Alumni Association
Secondary · 0.8 mi away
Prep at Stevenson High School
Secondary · 0.8 mi away
Stevenson High School Information & Learning Center
Secondary · 0.8 mi away
Lake Co Hulse Detention Center 9
Secondary · 0.9 mi away
Lincolnshire Kindercare
School · 1.0 mi away
Vernon Hills High School
Secondary · 1.5 mi away
Daniel Wright Junior High School
Secondary · 1.5 mi away
Meridian Middle School
Elementary · 1.7 mi away
Aptakisic Tripp School District
Elementary · 1.7 mi away
Laura B Sprague School
Elementary · 1.9 mi away
Twin Groves Middle School
Secondary · 1.9 mi away
Lincolnshire Montessori School
Elementary · 2.0 mi away
Lincolnshire Community Nursery School
School · 2.1 mi away
Aptakisic Junior High School
Secondary · 2.4 mi away
Stella Academy
School · 2.5 mi away
Hawthorn Elementary South
Elementary · 2.5 mi away
Commute Calculator
Nearby Homes

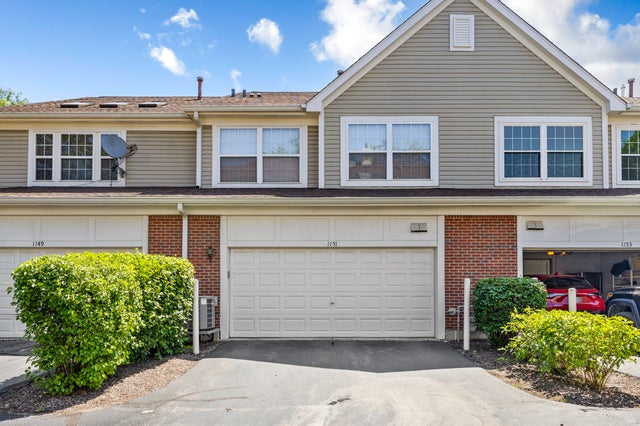

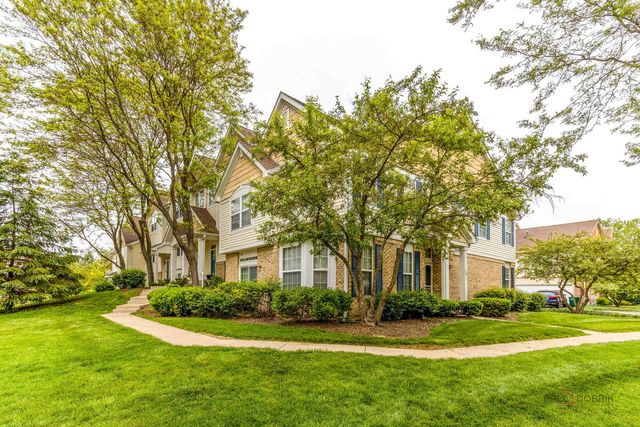
Similar Homes Nearby

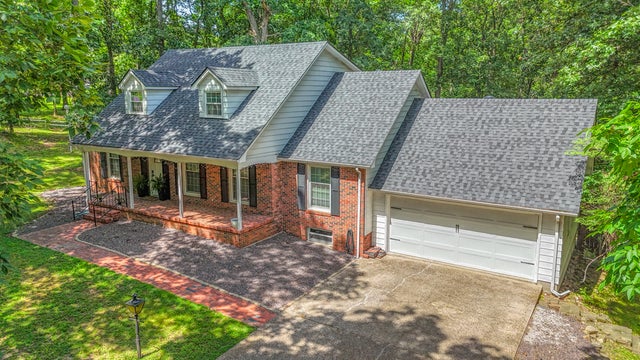
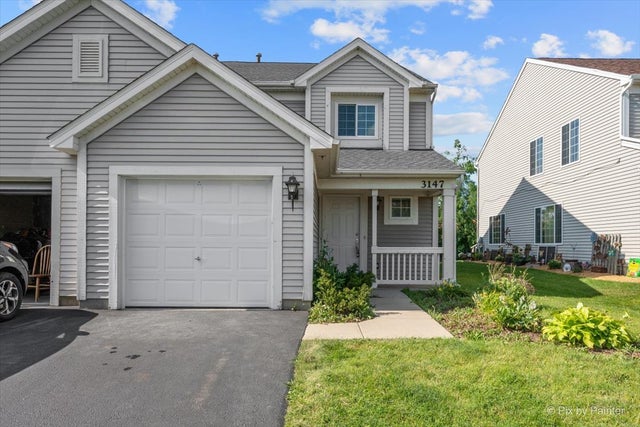



Similar Home Values
Comparable nearby listings and their asking prices.
| Address | Price | Beds | Baths | Sq Ft |
|---|---|---|---|---|
| 19345 Oak Avenue 11, Country Club Hills, IL | $2,600/mo | 3 | 1 | 1,000 |
| 19 Wildwood Drive, Mt Vernon, IL | $2,500/mo | 4 | 4 | 2,313 |
| 3147 Impressions Drive 3147, Lake In The Hills, IL | $2,600/mo | 3 | 3 | 1,674 |
| 9123 S 83rd Avenue, Hickory Hills, IL | Price on request | 5 | 4 | 4,488 |
| 1155 Museum Boulevard 02-0409, Vernon Hills, IL | $2,885/mo | 2 | 2 | 1,064 |
| 1003 Centurion Lane 7, Vernon Hills, IL | $2,100/mo | 2 | 2 | 998 |
Moving Cost Estimate
EXIT Agents in Vernon Hills


Listing Courtesy: RE/MAX Plaza - 8475966100
Last Updated: 2026-07-13