

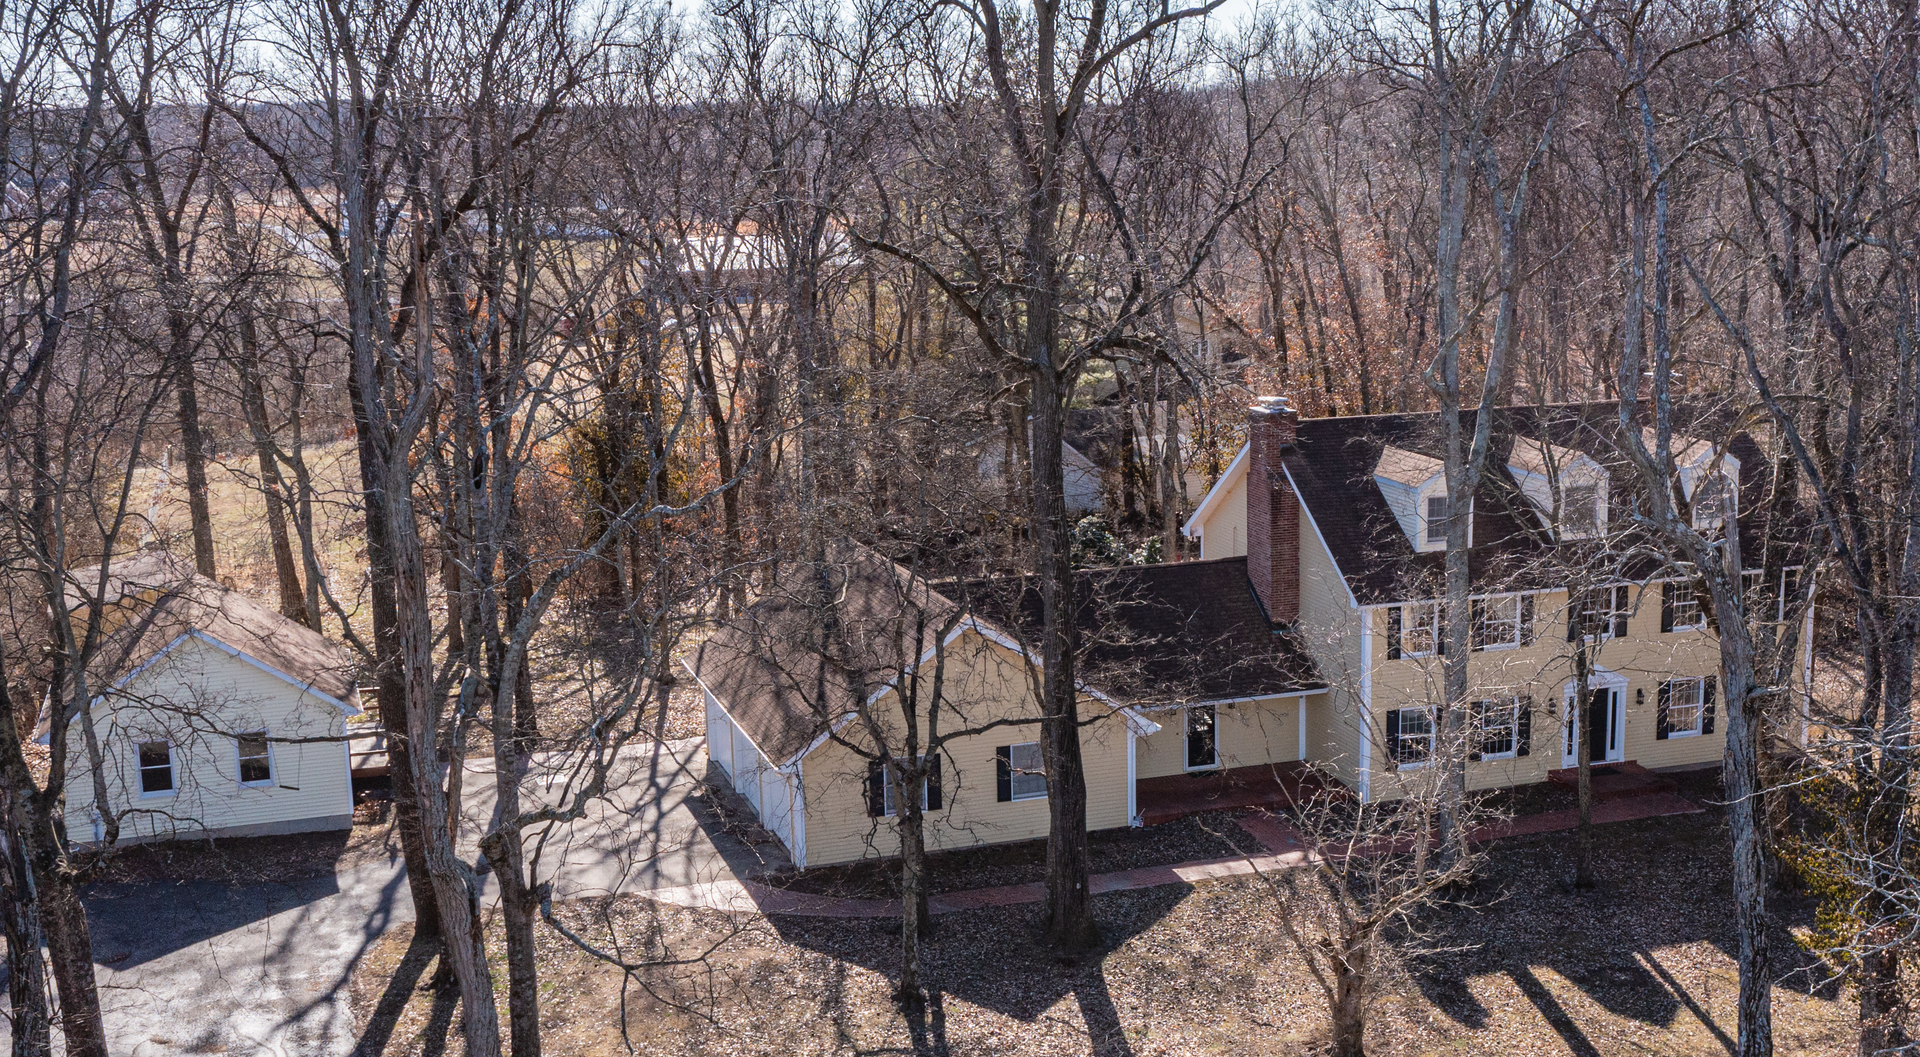
4715 Richview Road, Mt Vernon, IL 62864
Jefferson County
Key Facts
Description
Lovely Colonial-Style Home with Finished 3rd Floor & Exceptional Extras! This beautiful Colonial-style home offers elegant living space across three finished levels and is loaded with high-end features throughout. The main level includes formal living and dining rooms, a bathroom, and a spacious family room highlighted by a striking brick accent wall, fireplace, and custom built-ins. The gourmet kitchen is a true showstopper, featuring a large center island, granite countertops, rich wood cabinetry with soft-close drawers, pantry, abundant custom storage, beverage bar sink, two dishwashers, double ovens, and an integrated warming drawer. The kitchen opens to a large hearth room with its own cozy fireplace-perfect for gatherings and everyday living. Also on the first floor is a generous laundry room with cabinetry and ample storage. The second level offers three comfortable bedrooms, a bright and airy full bath, and an impressive primary suite with walk-in closet and spa-inspired private bath complete with a luxurious walk-in tile shower, relaxing jetted tub, and double vanities topped with marble countertops. The finished third floor provides versatile space ideal for a game room, media room, or studio, along with convenient walk-in storage rooms. Additional highlights include a high-end detached 20x20 building with an open main level featuring ceramic tile flooring, a finished lower-level room, and a custom climate-controlled wine cellar-perfect for entertaining, a home business, guest space, or hobby use. Extras continue with an oversized attached 3-car garage, large deck overlooking a scenic backyard, additional storage building, paved driveway, wooded setting, and convenient location. This exceptional home truly has all the extras-a rare opportunity offering space, luxury, and versatility in one remarkable property.
Property Information
Property Type
Residential
Sub-Type
Single Family Residence
Style
Other
Year Built
1977
Living Area
4,302 sq ft
Lot Dimensions
309x228x291x50x193x50x219
Garage Spaces
3
Parking Spaces
3
Ownership
Fee Simple
Days on Market
90
MLS® Listing#
12556428
Property Features
Appliances
Cooling
Heating
Fireplace
Basement
Parking
Laundry
Construction
Sewer
Water Source
Rooms
- 13X21Main
- Bedroom 214X13Second
- Bedroom 314X12Second
- Bedroom 415X14Second
- Dining Room15X13Main
- Family Room14X26Main
- Kitchen20X17Main
- Laundry6X20Main
- Living Room19X14Main
- Master Bedroom15X25Second
- Media Room33X35Third
Schools
- Elementary:
- Woodlawn School
- Middle:
- Woodlawn School
- High:
- Mount Vernon High School
- District:
- Mount Vernon High School
Financial Details
Annual Taxes
$6,236
Tax year 2024
Parcel Number
0623200016
Directions
Broadway to North 42nd Street, to Richview Road, to 4715 Richview Road, Property on South Side of road
Affordability Calculator
$77,900
Estimated monthly payment
$2,073/mo
Principal $311,600 · Est. interest $434,710 over 30 yrs
Neighborhood Market Statistics
How this home compares to active listings in Mt Vernon, IL
- $308,621
- Median Listing Price
- 39
- Median Days on Market
- 1,800
- Median Sq Ft
- $145
- Median Price / Sq Ft
- 146
- Active Listings
- This home’s price is 26% above the area median.
- Its price per sq ft is 38% below the area median.
Market statistics compiled from active EXIT Realty® and MLS listings in Mt Vernon, IL.
Location
- 4715 Richview Road, Mt Vernon, IL 62864
Points of Interest in Mt Vernon, IL
Showing the Mt Vernon area map.
Nearby Schools
Mt Vernon Primary Center
Elementary · 1.6 mi away
Mount Vernon City Schools District 80
School · 1.7 mi away
J. L. Buford Elementary School
Elementary · 2.0 mi away
J L Buford Intermediate Ed Ctr
Elementary · 2.0 mi away
Zadok Casey Middle School
Secondary · 2.4 mi away
St Mary's Parochial School
School · 2.5 mi away
Andy Hall Early Childhood Center
School · 2.5 mi away
Mt Vernon Primary Center
Elementary · 2.8 mi away
Franklin School
School · 2.9 mi away
Mt. Vernon High School
Secondary · 3.0 mi away
Mt. Vernon Township High School
Secondary · 3.5 mi away
Mt Vernon Alternative School
Secondary · 3.9 mi away
Mt Vernon Christian School
School · 4.3 mi away
Summersville Grade School
Elementary · 4.4 mi away
Bethel Grade School
Elementary · 4.5 mi away
Woodlawn Grade School
Elementary · 4.8 mi away
Woodlawn Unit School District
Secondary · 4.9 mi away
McClellan Elementary School
Elementary · 5.2 mi away
Dodds Elementary School
Elementary · 6.9 mi away
Rome Grade School
Elementary · 7.0 mi away
Commute Calculator
Nearby Homes
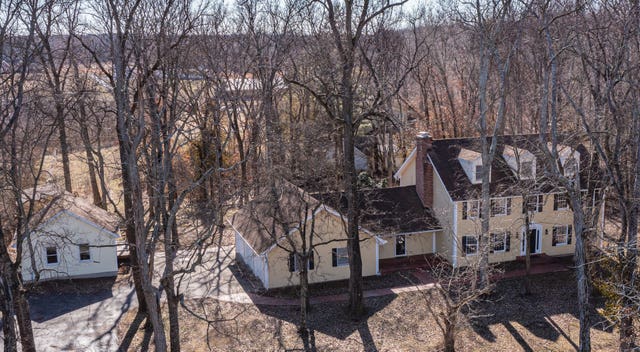


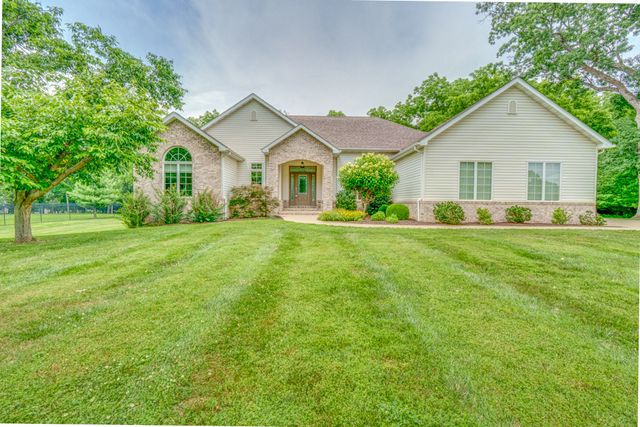
Similar Homes Nearby

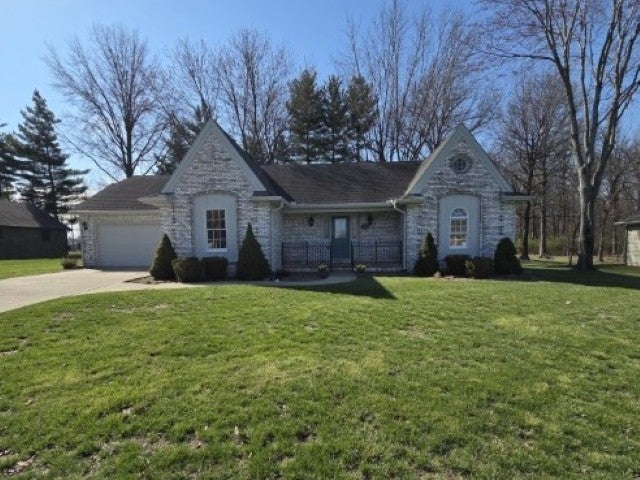

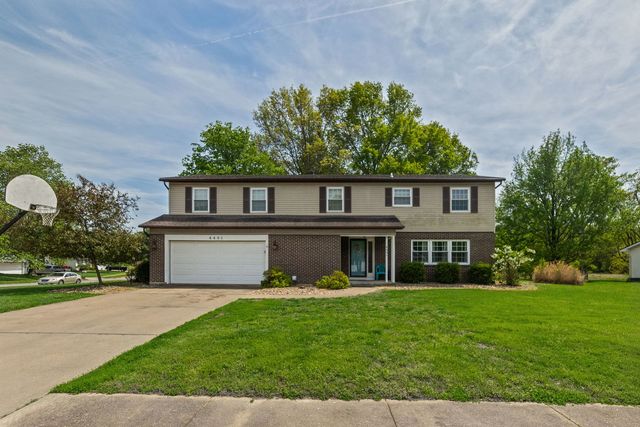
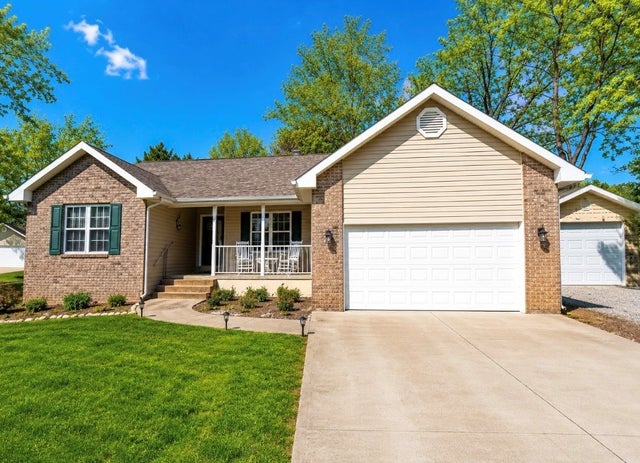

Similar Home Values
Comparable nearby listings and their asking prices.
| Address | Price | Beds | Baths | Sq Ft |
|---|---|---|---|---|
| 14652 N IL Hwy 37 Highway, Mt Vernon, IL | $274,900 | 3 | 3 | 2,176 |
| 3405 Piccadilly Avenue, Mt Vernon, IL | $275,000 | 3 | 2 | 1,535 |
| 25 LAKEWIND Drive, Mt Pulaski, IL | $289,000 | 3 | 3 | 2,393 |
| 4401 Woodglen Lane, Mt Vernon, IL | $290,000 | 4 | 4 | 2,501 |
| 14687 N Lost Lake Lane, Mt Vernon, IL | $293,000 | 3 | 3 | 2,031 |
| 210 Redwood Court, Vernon Hills, IL | $294,900 | 3 | 2 | 1,290 |
Moving Cost Estimate
EXIT Agents in Mt Vernon


Listing Courtesy: C21 All Pro Real Estate - 6182429850
Last Updated: 2026-01-28